
106 Winston Ct, Clarksville, TN 37042
Local realty services provided by:ERA Chappell & Associates Realty & Rental
106 Winston Ct,Clarksville, TN 37042
$235,000
- 3 Beds
- 2 Baths
- 1,556 sq. ft.
- Single family
- Coming Soon
Upcoming open houses
- Sun, Aug 3002:00 pm - 04:00 pm
Listed by: zitlali mejia
Office: exp realty
MLS#:3527261
Source:NASHVILLE
Price summary
- Price:$235,000
- Price per sq. ft.:$151.03
About this home
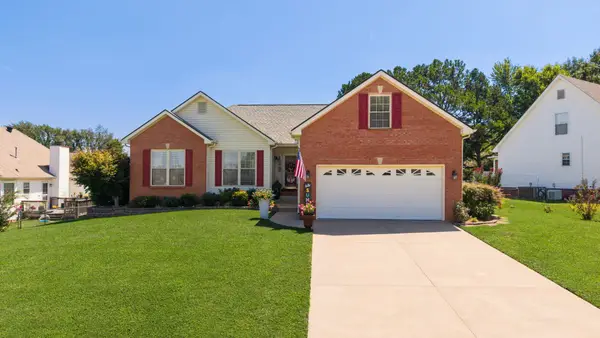
This all-brick 3-bedroom, 1.5-bath ranch has a fresh new look with new LVP flooring throughout, new bedroom carpet, fresh paint, new kitchen appliances, and quartz countertops. This home is truly turn key and ready for you to call it home! Spacious, fully fenced backyard gives you plenty of room for pets, kids, entertaining, or simply enjoying the outdoors. Conveniently located near shopping, dining, schools, and everyday essentials. Move-in ready and priced to sell & the washer and dryer stay, too—come take a look at what Winton Ct has for you.
Contact an agent
Home facts
- Year built:1979
- Subdivision & Development:Lafayette Rd
- Listing ID #:3527261
- Updated:August 28, 2026 at 04:47 PM
Rooms and interior
- Bedrooms:3
- Total bathrooms:2
- Full bathrooms:1
- Half bathrooms:1
- Flooring:Carpet, Laminate, Tile
- Kitchen Description:Dishwasher, Refrigerator
- Basement:Yes
- Basement Description:Crawl Space
- Living area:1,556 sq. ft.
Heating and cooling
- Cooling:Ceiling Fan(s), Central Air
- Heating:Central
- Central air:Yes
Structure and exterior
- Roof:Asphalt
- Year built:1979
- Building area:1,556 sq. ft.
- Lot area:0.34 Acres
- Lot Features:Level
- Architectural Style:Ranch
- Construction Materials:Brick
- Levels:1 Story
Schools
- High school:Northwest High School
- Middle school:New Providence Middle
- Elementary school:Minglewood Elementary
Utilities
- Water:Public, Water Available
- Sewer:Public Sewer
Finances and disclosures
- Price:$235,000
- Price per sq. ft.:$151.03
- Tax amount:$1,729
Features and amenities
- Appliances:Dishwasher, Refrigerator, Washer
- Laundry features:Dryer, Washer
- Amenities:Air Filter, Ceiling Fan(s), High Speed Internet, Smoke Detector(s)
Parking
- Parking description:Asphalt, Driveway
 Copyright 2026 Realtracs Mls. All rights reserved. Realtracs Mls provides content displayed here (“provided content”) on an “as is” basis and makes no representations or warranties regarding the provided content, including, but not limited to those of non-infringement, timeliness, accuracy, or completeness. Individuals and companies using information presented are responsible for verification and validation of information they utilize and present to their customers and clients. Realtracs Mls will not be liable for any damage or loss resulting from use of the provided content or the products available through Portals, IDX, VOW, and/or Syndication. Recipients of this information shall not resell, redistribute, reproduce, modify, or otherwise copy any portion thereof without the expressed written consent of Realtracs Mls.
New listings near 106 Winston Ct
- Coming Soon
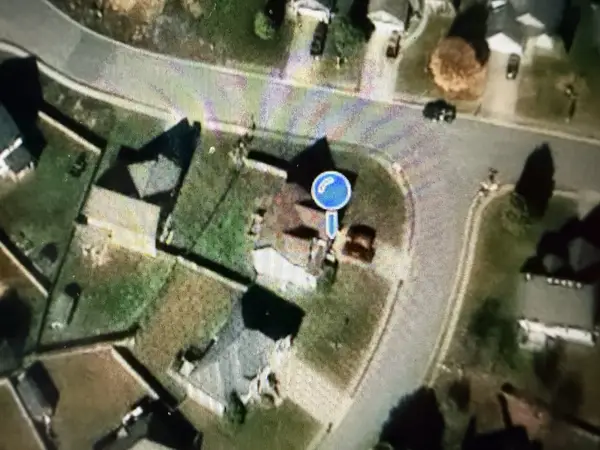 $329,990Coming Soon3 beds 3 baths2,120 sq. ft.
1728 Flagstone Dr, Clarksville, TN 37042
MLS# 3527466Listed by: RE/MAX NORTHSTAR - Coming SoonOpen Sat, 12 to 2pm
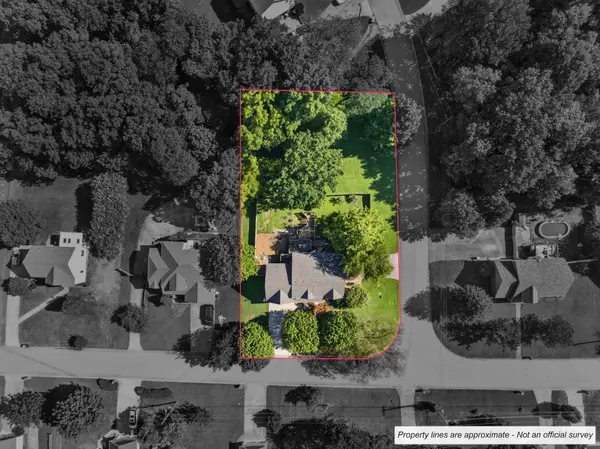 $564,900Coming Soon5 beds 4 baths3,785 sq. ft.
534 Christel Springs Dr, Clarksville, TN 37043
MLS# 3527490Listed by: HAUS REALTY & MANAGEMENT LLC - Coming Soon
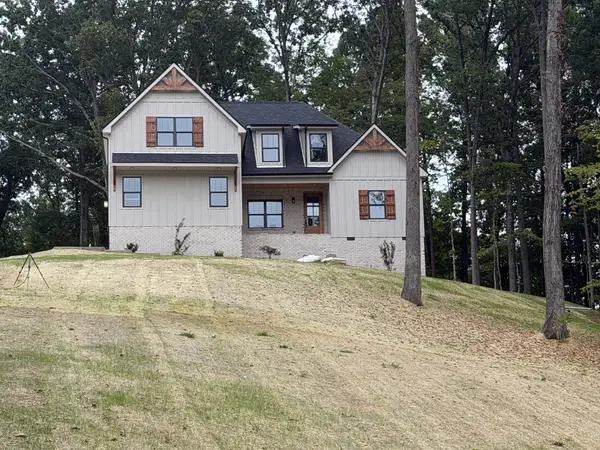 $629,900Coming Soon3 beds 3 baths2,750 sq. ft.
3507 Shadowbend Ln, Clarksville, TN 37043
MLS# 3527747Listed by: MID-TN REALTY LLC - Coming Soon
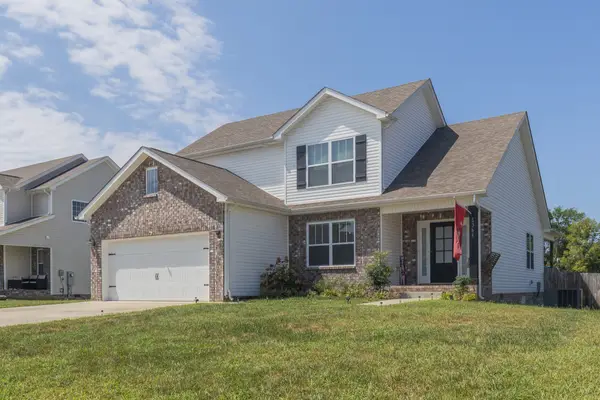 $399,900Coming Soon3 beds 3 baths2,221 sq. ft.
1368 Harmon Ln, Clarksville, TN 37042
MLS# 3527923Listed by: BENCHMARK REALTY, LLC - Coming Soon
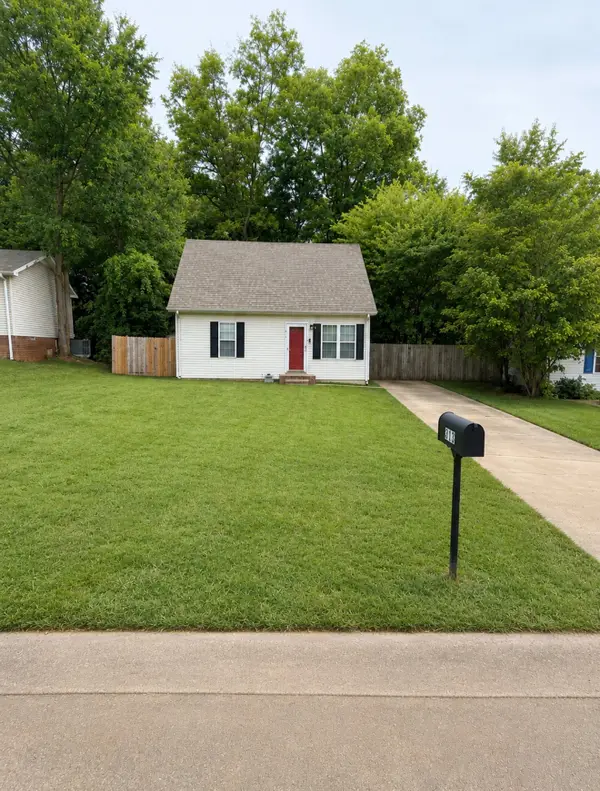 $230,000Coming Soon3 beds 2 baths1,156 sq. ft.
313 Lafayette Point Cir, Clarksville, TN 37042
MLS# 3527953Listed by: EVOLVE REAL ESTATE, LLC - Coming Soon
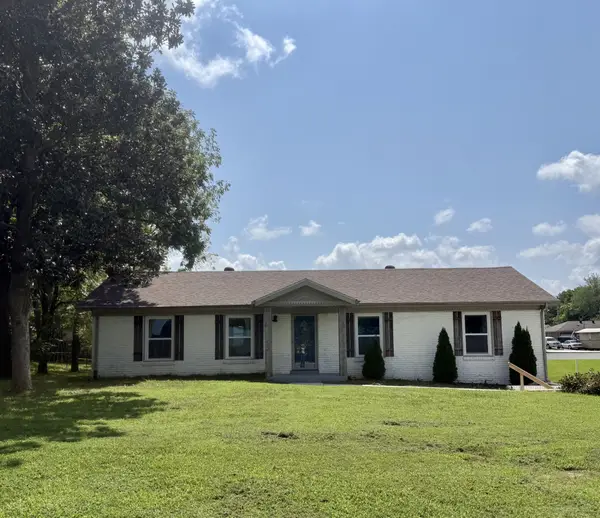 $399,000Coming Soon3 beds 3 baths2,365 sq. ft.
118 Johnson Cir, Clarksville, TN 37040
MLS# 3528016Listed by: KELLER WILLIAMS REALTY NASHVILLE/FRANKLIN - Coming Soon
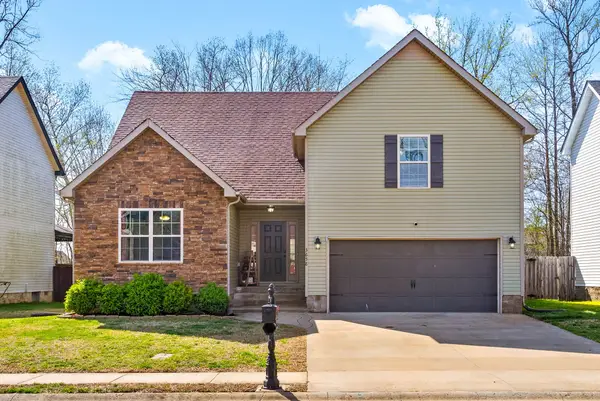 $325,000Coming Soon3 beds 3 baths1,840 sq. ft.
3658 Fox Tail Dr, Clarksville, TN 37040
MLS# 3526786Listed by: PCS WORLDWIDE REALTY - Coming Soon
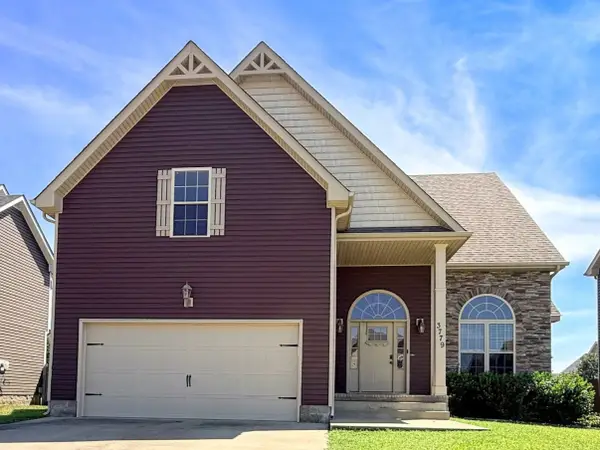 $349,999Coming Soon5 beds 3 baths2,322 sq. ft.
3779 Tradewinds Ter, Clarksville, TN 37040
MLS# 3526901Listed by: BLUE CORD REALTY, LLC - Coming SoonOpen Sun, 2 to 4pm
 $339,900Coming Soon3 beds 2 baths1,681 sq. ft.
597 Edinburgh Way, Clarksville, TN 37043
MLS# 3527272Listed by: REAL BROKER


Protect your home and budget from life's surprises with an Assurant Home Warranty, backed by a partner that supports you through every step of homeownership. Explore Plans.
© 2023 - 2026 ERA Franchise Systems LLC. All rights reserved. ERA Franchise Systems LLC fully supports the principles of the Fair Housing Act and the Equal Opportunity Act. ERA, ERA Real Estate powered, and their respective logos are registered service marks of ERA Franchise Systems LLC. Each office is independently owned and operated.