
112 Kimbrough Ct, Clarksville, TN 37043
Local realty services provided by:Reliant Realty ERA Powered
112 Kimbrough Ct,Clarksville, TN 37043
$338,500
- 3 Beds
- 3 Baths
- 1,994 sq. ft.
- Single family
- Active
Listed by: mark holleman
Office: coldwell banker southern realty
MLS#:3510635
Source:NASHVILLE
Price summary
- Price:$338,500
- Price per sq. ft.:$169.76
About this home
Welcome to this well-maintained ranch-style brick home in the desirable Belmont subdivision, offering 1,994 square feet, 3 bedrooms, and 2.5 baths. This home provides plenty of space with a finished basement, perfect for additional living, recreation, or flex space. A 1-car garage and separate storage shed provide added convenience and plenty of room for tools, lawn equipment, and more. Numerous updates have been completed from 2016 through 2025, including improvements to the roof, windows, flooring, and more, giving you the charm of an established home with many important updates already in place. With its classic brick exterior, versatile living spaces, ample storage, and convenient Belmont location, enjoy your screened-in porch; this home is ready to welcome its next owner!
Contact an agent
Home facts
- Year built:1972
- Subdivision & Development:Belmont
- Listing ID #:3510635
- Added:1 day(s) ago
- Updated:August 12, 2026 at 11:01 PM
Rooms and interior
- Bedrooms:3
- Total bathrooms:3
- Full bathrooms:2
- Half bathrooms:1
- Flooring:Carpet, Laminate, Tile
- Kitchen Description:Dishwasher, Refrigerator
- Basement:Yes
- Basement Description:Finished
- Living area:1,994 sq. ft.
Heating and cooling
- Cooling:Ceiling Fan(s), Central Air, Electric
- Heating:Central
- Central air:Yes
Structure and exterior
- Roof:Shingle
- Year built:1972
- Building area:1,994 sq. ft.
- Lot area:0.51 Acres
- Architectural Style:Ranch
- Construction Materials:Brick
- Exterior Features:Deck, Screened
- Levels:2 Story
Schools
- High school:Rossview High
- Middle school:Rossview Middle
- Elementary school:Moore Elementary
Utilities
- Water:Public, Water Available
- Sewer:Public Sewer
Finances and disclosures
- Price:$338,500
- Price per sq. ft.:$169.76
- Tax amount:$2,162
Features and amenities
- Appliances:Dishwasher, Refrigerator
- Amenities:Ceiling Fan(s), High Speed Internet, Smoke Detector(s)
Parking
- Total parking spaces:5
- Parking description:Concrete, Driveway
- Garage:Yes
- Garage spaces:1
 Copyright 2026 Realtracs Mls. All rights reserved. Realtracs Mls provides content displayed here (“provided content”) on an “as is” basis and makes no representations or warranties regarding the provided content, including, but not limited to those of non-infringement, timeliness, accuracy, or completeness. Individuals and companies using information presented are responsible for verification and validation of information they utilize and present to their customers and clients. Realtracs Mls will not be liable for any damage or loss resulting from use of the provided content or the products available through Portals, IDX, VOW, and/or Syndication. Recipients of this information shall not resell, redistribute, reproduce, modify, or otherwise copy any portion thereof without the expressed written consent of Realtracs Mls.
New listings near 112 Kimbrough Ct
- New
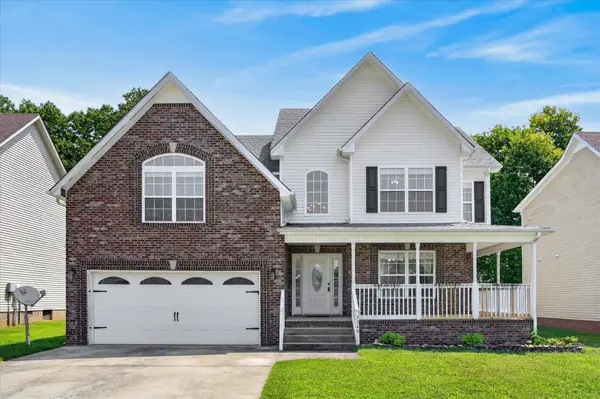 $335,000Active3 beds 3 baths2,126 sq. ft.
3349 Melissa Lane, Clarksville, TN 37042
MLS# 3510829Listed by: COPPER KEY REALTY AND MANAGEMENT - New
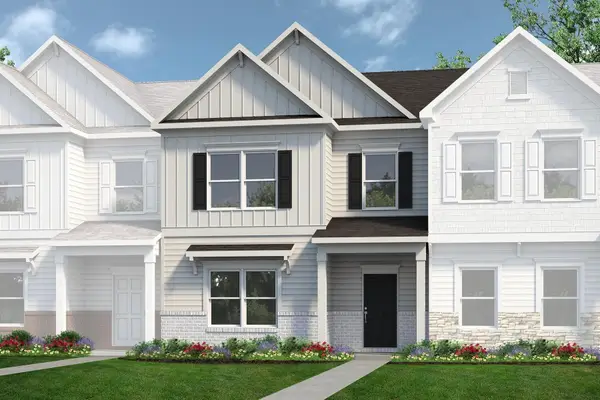 $289,990Active3 beds 3 baths1,782 sq. ft.
211 Martindale Lane, Clarksville, TN 37043
MLS# 3510691Listed by: SDH NASHVILLE, LLC - New
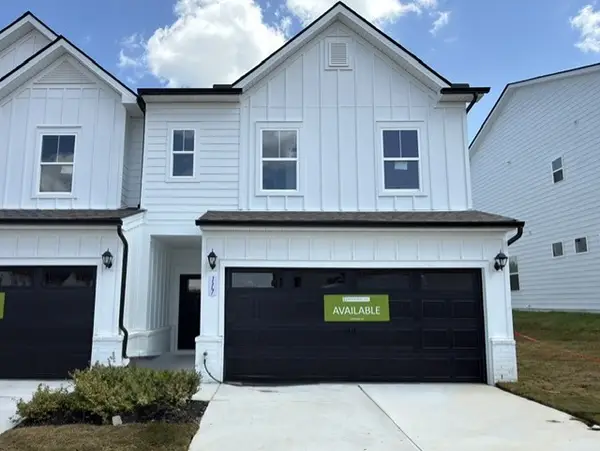 $304,990Active3 beds 3 baths1,807 sq. ft.
123 Yarrow Loop, Clarksville, TN 37043
MLS# 3510696Listed by: SDH NASHVILLE, LLC - New
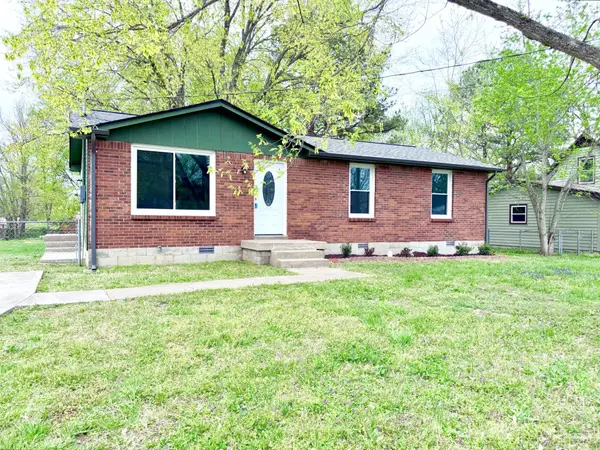 $217,500Active3 beds 2 baths1,032 sq. ft.
511 Jewel Dr, Clarksville, TN 37042
MLS# 3318376Listed by: HORIZON REALTY & MANAGEMENT - New
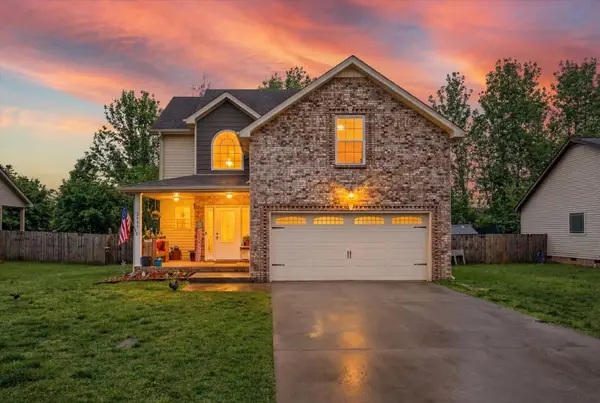 $307,000Active3 beds 3 baths1,850 sq. ft.
3462 Bradfield Dr, Clarksville, TN 37042
MLS# 3321971Listed by: EXP REALTY - New
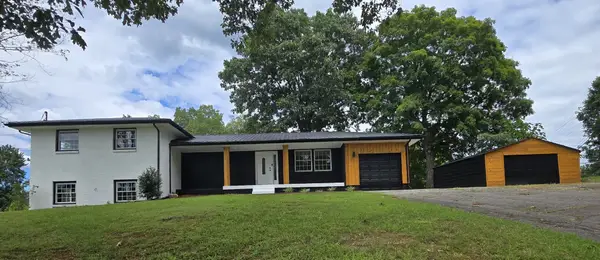 $329,000Active3 beds 2 baths2,069 sq. ft.
1787 W Elmwood Rd, Clarksville, TN 37040
MLS# 3510452Listed by: BENCHMARK REALTY - New
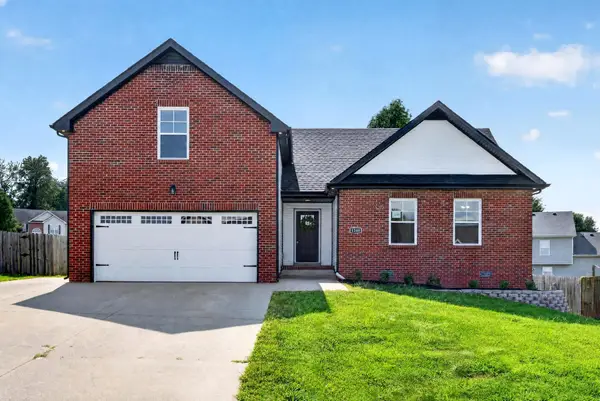 $339,900Active4 beds 2 baths1,752 sq. ft.
1240 Fossil Dr, Clarksville, TN 37040
MLS# 3510462Listed by: EVOLVE REAL ESTATE, LLC - New
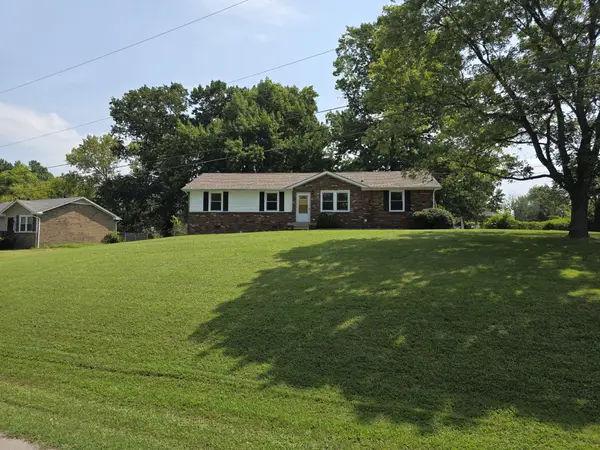 $275,000Active4 beds 2 baths1,400 sq. ft.
641 Cleveland Dr, Clarksville, TN 37042
MLS# 3510622Listed by: CRYE-LEIKE, INC., REALTORS - New
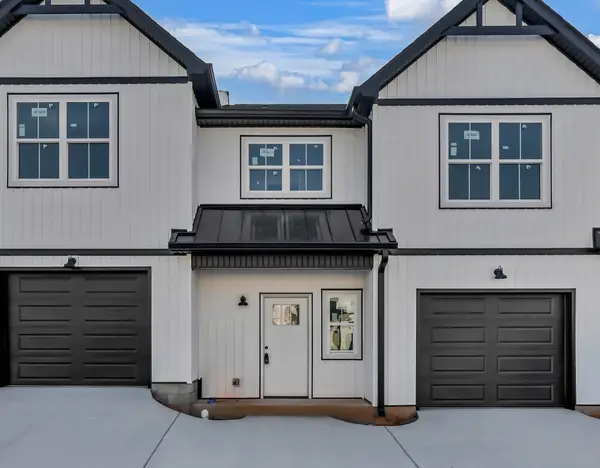 $336,000Active3 beds 3 baths1,678 sq. ft.
166 Sango Dr Bldg 6 #52, Clarksville, TN 37043
MLS# 3510627Listed by: CENTURY 21 PLATINUM PROPERTIES - New
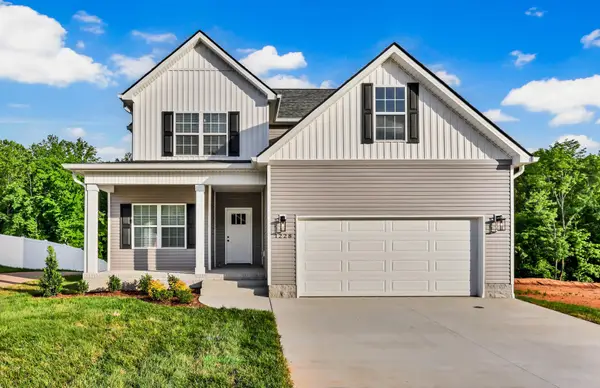 $408,900Active4 beds 3 baths2,276 sq. ft.
1165 Black Rock Road, Clarksville, TN 37040
MLS# 3510633Listed by: CENTURY 21 PLATINUM PROPERTIES


Protect your home and budget from life's surprises with an Assurant Home Warranty, backed by a partner that supports you through every step of homeownership. Explore Plans.
© 2023 - 2026 ERA Franchise Systems LLC. All rights reserved. ERA Franchise Systems LLC fully supports the principles of the Fair Housing Act and the Equal Opportunity Act. ERA, ERA Real Estate powered, and their respective logos are registered service marks of ERA Franchise Systems LLC. Each office is independently owned and operated.