
1132 Racker Dr, Clarksville, TN 37043
Local realty services provided by:Reliant Realty ERA Powered
1132 Racker Dr,Clarksville, TN 37043
$320,000
- 3 Beds
- 2 Baths
- 1,712 sq. ft.
- Single family
- Active
Listed by: paige l. ruth
Office: benchmark realty, llc.
MLS#:3520646
Source:NASHVILLE
Price summary
- Price:$320,000
- Price per sq. ft.:$186.92
- Monthly HOA dues:$30
About this home
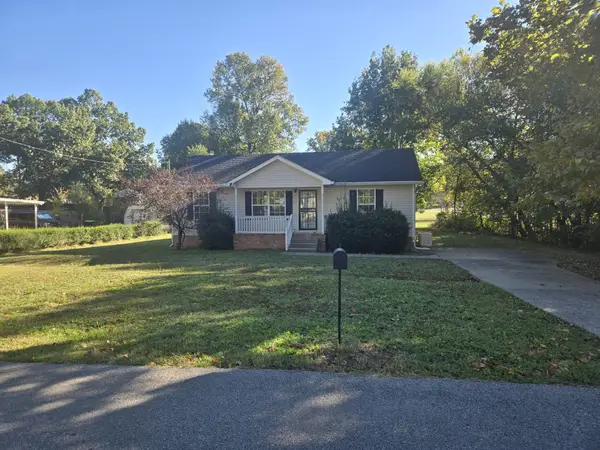
Hi, I’m 1132 Racker Drive. I was built in 2020, so I’m modern, low-maintenance, and completely uninterested in fixer-upper drama. I’m looking for someone who appreciates three bedrooms, two bathrooms, and an oversized bonus room that’s open to trying new things—movie theater, game room, home office, or the ultimate hangout headquarters.
My love language is quality time, and I have plenty of space for it. I make a memorable first impression with my grand entrance, beautiful hardwood floors, vaulted living-room ceiling, and cozy fireplace that always knows how to set the mood. My kitchen brings the sparkle with granite countertops and stainless steel appliances. I’m cute, capable, and ready to entertain.
Need a little “me time”? My primary suite features a trey ceiling, spacious walk-in closet, double vanities (because sharing a sink is overrated) and an oversized tiled shower that makes getting ready feel a little more luxurious.
My green flags? A fully fenced backyard, fire pit, and covered deck with a ceiling fan. I’m always up for cookouts, lazy afternoons, evening s’mores, and making memories under the stars.
As for location, I’m conveniently located near Sango’s shopping, restaurants, and entertainment, with easy access to I-24 and Fort Campbell. No long-distance relationship required!
If you’re searching for space, style, convenience, and a home that’s ready to settle down, we may be the perfect match. Come meet me in person…pictures are great, but the chemistry is even better!...
Contact an agent
Home facts
- Year built:2020
- Subdivision & Development:Gratton Estates
- Listing ID #:3520646
- Added:67 day(s) ago
- Updated:October 28, 2026 at 03:05 PM
Rooms and interior
- Bedrooms:3
- Total bathrooms:2
- Full bathrooms:2
- Flooring:Carpet, Tile
- Kitchen Description:Dishwasher, Disposal, Microwave, Refrigerator
- Basement Description:Crawl Space
- Living area:1,712 sq. ft.
Heating and cooling
- Cooling:Ceiling Fan(s), Electric
- Heating:Electric
Structure and exterior
- Year built:2020
- Building area:1,712 sq. ft.
- Lot area:0.2 Acres
- Construction Materials:Brick, Vinyl Siding
- Exterior Features:Deck, Porch
- Levels:2 Story
Schools
- High school:Clarksville High
- Middle school:Richview Middle
- Elementary school:East Montgomery Elementary
Utilities
- Water:Public, Water Available
- Sewer:Public Sewer
Finances and disclosures
- Price:$320,000
- Price per sq. ft.:$186.92
- Tax amount:$2,353
Features and amenities
- Appliances:Dishwasher, Disposal, Microwave, Refrigerator
- Amenities:Ceiling Fan(s), Smart Thermostat, Smoke Detector(s), Underground Utilities, Walk-In Closet(s)
Parking
- Total parking spaces:2
- Garage:Yes
- Garage spaces:2
 Copyright 2026 Realtracs Mls. All rights reserved. Realtracs Mls provides content displayed here (“provided content”) on an “as is” basis and makes no representations or warranties regarding the provided content, including, but not limited to those of non-infringement, timeliness, accuracy, or completeness. Individuals and companies using information presented are responsible for verification and validation of information they utilize and present to their customers and clients. Realtracs Mls will not be liable for any damage or loss resulting from use of the provided content or the products available through Portals, IDX, VOW, and/or Syndication. Recipients of this information shall not resell, redistribute, reproduce, modify, or otherwise copy any portion thereof without the expressed written consent of Realtracs Mls.
New listings near 1132 Racker Dr
- Coming Soon
 $300,000Coming Soon3 beds 3 baths1,621 sq. ft.
3718 Gray Fox Dr, Clarksville, TN 37040
MLS# 3627650Listed by: EVOLVE REAL ESTATE, LLC - Coming Soon
 $245,000Coming Soon3 beds 2 baths1,222 sq. ft.
1270 Barbee Ln, Clarksville, TN 37042
MLS# 3627606Listed by: MARK SPAIN REAL ESTATE - Coming Soon
 $414,900Coming Soon3 beds 3 baths1,769 sq. ft.
2218 Stokes Rd, Clarksville, TN 37043
MLS# 3627620Listed by: KELLER WILLIAMS REALTY CLARKSVILLE - Coming Soon
 $205,500Coming Soon2 beds 3 baths1,324 sq. ft.
199 Alexander Blvd, Clarksville, TN 37040
MLS# 3627623Listed by: RE/MAX NORTHSTAR - Coming SoonOpen Sat, 12 to 4pm
 $235,000Coming Soon3 beds 2 baths1,025 sq. ft.
411 Buckeye Ln, Clarksville, TN 37042
MLS# 3627486Listed by: KELLER WILLIAMS REALTY CLARKSVILLE - Coming Soon
 $1,150,000Coming Soon5 beds 6 baths6,692 sq. ft.
306 Abby Ln, Clarksville, TN 37043
MLS# 3627532Listed by: CENTER POINT REAL ESTATE - Coming Soon
 $250,000Coming Soon3 beds 2 baths1,300 sq. ft.
423 Kelsey Dr, Clarksville, TN 37042
MLS# 3627272Listed by: EXP REALTY - Coming Soon
 $275,000Coming Soon3 beds 2 baths1,344 sq. ft.
1900 Batts Ln, Clarksville, TN 37042
MLS# 3627229Listed by: ONWARD REAL ESTATE - Coming Soon
 $375,000Coming Soon4 beds 3 baths2,238 sq. ft.
836 Cherry Blossom Ln, Clarksville, TN 37040
MLS# 3627225Listed by: KEYSTONE REALTY AND MANAGEMENT - Coming Soon
 $259,900Coming Soon3 beds 2 baths1,200 sq. ft.
1204 Peachers Mill Rd, Clarksville, TN 37042
MLS# 3627176Listed by: BENCHMARK REALTY


Protect your home and budget from life's surprises with an Assurant Home Warranty, backed by a partner that supports you through every step of homeownership. Explore Plans.
© 2023 - 2026 ERA Franchise Systems LLC. All rights reserved. ERA Franchise Systems LLC fully supports the principles of the Fair Housing Act and the Equal Opportunity Act. ERA, ERA Real Estate powered, and their respective logos are registered service marks of ERA Franchise Systems LLC. Each office is independently owned and operated.