
118 Johnson Cir, Clarksville, TN 37040
Local realty services provided by:Reliant Realty ERA Powered
118 Johnson Cir,Clarksville, TN 37040
$380,000
- 3 Beds
- 3 Baths
- 2,365 sq. ft.
- Single family
- Active
Listed by: sarah wiley
Office: keller williams realty nashville/franklin
MLS#:3528016
Source:NASHVILLE
Price summary
- Price:$380,000
- Price per sq. ft.:$160.68
About this home
NEW PRICE! MOTIVATED SELLER! Beautifully remodeled 3-bedroom, 2.5-bath all-brick ranch on nearly half an acre, just minutes from Austin Peay State University! Originally built in 1970, this home has been extensively updated while offering an impressive amount of flexible living space. Improvements include a completely renovated kitchen, new flooring, fresh interior paint, new electrical, new plumbing, new insulation, and stainless steel appliances.
The fully finished basement dramatically expands the home’s living space with a large additional living/rec room, two separate flex rooms perfect for a home office, gym, playroom, hobby room, or guest space, plus a half bath and dedicated laundry room.
Outside, the nearly half-acre lot is made for enjoying and entertaining, featuring a large covered and screened-in deck and an oversized built-in barbecue pit in the backyard. A storage shed provides plenty of room for lawn equipment, outdoor gear, and toys. A one-car garage plus carport offers additional covered parking and storage.
With extensive updates, multiple flexible living areas, generous indoor and outdoor entertaining space, and a convenient location near APSU, downtown Clarksville, shopping, and dining, this move-in-ready home offers an exceptional combination of space, functionality, and value. Some images have been virtually staged....
Contact an agent
Home facts
- Year built:1970
- Subdivision & Development:Hillwood
- Listing ID #:3528016
- Added:54 day(s) ago
- Updated:October 21, 2026 at 02:34 PM
Rooms and interior
- Bedrooms:3
- Total bathrooms:3
- Full bathrooms:2
- Half bathrooms:1
- Flooring:Carpet, Laminate, Tile
- Kitchen Description:Dishwasher, Microwave, Refrigerator
- Basement Description:Finished, Full
- Living area:2,365 sq. ft.
Heating and cooling
- Cooling:Ceiling Fan(s), Central Air
- Heating:Central, Electric
- Central air:Yes
Structure and exterior
- Year built:1970
- Building area:2,365 sq. ft.
- Lot area:0.42 Acres
- Architectural Style:Ranch
- Construction Materials:Brick
- Exterior Features:Deck, Patio, Screened
- Levels:1 Story
Schools
- High school:Montgomery Central High
- Middle school:Montgomery Central Middle
- Elementary school:Norman Smith Elementary
Utilities
- Water:Public, Water Available
- Sewer:Public Sewer
Finances and disclosures
- Price:$380,000
- Price per sq. ft.:$160.68
- Tax amount:$1,817
Features and amenities
- Appliances:Dishwasher, Microwave, Refrigerator, Washer
- Laundry features:Dryer, Washer
- Amenities:Air Filter, Ceiling Fan(s), High Speed Internet, Smoke Detector(s)
Parking
- Total parking spaces:10
- Parking description:Attached, Driveway
- Garage:Yes
- Garage spaces:1
- Carport spaces:1
 Copyright 2026 Realtracs Mls. All rights reserved. Realtracs Mls provides content displayed here (“provided content”) on an “as is” basis and makes no representations or warranties regarding the provided content, including, but not limited to those of non-infringement, timeliness, accuracy, or completeness. Individuals and companies using information presented are responsible for verification and validation of information they utilize and present to their customers and clients. Realtracs Mls will not be liable for any damage or loss resulting from use of the provided content or the products available through Portals, IDX, VOW, and/or Syndication. Recipients of this information shall not resell, redistribute, reproduce, modify, or otherwise copy any portion thereof without the expressed written consent of Realtracs Mls.
New listings near 118 Johnson Cir
- Coming Soon
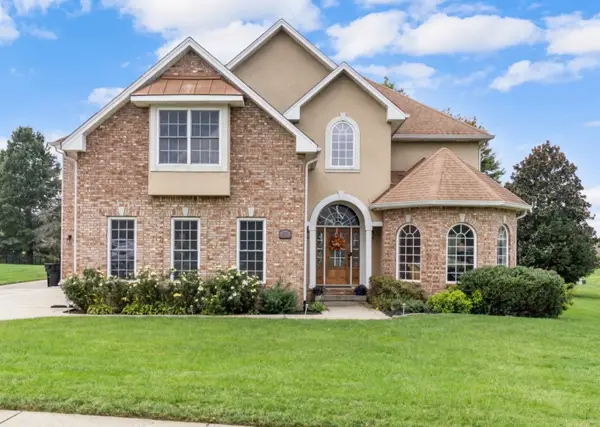 $845,000Coming Soon5 beds 5 baths4,556 sq. ft.
242 Gray Hawk Trl, Clarksville, TN 37043
MLS# 3623381Listed by: CRYE-LEIKE, INC., REALTORS - Coming SoonOpen Sun, 2 to 4pm
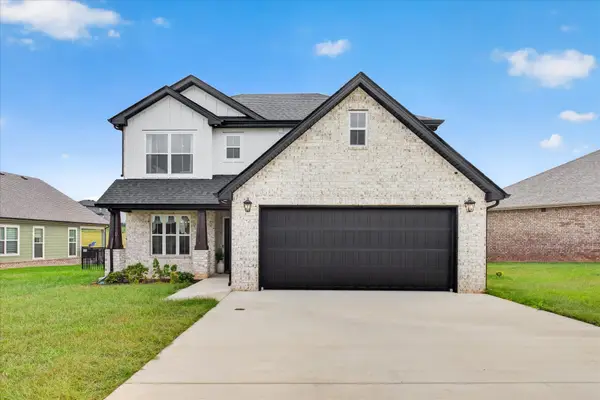 $407,900Coming Soon3 beds 3 baths1,620 sq. ft.
322 Frontier Dr, Clarksville, TN 37043
MLS# 3623309Listed by: EXP REALTY - Coming Soon
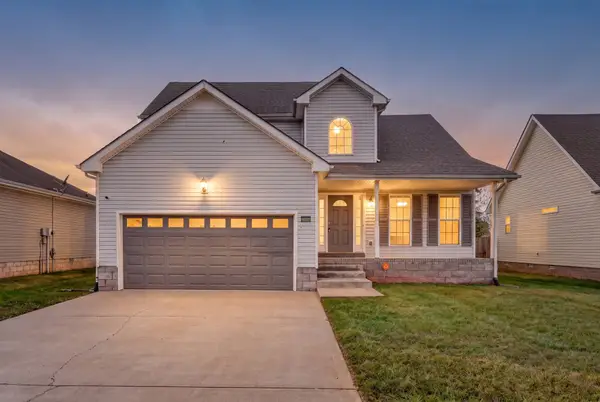 $299,999Coming Soon5 beds 3 baths1,855 sq. ft.
3764 Cindy Jo Dr N, Clarksville, TN 37040
MLS# 3623314Listed by: KELLER WILLIAMS REALTY CLARKSVILLE - Coming Soon
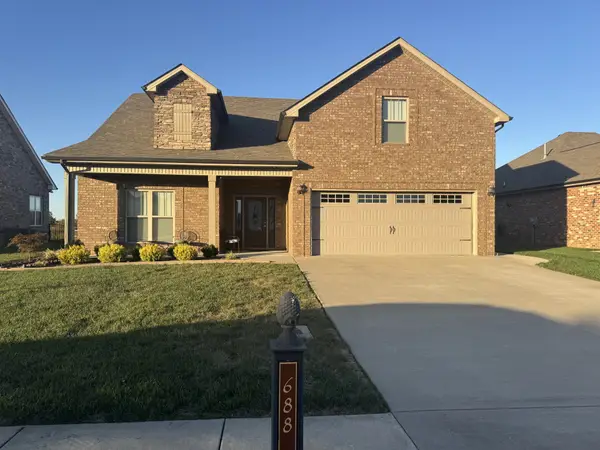 $459,900Coming Soon3 beds 3 baths2,492 sq. ft.
688 Jersey Dr, Clarksville, TN 37043
MLS# 3623316Listed by: CRYE-LEIKE, INC., REALTORS - Coming SoonOpen Sat, 11am to 2pm
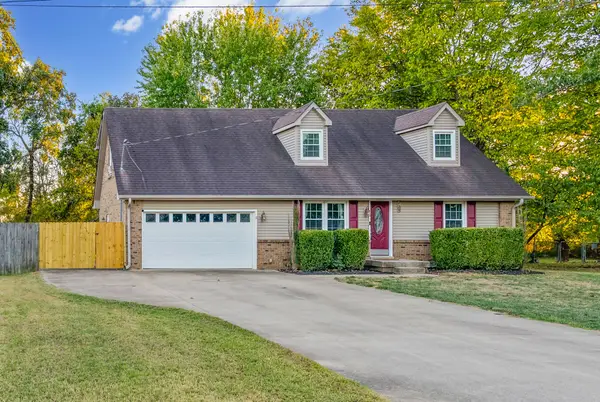 $315,000Coming Soon4 beds 2 baths1,909 sq. ft.
634 Cleveland Dr, Clarksville, TN 37042
MLS# 3623215Listed by: KELLER WILLIAMS REALTY CLARKSVILLE - Coming Soon
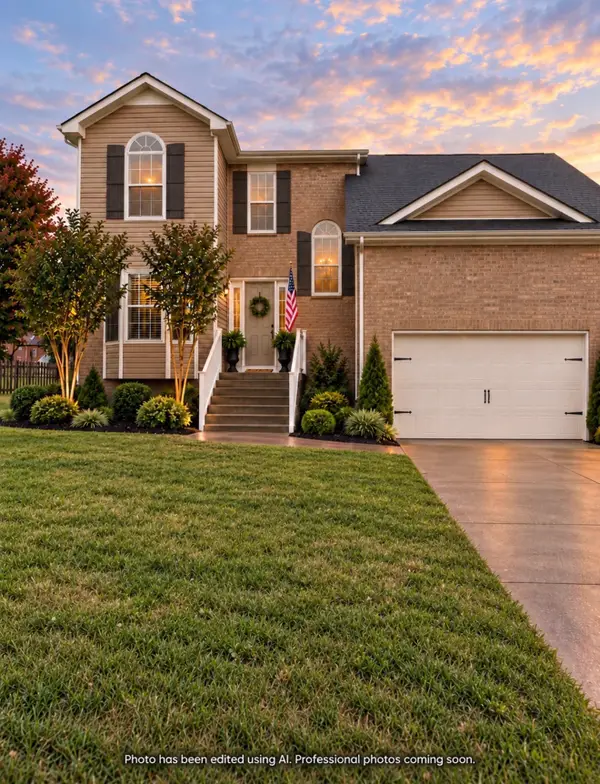 $325,000Coming Soon3 beds 3 baths2,128 sq. ft.
498 Kristie Michelle Ln, Clarksville, TN 37042
MLS# 3623027Listed by: EVOLVE REAL ESTATE, LLC - Coming Soon
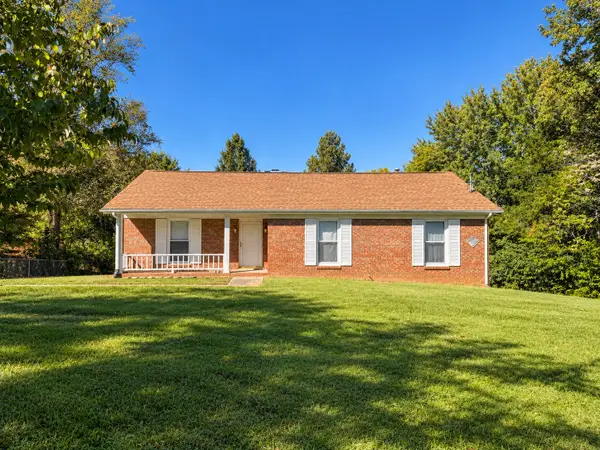 $380,000Coming Soon3 beds 2 baths2,772 sq. ft.
530 Sango Rd, Clarksville, TN 37043
MLS# 3623100Listed by: EVOLVE REAL ESTATE, LLC - Coming Soon
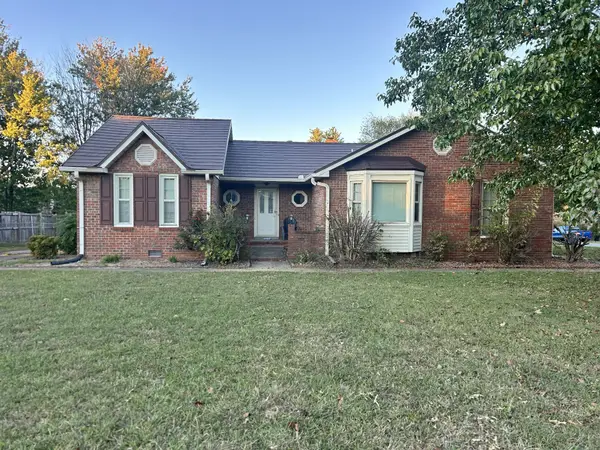 $265,000Coming Soon3 beds 3 baths1,865 sq. ft.
1182 Woodbridge Dr, Clarksville, TN 37042
MLS# 3623150Listed by: BUSY BEE REALTY & PROPERTY MANAGEMENT - Coming Soon
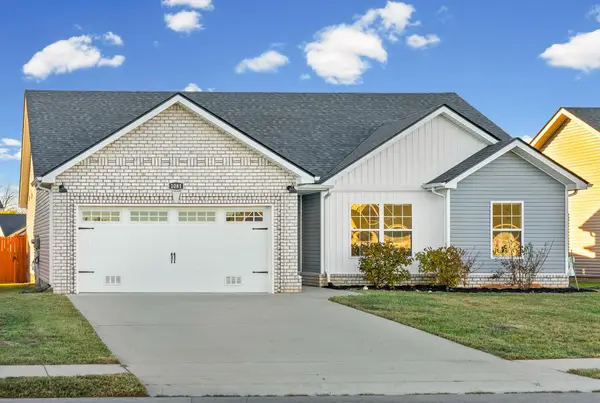 $305,000Coming Soon3 beds 2 baths1,415 sq. ft.
1081 Dublin Dr, Clarksville, TN 37042
MLS# 3623014Listed by: EXP REALTY - Coming Soon
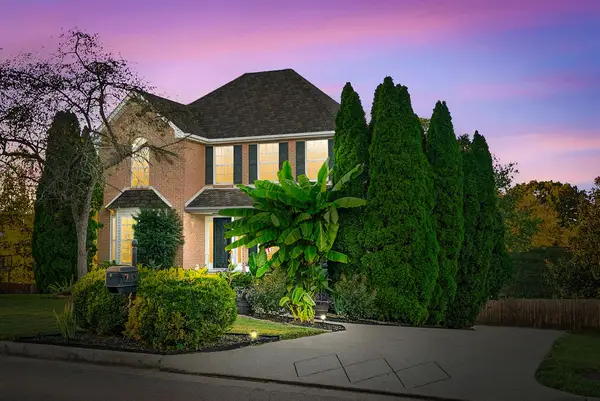 $377,500Coming Soon3 beds 3 baths1,800 sq. ft.
715 Meadowgate Ln, Clarksville, TN 37040
MLS# 3622830Listed by: EXP REALTY


Protect your home and budget from life's surprises with an Assurant Home Warranty, backed by a partner that supports you through every step of homeownership. Explore Plans.
© 2023 - 2026 ERA Franchise Systems LLC. All rights reserved. ERA Franchise Systems LLC fully supports the principles of the Fair Housing Act and the Equal Opportunity Act. ERA, ERA Real Estate powered, and their respective logos are registered service marks of ERA Franchise Systems LLC. Each office is independently owned and operated.