
1302 Isaiah Dr, Clarksville, TN 37042
Local realty services provided by:ERA Chappell & Associates Realty & Rental
1302 Isaiah Dr,Clarksville, TN 37042
$315,000
- 3 Beds
- 2 Baths
- 1,292 sq. ft.
- Single family
- Active
Listed by: sydney b. hedrick
Office: byers & harvey inc.
MLS#:3626306
Source:NASHVILLE
Price summary
- Price:$315,000
- Price per sq. ft.:$243.81
About this home
Welcome home to Fletcher's Bend. With three bedroom, two baths, a single car garage and covered back porch, this home checks all of the boxes. Before you are stunned by the curb appeal, note that the home has vaulted ceilings in the living room with an open concept attaching the living room with the kitchen and dining Your kitchen is open but functional with granite countertops and a pantry large enough for three people to stand and get snacks. The primary bedroom is in the rear of the home featuring a full ensuite with a beautiful shower, and a walk in closet (bigger than the pantry). The other two bedrooms feature utility, natural light, and closet space. This new home is being offered by Triple Cross Construction, features a warranty, lots of extras, and right now the opportunity for a few selections.
Contact an agent
Home facts
- Year built:2026
- Subdivision & Development:Fletchers Bend
- Listing ID #:3626306
- Added:3 day(s) ago
- Updated:October 27, 2026 at 03:38 PM
Rooms and interior
- Bedrooms:3
- Total bathrooms:2
- Full bathrooms:2
- Living area:1,292 sq. ft.
Heating and cooling
- Cooling:Central Air, Electric
- Heating:Central, Electric
- Central air:Yes
Structure and exterior
- Year built:2026
- Building area:1,292 sq. ft.
- Lot area:0.18 Acres
- Construction Materials:Vinyl Siding
- Levels:1 Story
Schools
- High school:Northwest High School
- Middle school:New Providence Middle
- Elementary school:Minglewood Elementary
Utilities
- Water:Public, Water Available
- Sewer:Public Sewer
Finances and disclosures
- Price:$315,000
- Price per sq. ft.:$243.81
- Tax amount:$1,662
Parking
- Total parking spaces:1
- Garage:Yes
- Garage spaces:1
 Copyright 2026 Realtracs Mls. All rights reserved. Realtracs Mls provides content displayed here (“provided content”) on an “as is” basis and makes no representations or warranties regarding the provided content, including, but not limited to those of non-infringement, timeliness, accuracy, or completeness. Individuals and companies using information presented are responsible for verification and validation of information they utilize and present to their customers and clients. Realtracs Mls will not be liable for any damage or loss resulting from use of the provided content or the products available through Portals, IDX, VOW, and/or Syndication. Recipients of this information shall not resell, redistribute, reproduce, modify, or otherwise copy any portion thereof without the expressed written consent of Realtracs Mls.
New listings near 1302 Isaiah Dr
- Coming Soon
 $250,000Coming Soon3 beds 2 baths1,300 sq. ft.
423 Kelsey Dr, Clarksville, TN 37042
MLS# 3627272Listed by: EXP REALTY - Coming Soon
 $275,000Coming Soon3 beds 2 baths1,344 sq. ft.
1900 Batts Ln, Clarksville, TN 37042
MLS# 3627229Listed by: ONWARD REAL ESTATE - Coming Soon
 $375,000Coming Soon4 beds 3 baths2,238 sq. ft.
836 Cherry Blossom Ln, Clarksville, TN 37040
MLS# 3627225Listed by: KEYSTONE REALTY AND MANAGEMENT - Coming Soon
 $259,900Coming Soon3 beds 2 baths1,200 sq. ft.
1204 Peachers Mill Rd, Clarksville, TN 37042
MLS# 3627176Listed by: BENCHMARK REALTY - Coming Soon
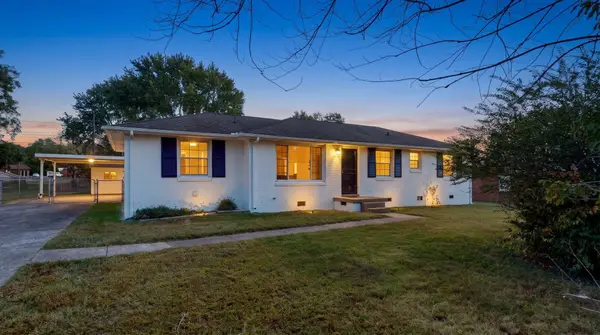 $310,000Coming Soon3 beds 2 baths1,424 sq. ft.
6006 Russell Dr, Clarksville, TN 37040
MLS# 3627012Listed by: COLDWELL BANKER SOUTHERN REALTY - Coming Soon
 $330,000Coming Soon4 beds 3 baths2,342 sq. ft.
882 Limestone Way, Clarksville, TN 37043
MLS# 3626806Listed by: ORCHARD BROKERAGE, LLC - Coming Soon
 $799,999Coming Soon4 beds 3 baths3,391 sq. ft.
437 Sheas Way, Clarksville, TN 37043
MLS# 3626675Listed by: BLUE CORD REALTY, LLC - Coming Soon
 $225,000Coming Soon2 beds 3 baths1,014 sq. ft.
943 Wall St, Clarksville, TN 37040
MLS# 3626676Listed by: BLUE CORD REALTY, LLC - Coming Soon
 $399,900Coming Soon25.63 Acres
0 Hardwood Dr, Clarksville, TN 37040
MLS# 3626571Listed by: KELLER WILLIAMS REALTY CLARKSVILLE - Coming Soon
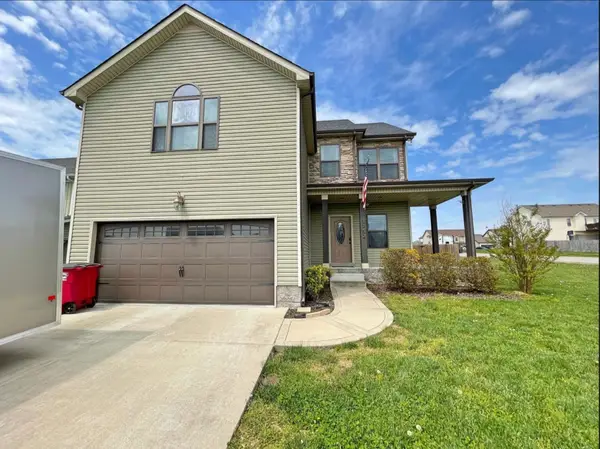 $375,000Coming Soon4 beds 5 baths2,250 sq. ft.
3752 Gray Fox Dr, Clarksville, TN 37040
MLS# 3626575Listed by: KELLER WILLIAMS REALTY CLARKSVILLE


Protect your home and budget from life's surprises with an Assurant Home Warranty, backed by a partner that supports you through every step of homeownership. Explore Plans.
© 2023 - 2026 ERA Franchise Systems LLC. All rights reserved. ERA Franchise Systems LLC fully supports the principles of the Fair Housing Act and the Equal Opportunity Act. ERA, ERA Real Estate powered, and their respective logos are registered service marks of ERA Franchise Systems LLC. Each office is independently owned and operated.