
132 Lyme Dr, Clarksville, TN 37043
Local realty services provided by:Reliant Realty ERA Powered
132 Lyme Dr,Clarksville, TN 37043
$679,900
- 4 Beds
- 4 Baths
- 4,098 sq. ft.
- Single family
- Active
Listed by: amy davis
Office: century 21 platinum properties
MLS#:3171044
Source:NASHVILLE
Price summary
- Price:$679,900
- Price per sq. ft.:$165.91
- Monthly HOA dues:$40
About this home
Set on a cul-de-sac in Sheffield Woods, this all-brick home offers over 4,000 square feet, 4 bedrooms, 3.5 baths, and a 3-car garage with a floor plan designed for flexibility. The kitchen features granite countertops, a center island, tile backsplash, double ovens, a gas range, oversized pantry, and a spacious eat-in area. The home also includes two living rooms, each with a gas fireplace, along with a formal dining room. The main-level primary suite includes two walk-in closets and a bath with double vanities, a soaking tub, tiled walk-in shower, and private water closet. Upstairs, three additional bedrooms include one with an en suite bath and walk-in closet, making it well suited for guests or multigenerational living. A large bonus room and additional flex space provide options for a home office, media room, playroom, workout space, or additional storage. Outside, the privacy-fenced backyard offers room to enjoy the outdoors. Recent updates include a new roof (2024) and upstairs HVAC system (2025). Additional features include a central vacuum system, underground utilities, sidewalks throughout the neighborhood, and an HOA of $40 per month with trash service included....
Contact an agent
Home facts
- Year built:2005
- Subdivision & Development:Sheffield Woods
- Listing ID #:3171044
- Added:154 day(s) ago
- Updated:September 11, 2026 at 02:43 PM
Rooms and interior
- Bedrooms:4
- Total bathrooms:4
- Full bathrooms:3
- Half bathrooms:1
- Flooring:Carpet, Laminate, Tile
- Kitchen Description:Dishwasher, Disposal, Microwave, Refrigerator
- Basement:Yes
- Basement Description:Crawl Space
- Living area:4,098 sq. ft.
Heating and cooling
- Cooling:Ceiling Fan(s), Central Air, Electric
- Heating:Central, Dual, Electric, Natural Gas
- Central air:Yes
Structure and exterior
- Roof:Shingle
- Year built:2005
- Building area:4,098 sq. ft.
- Lot area:0.28 Acres
- Lot Features:Level
- Architectural Style:Contemporary
- Construction Materials:Brick
- Exterior Features:Deck, Porch
- Levels:2 Story
Schools
- High school:Clarksville High
- Middle school:Richview Middle
- Elementary school:East Montgomery Elementary
Utilities
- Water:Public, Water Available
- Sewer:Public Sewer
Finances and disclosures
- Price:$679,900
- Price per sq. ft.:$165.91
- Tax amount:$2,748
Features and amenities
- Appliances:Dishwasher, Disposal, Microwave, Refrigerator
- Amenities:Air Filter, Ceiling Fan(s), Central Vacuum, Extra Closets, High Speed Internet, Redecorated, Smoke Detector(s), Walk-In Closet(s)
Parking
- Total parking spaces:5
- Parking description:Driveway
- Garage:Yes
- Garage spaces:3
 Copyright 2026 Realtracs Mls. All rights reserved. Realtracs Mls provides content displayed here (“provided content”) on an “as is” basis and makes no representations or warranties regarding the provided content, including, but not limited to those of non-infringement, timeliness, accuracy, or completeness. Individuals and companies using information presented are responsible for verification and validation of information they utilize and present to their customers and clients. Realtracs Mls will not be liable for any damage or loss resulting from use of the provided content or the products available through Portals, IDX, VOW, and/or Syndication. Recipients of this information shall not resell, redistribute, reproduce, modify, or otherwise copy any portion thereof without the expressed written consent of Realtracs Mls.
New listings near 132 Lyme Dr
- Coming Soon
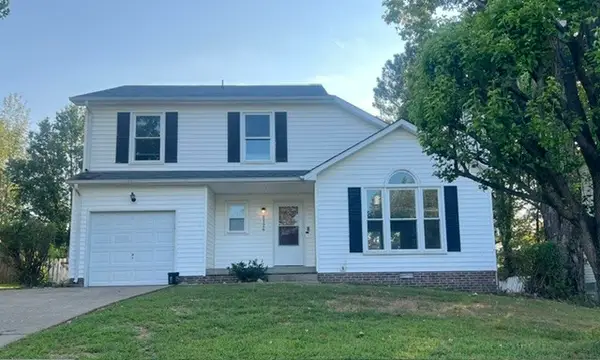
 $338,000Coming Soon3 beds 2 baths1,821 sq. ft.
108 Brocket Ct, Clarksville, TN 37040
MLS# 3546057Listed by: KELLER WILLIAMS REALTY CLARKSVILLE - Coming Soon
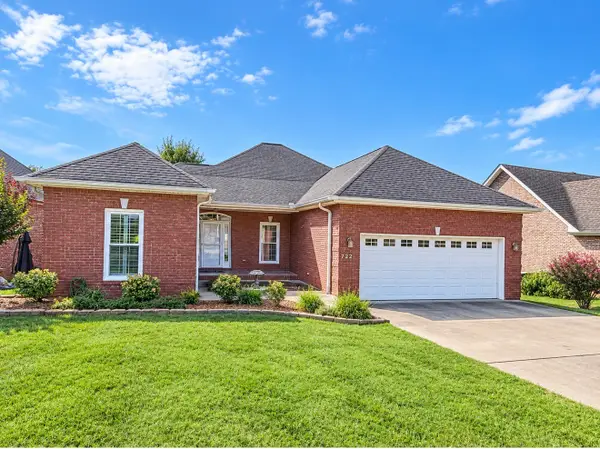
 $269,900Coming Soon3 beds 3 baths1,459 sq. ft.
2126 Single Tree Dr, Clarksville, TN 37040
MLS# 3546199Listed by: HORIZON REALTY & MANAGEMENT - Coming Soon
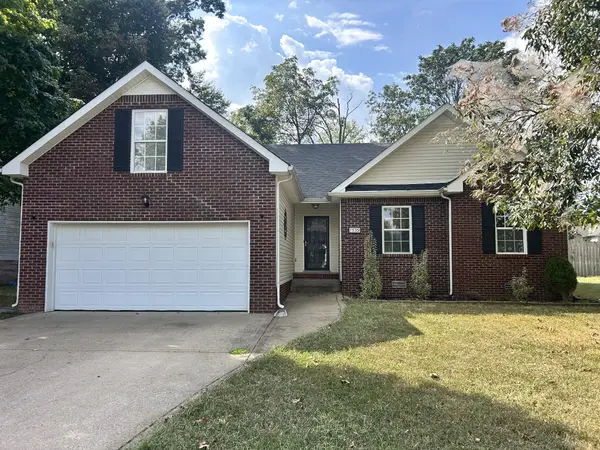
 $438,000Coming Soon4 beds 3 baths2,981 sq. ft.
722 Courtland Ave, Clarksville, TN 37043
MLS# 3546251Listed by: KELLER WILLIAMS REALTY CLARKSVILLE - Coming Soon
 $285,000Coming Soon3 beds 2 baths1,440 sq. ft.
1539 Barrywood Cir W, Clarksville, TN 37042
MLS# 3546269Listed by: WEICHERT, REALTORS - HOME PROS - Coming Soon
 $499,000Coming Soon3 beds 3 baths2,276 sq. ft.
3601 Old Highway 48, Clarksville, TN 37040
MLS# 3545100Listed by: FATHOM REALTY TN LLC - Coming Soon
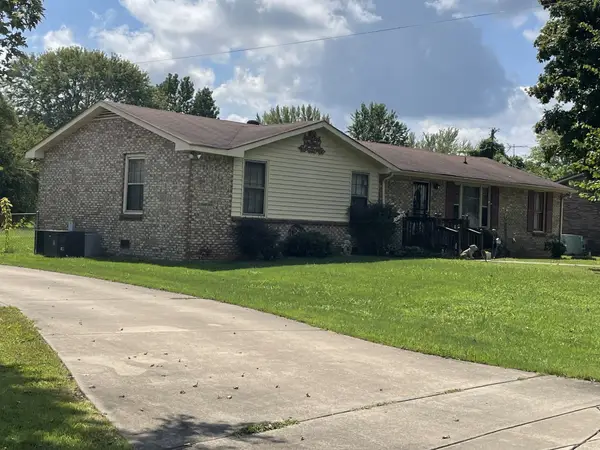 $190,000Coming Soon3 beds 1 baths1,326 sq. ft.
2245 Robin Dr, Clarksville, TN 37042
MLS# 3545125Listed by: HOSPITALITY REALTY & HOMETOWN PROPERTY MANAGEMENT - Coming Soon
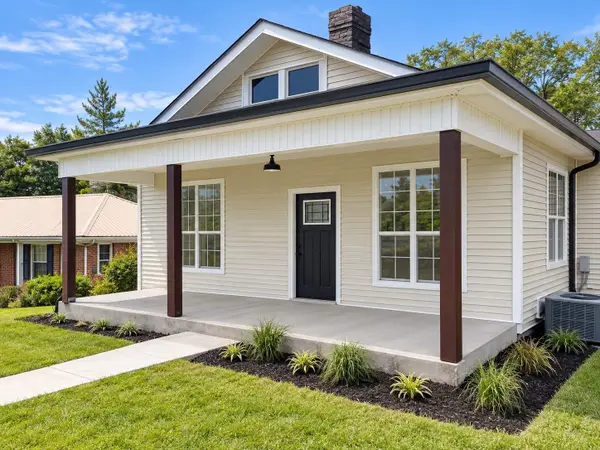 $225,000Coming Soon2 beds 1 baths1,788 sq. ft.
45 Lawn St, Clarksville, TN 37040
MLS# 3545537Listed by: COLDWELL BANKER SOUTHERN REALTY - Coming Soon
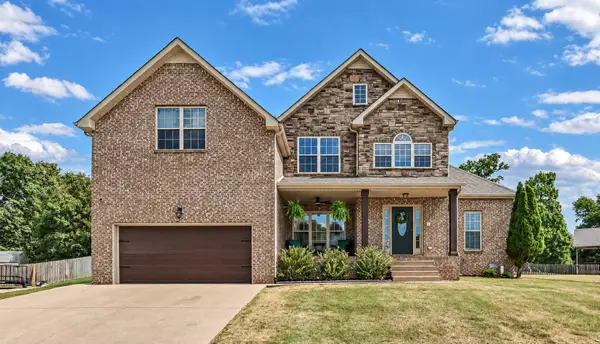 $430,000Coming Soon4 beds 3 baths3,199 sq. ft.
105 Ridgepoint Ct, Clarksville, TN 37040
MLS# 3544096Listed by: CENTURY 21 PLATINUM PROPERTIES - Coming Soon
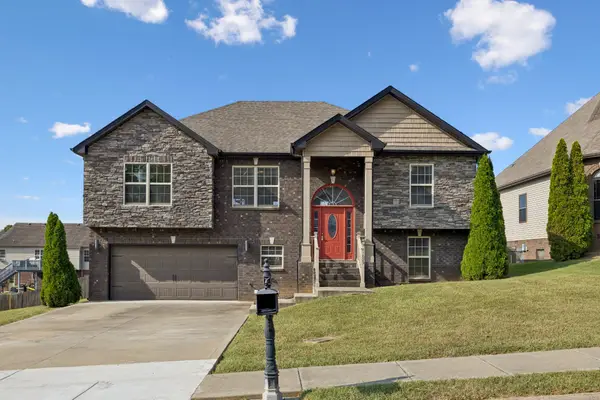 $379,000Coming Soon5 beds 3 baths2,632 sq. ft.
1653 Apache Way, Clarksville, TN 37042
MLS# 3544277Listed by: BENCHMARK REALTY - Coming Soon
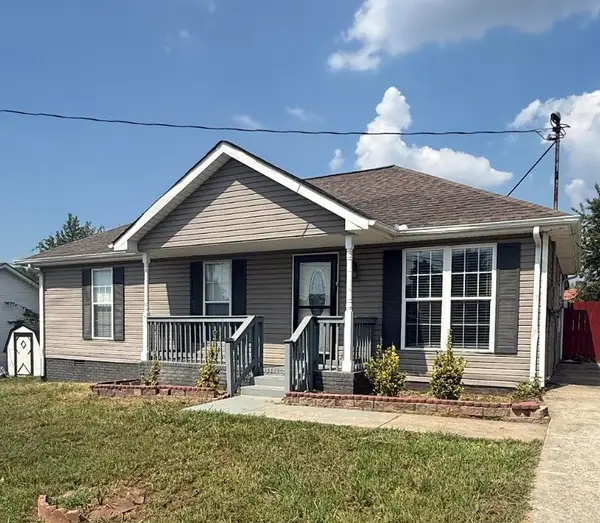 $225,000Coming Soon3 beds 2 baths1,025 sq. ft.
226 Cranklen Cir, Clarksville, TN 37042
MLS# 3544281Listed by: KELLER WILLIAMS REALTY CLARKSVILLE


Protect your home and budget from life's surprises with an Assurant Home Warranty, backed by a partner that supports you through every step of homeownership. Explore Plans.
© 2023 - 2026 ERA Franchise Systems LLC. All rights reserved. ERA Franchise Systems LLC fully supports the principles of the Fair Housing Act and the Equal Opportunity Act. ERA, ERA Real Estate powered, and their respective logos are registered service marks of ERA Franchise Systems LLC. Each office is independently owned and operated.