
1321 Highgrove Lane, Clarksville, TN 37043
Local realty services provided by:ERA Chappell & Associates Realty & Rental
1321 Highgrove Lane,Clarksville, TN 37043
$500,000
- 4 Beds
- 3 Baths
- 2,695 sq. ft.
- Single family
- Pending
Listed by: marion jewell
Office: keller williams realty clarksville
MLS#:3001105
Source:NASHVILLE
Price summary
- Price:$500,000
- Price per sq. ft.:$185.53
- Monthly HOA dues:$35
About this home
Seller is offering $ 10,000 in concessions with acceptable terms & conditions ! Nestled in a peaceful subdivision with easy access to the interstate, this exceptionally well-maintained contemporary home is ready for you to move in and make it your own. With stunning landscaping and thoughtful details throughout, this home is truly a standout.
The open concept layout is spacious and inviting, featuring vaulted ceilings and a cozy fireplace in the great room—perfect for both relaxing and entertaining. The chef's kitchen is equipped with a cooktop, double oven, and a dining area that offers a lovely view of the backyard, making it ideal for family meals or hosting guests. The formal dining room adds a touch of elegance with its stylish shiplap accent wall, setting the scene for memorable dinners.
The owner's retreat is a serene master suite that features a beautiful board and batten accent wall and a private sitting area, creating a tranquil escape from the hustle and bustle. The bathroom is expansive, complete with an oversized shower and dual vanities, offering a spa-like experience right at home. For added convenience, there is a guest bedroom located on the main level with its own private bath, offering both privacy and comfort for visitors.
Upstairs, you'll find two spacious bedrooms, a full bath, and a bonus room that could serve as an office, playroom, or media space—perfect for additional living needs.
There’s a covered patio ideal for relaxing or grilling, and an extended patio area that provides plenty of room for outdoor entertaining. The meticulously designed landscaping is a sight to behold, featuring perennial plants that keep the yard lush and vibrant throughout the year. With a smart irrigation system in place, maintaining this beautiful yard is effortless.
This home blends modern style, functional design, and serene outdoor spaces, creating a perfect environment for family life and entertaining....
Contact an agent
Home facts
- Year built:2021
- Listing ID #:3001105
- Added:214 day(s) ago
- Updated:July 21, 2026 at 08:27 AM
Rooms and interior
- Bedrooms:4
- Total bathrooms:3
- Full bathrooms:3
- Flooring:Carpet, Laminate, Tile
- Kitchen Description:Dishwasher, Disposal, Microwave, Refrigerator
- Basement:Yes
- Basement Description:Crawl Space
- Living area:2,695 sq. ft.
Heating and cooling
- Cooling:Ceiling Fan(s), Central Air, Electric
- Heating:Central, Electric, Heat Pump
- Central air:Yes
Structure and exterior
- Roof:Shingle
- Year built:2021
- Building area:2,695 sq. ft.
- Lot area:0.31 Acres
- Lot Features:Sloped
- Architectural Style:Contemporary
- Construction Materials:Brick, Vinyl Siding
- Exterior Features:Patio, Porch, Smart Irrigation
- Levels:2 Story
Schools
- High school:Clarksville High
- Middle school:Richview Middle
- Elementary school:East Montgomery Elementary
Utilities
- Water:Public, Water Available
- Sewer:Public Sewer
Finances and disclosures
- Price:$500,000
- Price per sq. ft.:$185.53
- Tax amount:$3,584
Features and amenities
- Appliances:Dishwasher, Disposal, Microwave, Refrigerator
- Amenities:Ceiling Fan(s), Extra Closets, High Speed Internet, Smoke Detector(s), Walk-In Closet(s)
Parking
- Total parking spaces:2
- Parking description:Attached
- Garage:Yes
- Garage spaces:2
 Copyright 2026 Realtracs Mls. All rights reserved. Realtracs Mls provides content displayed here (“provided content”) on an “as is” basis and makes no representations or warranties regarding the provided content, including, but not limited to those of non-infringement, timeliness, accuracy, or completeness. Individuals and companies using information presented are responsible for verification and validation of information they utilize and present to their customers and clients. Realtracs Mls will not be liable for any damage or loss resulting from use of the provided content or the products available through Portals, IDX, VOW, and/or Syndication. Recipients of this information shall not resell, redistribute, reproduce, modify, or otherwise copy any portion thereof without the expressed written consent of Realtracs Mls.
New listings near 1321 Highgrove Lane
- New
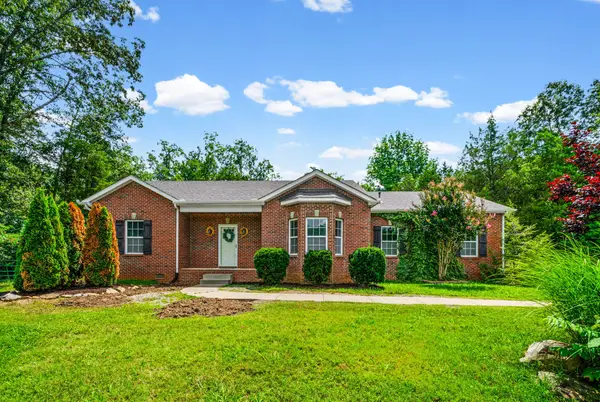 $360,000Active3 beds 2 baths1,350 sq. ft.
1145 Bagwell Rd, Clarksville, TN 37043
MLS# 3298112Listed by: CRYE-LEIKE, INC., REALTORS - New
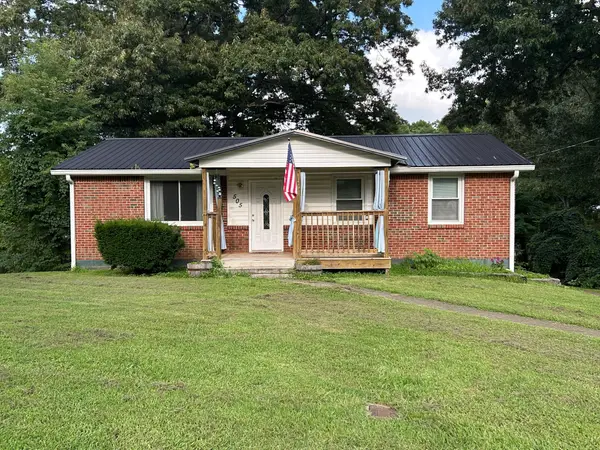 $259,500Active3 beds 2 baths1,775 sq. ft.
505 Ned Dr, Clarksville, TN 37042
MLS# 3298137Listed by: BYERS & HARVEY INC. - New
 $309,900Active3 beds 3 baths1,627 sq. ft.
1116 Cardinal Creek Dr, Clarksville, TN 37040
MLS# 3298087Listed by: FUTUREARTH REAL ESTATE - New
 $359,900Active4 beds 3 baths1,815 sq. ft.
3028 Timberdale Dr, Clarksville, TN 37042
MLS# 3298016Listed by: KELLER WILLIAMS REALTY CLARKSVILLE - New
 $438,900Active4 beds 3 baths2,691 sq. ft.
848 Burley Barn Rd, Clarksville, TN 37042
MLS# 3297864Listed by: UNIQUE REAL ESTATE - New
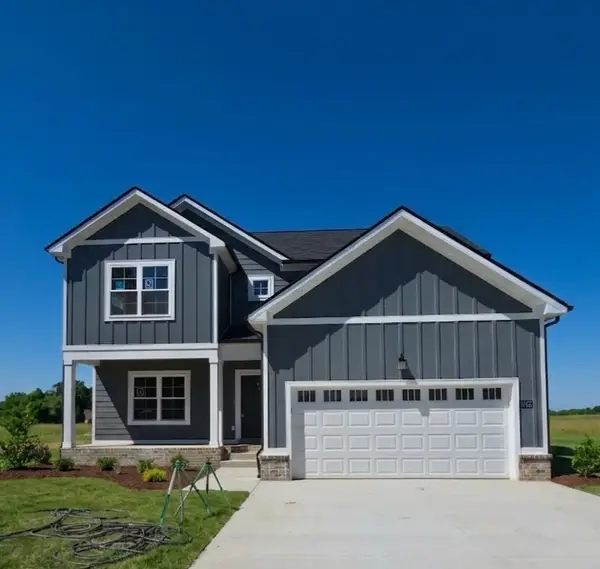 $352,900Active3 beds 3 baths1,770 sq. ft.
3162 E Old Ashland City Rd E, Clarksville, TN 37043
MLS# 3297876Listed by: CLARKSVILLEHOMEOWNER.COM - New
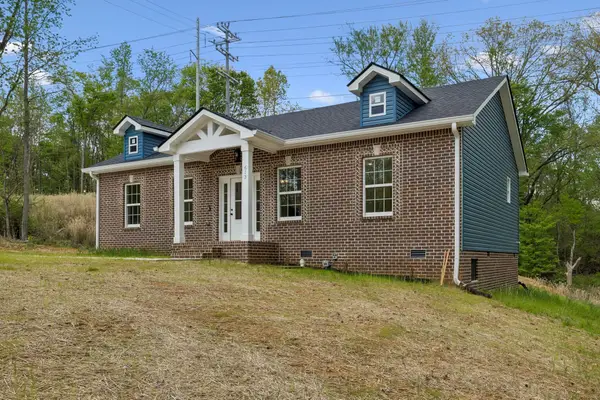 $309,900Active3 beds 2 baths1,360 sq. ft.
613 Hill Rd, Clarksville, TN 37040
MLS# 3297880Listed by: KELLER WILLIAMS REALTY CLARKSVILLE - New
 $467,900Active4 beds 4 baths2,861 sq. ft.
356 Timber Springs, Clarksville, TN 37042
MLS# 3288610Listed by: KELLER WILLIAMS REALTY CLARKSVILLE - New
 $244,900Active3 beds 2 baths1,469 sq. ft.
18 Dalewood Dr, Clarksville, TN 37042
MLS# 3288668Listed by: CRYE-LEIKE, INC., REALTORS - New
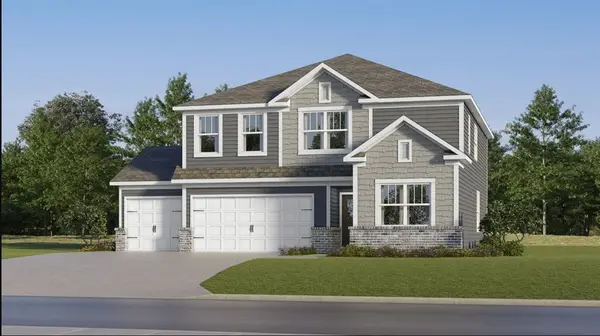 $469,990Active5 beds 4 baths2,769 sq. ft.
583 Foxglove Lane, Clarksville, TN 37043
MLS# 3294982Listed by: LENNAR SALES CORP.


Protect your home and budget from life's surprises with an Assurant Home Warranty, backed by a partner that supports you through every step of homeownership. Explore Plans.
© 2023 - 2026 ERA Franchise Systems LLC. All rights reserved. ERA Franchise Systems LLC fully supports the principles of the Fair Housing Act and the Equal Opportunity Act. ERA, ERA Real Estate powered, and their respective logos are registered service marks of ERA Franchise Systems LLC. Each office is independently owned and operated.