
1329 Allmon Dr, Clarksville, TN 37042
Local realty services provided by:ERA Chappell & Associates Realty & Rental
1329 Allmon Dr,Clarksville, TN 37042
$329,000
- 3 Beds
- 2 Baths
- 1,787 sq. ft.
- Single family
- Active
Listed by: sean clymer
Office: the gomes agency
MLS#:3541290
Source:NASHVILLE
Price summary
- Price:$329,000
- Price per sq. ft.:$184.11
About this home
Beautifully maintained home on a 0.69-acre lot in Franklin Meadows, just minutes from Fort Campbell, with true single-level living and a smart split-bedroom design. The primary suite offers a peaceful retreat with two walk-in closets, a soaking tub, separate tile shower, and double vanities. Arched doorways and a gas fireplace bring character to the main living space, and the kitchen delivers with granite counters, an eat-in area, and a formal dining room nearby. Recently updated light fixtures and ceiling fans provide a fresh look throughout. A versatile bonus room with its own mini-split makes a great office, playroom, or guest space. Hardwood and tile flooring flow through the main living areas, finished with custom trim. Unwind on the covered deck in the privately-fenced backyard, and park with ease in the tuck-under garage. Owner is open to seller financing. Contact Sean at 615-973-6071 for more info. Schedule your showing today!
Contact an agent
Home facts
- Year built:2012
- Subdivision & Development:Franklin Meadows
- Listing ID #:3541290
- Added:47 day(s) ago
- Updated:October 21, 2026 at 02:34 PM
Rooms and interior
- Bedrooms:3
- Total bathrooms:2
- Full bathrooms:2
- Flooring:Carpet, Tile
- Kitchen Description:Dishwasher, Microwave, Refrigerator
- Basement Description:Crawl Space
- Living area:1,787 sq. ft.
Heating and cooling
- Cooling:Ceiling Fan(s), Central Air
- Heating:Central, Electric
- Central air:Yes
Structure and exterior
- Roof:Shingle
- Year built:2012
- Building area:1,787 sq. ft.
- Lot area:0.69 Acres
- Construction Materials:Brick, Vinyl Siding
- Exterior Features:Deck, Porch
- Levels:2 Story
Schools
- High school:West Creek High
- Middle school:West Creek Middle
- Elementary school:Barkers Mill Elementary
Utilities
- Water:Public, Water Available
- Sewer:Public Sewer
Finances and disclosures
- Price:$329,000
- Price per sq. ft.:$184.11
- Tax amount:$2,354
Features and amenities
- Appliances:Dishwasher, Microwave, Refrigerator
- Amenities:Air Filter, Ceiling Fan(s), Underground Utilities, Walk-In Closet(s)
Parking
- Total parking spaces:2
- Parking description:Concrete, Driveway
- Garage:Yes
- Garage spaces:2
 Copyright 2026 Realtracs Mls. All rights reserved. Realtracs Mls provides content displayed here (“provided content”) on an “as is” basis and makes no representations or warranties regarding the provided content, including, but not limited to those of non-infringement, timeliness, accuracy, or completeness. Individuals and companies using information presented are responsible for verification and validation of information they utilize and present to their customers and clients. Realtracs Mls will not be liable for any damage or loss resulting from use of the provided content or the products available through Portals, IDX, VOW, and/or Syndication. Recipients of this information shall not resell, redistribute, reproduce, modify, or otherwise copy any portion thereof without the expressed written consent of Realtracs Mls.
New listings near 1329 Allmon Dr
- Coming Soon
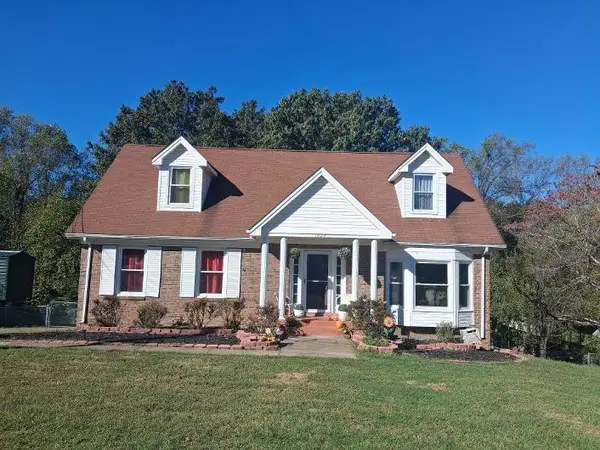 $301,999Coming Soon5 beds 2 baths1,608 sq. ft.
1024 Foxmoor Dr, Clarksville, TN 37042
MLS# 3623554Listed by: BENCHMARK REALTY, LLC - Coming Soon
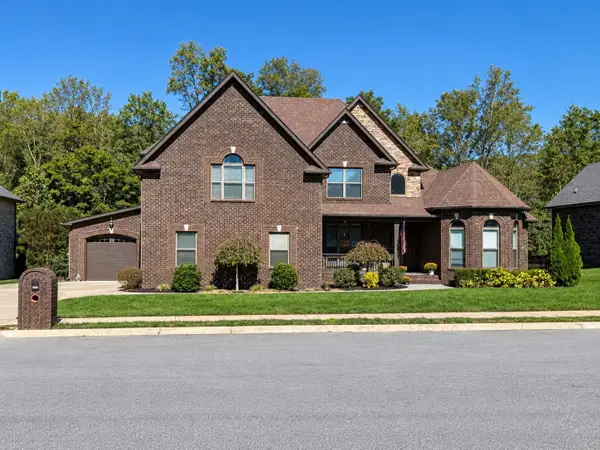 $634,900Coming Soon8 beds 6 baths3,330 sq. ft.
2553 Everwood Ct, Clarksville, TN 37043
MLS# 3623451Listed by: CENTURY 21 PLATINUM PROPERTIES - Coming Soon
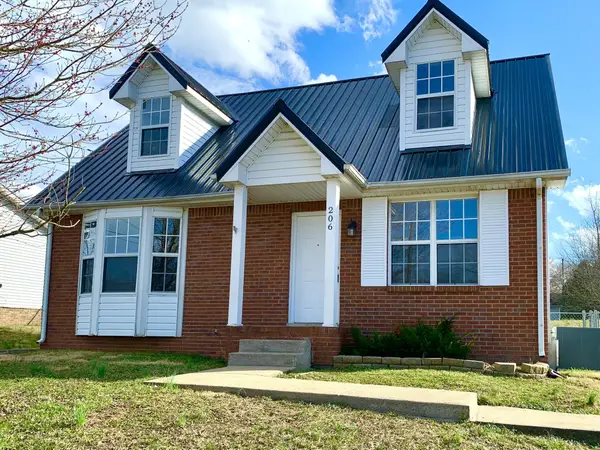 $224,900Coming Soon3 beds 2 baths1,335 sq. ft.
206 Mark Spitz Dr, Clarksville, TN 37042
MLS# 3623500Listed by: HORIZON REALTY & MANAGEMENT - Coming Soon
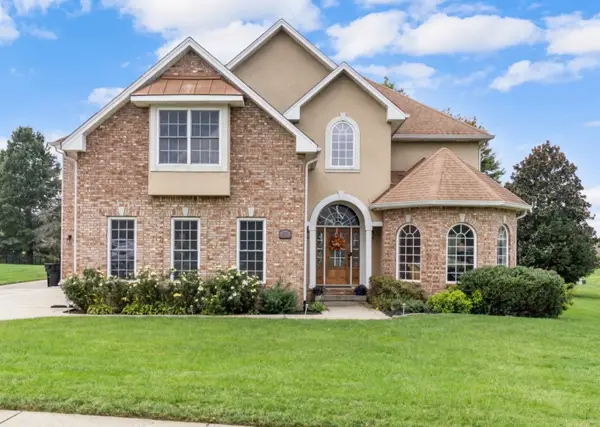 $845,000Coming Soon5 beds 5 baths4,556 sq. ft.
242 Gray Hawk Trl, Clarksville, TN 37043
MLS# 3623381Listed by: CRYE-LEIKE, INC., REALTORS - Coming SoonOpen Sun, 2 to 4pm
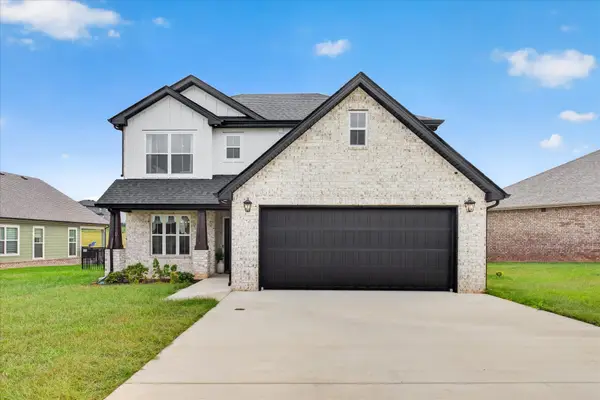 $407,900Coming Soon3 beds 3 baths1,620 sq. ft.
322 Frontier Dr, Clarksville, TN 37043
MLS# 3623309Listed by: EXP REALTY - Coming Soon
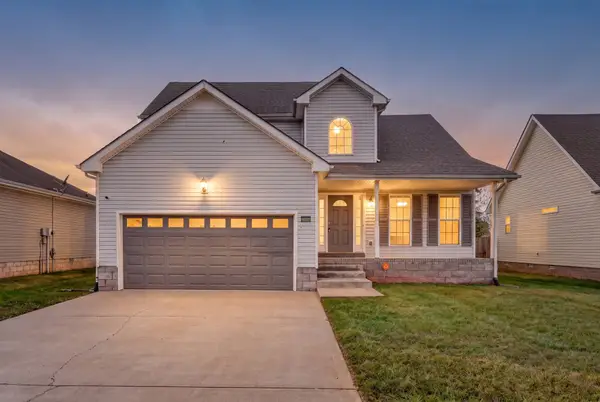 $299,999Coming Soon5 beds 3 baths1,855 sq. ft.
3764 Cindy Jo Dr N, Clarksville, TN 37040
MLS# 3623314Listed by: KELLER WILLIAMS REALTY CLARKSVILLE - Coming Soon
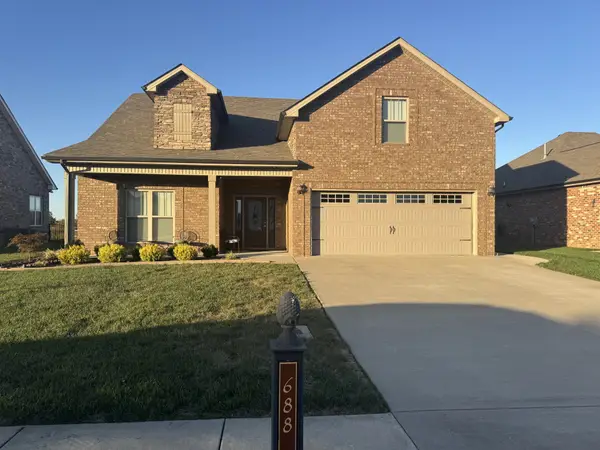 $459,900Coming Soon3 beds 3 baths2,492 sq. ft.
688 Jersey Dr, Clarksville, TN 37043
MLS# 3623316Listed by: CRYE-LEIKE, INC., REALTORS - Coming SoonOpen Sat, 11am to 2pm
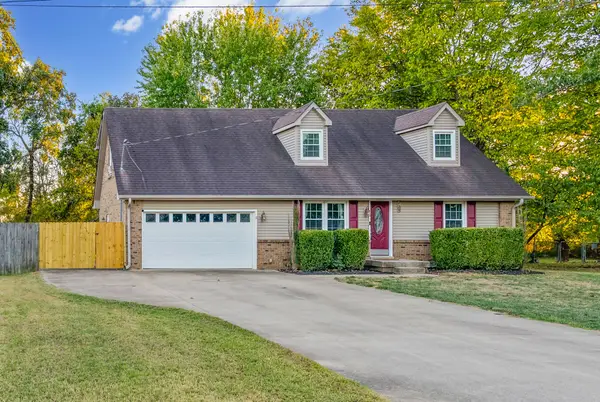 $315,000Coming Soon4 beds 2 baths1,909 sq. ft.
634 Cleveland Dr, Clarksville, TN 37042
MLS# 3623215Listed by: KELLER WILLIAMS REALTY CLARKSVILLE - Coming Soon
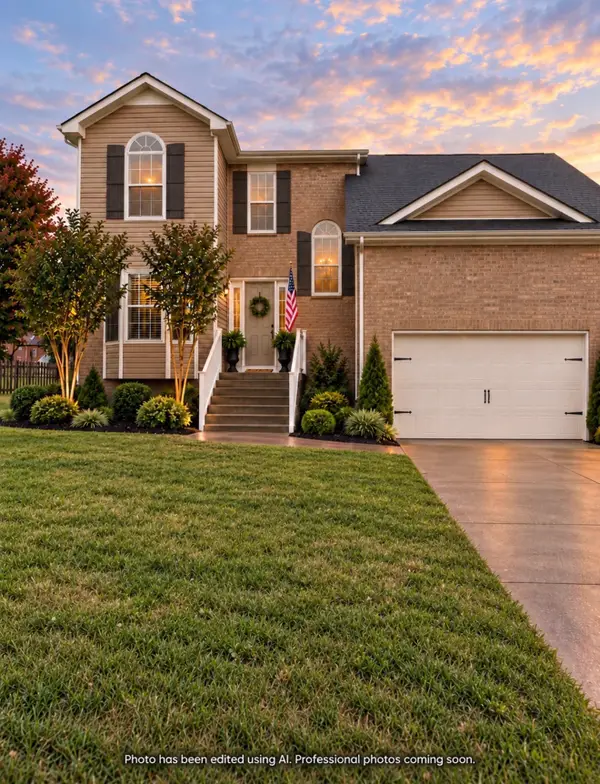 $325,000Coming Soon3 beds 3 baths2,128 sq. ft.
498 Kristie Michelle Ln, Clarksville, TN 37042
MLS# 3623027Listed by: EVOLVE REAL ESTATE, LLC - Coming Soon
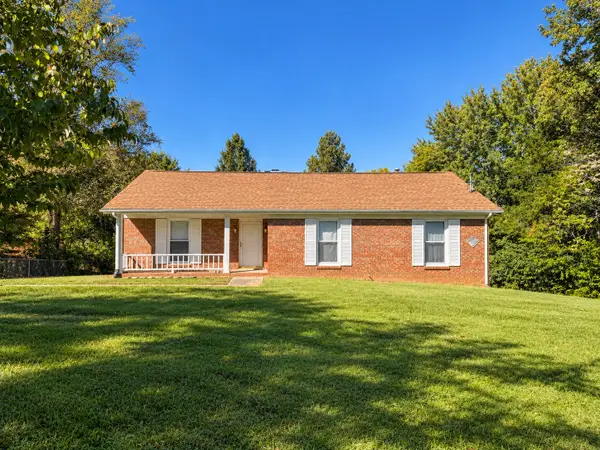 $380,000Coming Soon3 beds 2 baths2,772 sq. ft.
530 Sango Rd, Clarksville, TN 37043
MLS# 3623100Listed by: EVOLVE REAL ESTATE, LLC


Protect your home and budget from life's surprises with an Assurant Home Warranty, backed by a partner that supports you through every step of homeownership. Explore Plans.
© 2023 - 2026 ERA Franchise Systems LLC. All rights reserved. ERA Franchise Systems LLC fully supports the principles of the Fair Housing Act and the Equal Opportunity Act. ERA, ERA Real Estate powered, and their respective logos are registered service marks of ERA Franchise Systems LLC. Each office is independently owned and operated.