
1441 Wild Fern Ln, Clarksville, TN 37042
Local realty services provided by:Reliant Realty ERA Powered
1441 Wild Fern Ln,Clarksville, TN 37042
$334,900
- 3 Beds
- 3 Baths
- - sq. ft.
- Single family
- Sold
Listed by: kyrstin frate
Office: keller williams realty clarksville
MLS#:3542432
Source:NASHVILLE
Sorry, we are unable to map this address
Price summary
- Price:$334,900
About this home
Space, convenience, and a floor plan that just makes sense.. Welcome to 1442 Wild Fern Lane! This 3 bedroom, 2.5 bath home with a bonus room has the layout you’ve been looking for, all just minutes from Fort Campbell. Step inside to a welcoming entry with soaring ceilings and tons of natural light before making your way into the open-concept main level that makes everyday living and entertaining easy. The spacious living room features a cozy fireplace and flows right into the kitchen complete with granite countertops, stainless steel appliances, an island, pantry, and plenty of cabinet space. Upstairs, you’ll find all three bedrooms, the laundry room, AND a bonus room with a closet offering flexible space for a home office, guest space, playroom, or whatever fits your needs. The oversized primary suite is the perfect place to unwind, featuring a huge walk-in closet and private bath with double vanities, separate soaking tub, and shower. Outside, you have not one but TWO covered spaces to enjoy a covered front porch perfect for your morning coffee and a covered back patio overlooking the fenced backyard. With a 2-car garage, flexible bonus space, and a location just minutes from Fort Campbell, shopping, dining, and everyday conveniences, this one checks all the boxes. What are you waiting for? Come see the rest for yourself today!...
Contact an agent
Home facts
- Year built:2020
- Subdivision & Development:Woodland Springs
- Listing ID #:3542432
- Added:47 day(s) ago
- Updated:October 23, 2026 at 07:53 AM
Rooms and interior
- Bedrooms:3
- Total bathrooms:3
- Full bathrooms:2
- Half bathrooms:1
- Flooring:Carpet, Laminate, Tile
- Kitchen Description:Dishwasher, Disposal, Microwave, Refrigerator
Heating and cooling
- Cooling:Ceiling Fan(s), Central Air, Electric
- Heating:Central, Electric
- Central air:Yes
Structure and exterior
- Roof:Shingle
- Year built:2020
- Architectural Style:Colonial
- Construction Materials:Brick, Vinyl Siding
- Exterior Features:Deck, Porch
- Levels:2 Story
Schools
- High school:Kenwood High School
- Middle school:Kenwood Middle School
- Elementary school:Ringgold Elementary
Utilities
- Water:Public, Water Available
- Sewer:Public Sewer
Finances and disclosures
- Price:$334,900
- Tax amount:$2,294
Features and amenities
- Appliances:Dishwasher, Disposal, Microwave, Refrigerator
- Amenities:Ceiling Fan(s), Extra Closets, High Speed Internet, Walk-In Closet(s)
Parking
- Total parking spaces:4
- Parking description:Attached, Concrete, Driveway
- Garage:Yes
- Garage spaces:2
 Copyright 2026 Realtracs Mls. All rights reserved. Realtracs Mls provides content displayed here (“provided content”) on an “as is” basis and makes no representations or warranties regarding the provided content, including, but not limited to those of non-infringement, timeliness, accuracy, or completeness. Individuals and companies using information presented are responsible for verification and validation of information they utilize and present to their customers and clients. Realtracs Mls will not be liable for any damage or loss resulting from use of the provided content or the products available through Portals, IDX, VOW, and/or Syndication. Recipients of this information shall not resell, redistribute, reproduce, modify, or otherwise copy any portion thereof without the expressed written consent of Realtracs Mls.
New listings near 1441 Wild Fern Ln
- Coming Soon
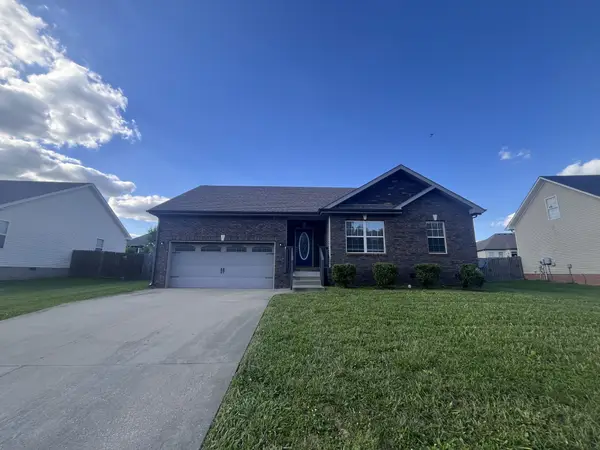 $287,500Coming Soon3 beds 2 baths1,487 sq. ft.
1529 Apache Way, Clarksville, TN 37042
MLS# 3624383Listed by: CPR REALTY - Coming SoonOpen Sun, 12 to 3pm
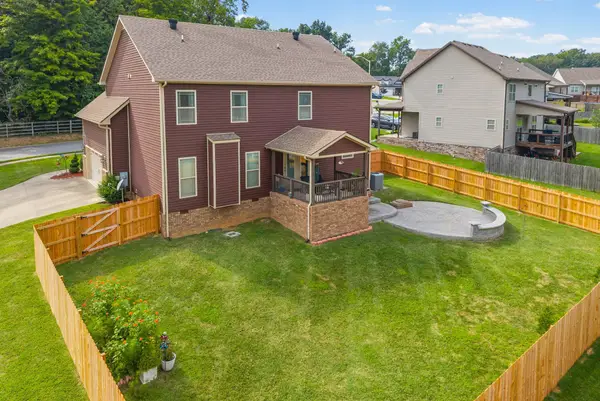 $469,999Coming Soon4 beds 3 baths2,763 sq. ft.
101 Brumfield Ct, Clarksville, TN 37043
MLS# 3624386Listed by: BENCHMARK REALTY - Coming Soon
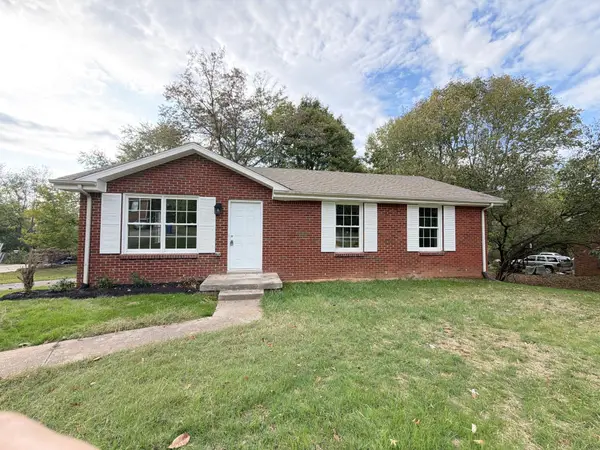 $299,000Coming Soon3 beds 2 baths1,675 sq. ft.
1816 Apex Dr, Clarksville, TN 37040
MLS# 3624404Listed by: CPR REALTY - Coming Soon
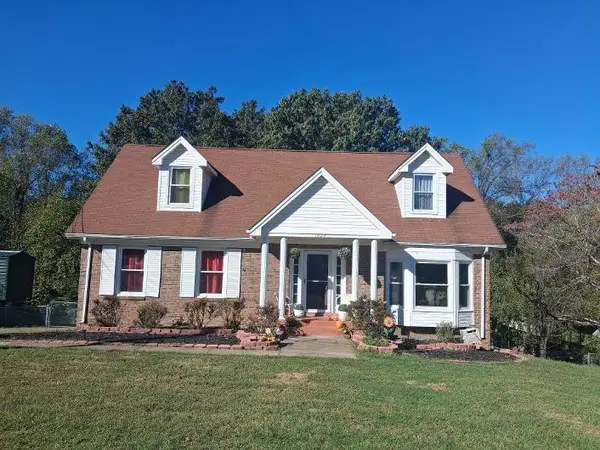 $301,999Coming Soon5 beds 2 baths1,608 sq. ft.
1024 Foxmoor Dr, Clarksville, TN 37042
MLS# 3623554Listed by: BENCHMARK REALTY, LLC - Coming Soon
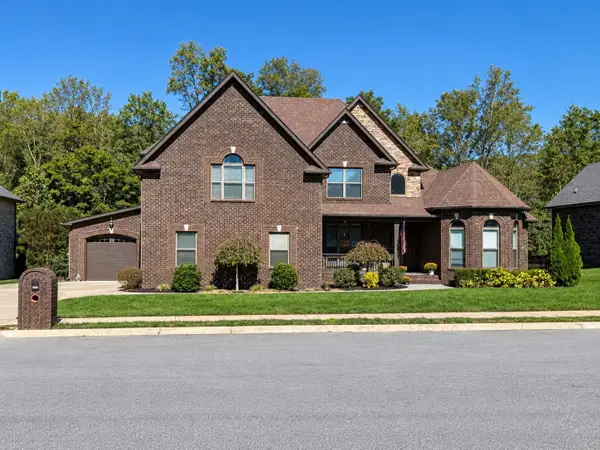 $634,900Coming Soon8 beds 6 baths3,330 sq. ft.
2553 Everwood Ct, Clarksville, TN 37043
MLS# 3623451Listed by: CENTURY 21 PLATINUM PROPERTIES - Coming Soon
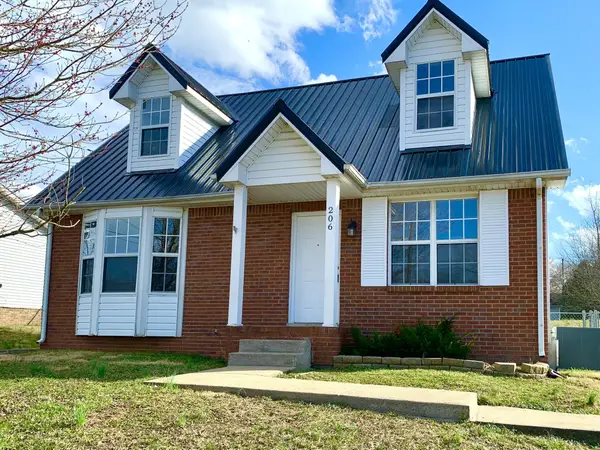 $224,900Coming Soon3 beds 2 baths1,335 sq. ft.
206 Mark Spitz Dr, Clarksville, TN 37042
MLS# 3623500Listed by: HORIZON REALTY & MANAGEMENT - Coming Soon
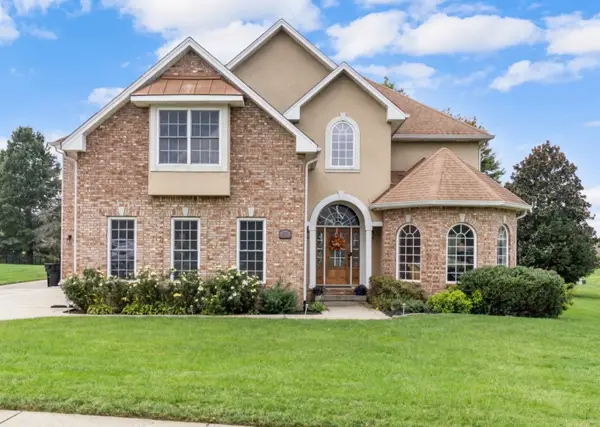 $845,000Coming Soon5 beds 5 baths4,556 sq. ft.
242 Gray Hawk Trl, Clarksville, TN 37043
MLS# 3623381Listed by: CRYE-LEIKE, INC., REALTORS - Coming Soon
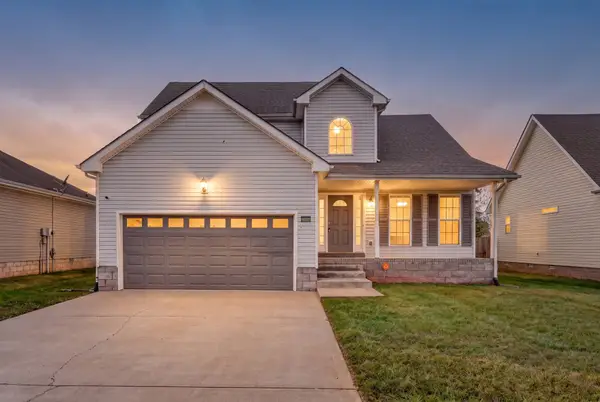 $299,999Coming Soon5 beds 3 baths1,855 sq. ft.
3764 Cindy Jo Dr N, Clarksville, TN 37040
MLS# 3623314Listed by: KELLER WILLIAMS REALTY CLARKSVILLE - Coming Soon
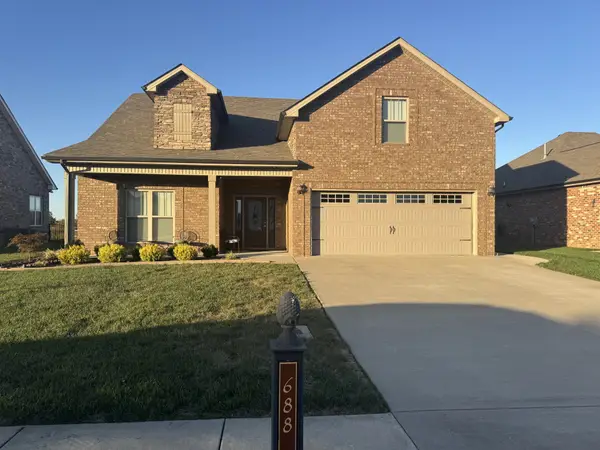 $459,900Coming Soon3 beds 3 baths2,492 sq. ft.
688 Jersey Dr, Clarksville, TN 37043
MLS# 3623316Listed by: CRYE-LEIKE, INC., REALTORS - Coming SoonOpen Sat, 11am to 2pm
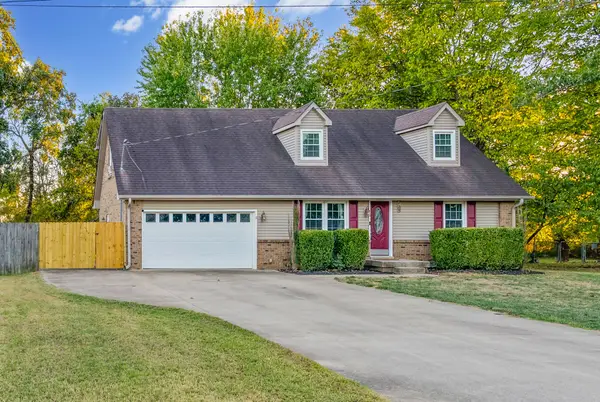 $315,000Coming Soon4 beds 2 baths1,909 sq. ft.
634 Cleveland Dr, Clarksville, TN 37042
MLS# 3623215Listed by: KELLER WILLIAMS REALTY CLARKSVILLE


Protect your home and budget from life's surprises with an Assurant Home Warranty, backed by a partner that supports you through every step of homeownership. Explore Plans.
© 2023 - 2026 ERA Franchise Systems LLC. All rights reserved. ERA Franchise Systems LLC fully supports the principles of the Fair Housing Act and the Equal Opportunity Act. ERA, ERA Real Estate powered, and their respective logos are registered service marks of ERA Franchise Systems LLC. Each office is independently owned and operated.