
1764 Autumnwood Blvd, Clarksville, TN 37042
Local realty services provided by:Reliant Realty ERA Powered
1764 Autumnwood Blvd,Clarksville, TN 37042
$425,000
- 5 Beds
- 3 Baths
- - sq. ft.
- Single family
- Coming Soon
Listed by: hannah price
Office: exp realty
MLS#:3312172
Source:NASHVILLE
Price summary
- Price:$425,000
About this home
Welcome to this spacious split level home offering FIVE bedrooms and THREE full bathrooms with plenty of room for a growing family, or multi-generational living. Fresh interior paint and BRAND NEW carpet, installed in 2025, give the home a clean, move-in ready feel. The formal dining room is perfect for family dinners and entertaining, while the kitchen features an abundance of counter space. The spacious primary suite includes a large bathroom with double vanities, a separate soaking tub, and a separate shower. One of the bedrooms has been transformed into a CUSTOM WALK-IN CLOSET with an impressive built-in organization system, and everything conveys with the home. The lower level offers TWO bedrooms and a full bathroom with direct access to the backyard, making it a great setup for guests, older children, or a private living area. With no steps from the garage into the basement and only one step into the basement level of the home, accessibility is an added bonus. The OVERSIZED GARAGE offers space for THREE TO FOUR VEHICLES along with plenty of room for storage, tools, or a workshop. Step outside to enjoy the covered upper deck, lower patio, and a backyard with NO DIRECT BACKYARD NEIGHBORS. The incredible Four Winds swim spa, installed in 2023 and valued at approximately $19,500, is covered by a custom-built structure featuring vaulted ceilings, shingles, and a reinforced concrete foundation valued at $15,000. Additional upgrades include a BRAND NEW storage shed installed in 2025, a whole home water softener, and custom blinds installed on most windows. The backyard extends beyond the rear fence, providing even more usable outdoor space. The seller is also open to including the pool table and 8K TV with an acceptable offer, adding even more value for the next owner. This home offers valuable upgrades worth over $70,000 and exceptional indoor and outdoor features that are hard to find. Come take a look before it's gone! GO HERE https://www.relahq.com/mls/258363481...
Contact an agent
Home facts
- Year built:2015
- Subdivision & Development:Autumnwood Farms
- Listing ID #:3312172
- Updated:July 30, 2026 at 08:38 PM
Rooms and interior
- Bedrooms:5
- Total bathrooms:3
- Full bathrooms:3
- Flooring:Carpet, Tile
- Kitchen Description:Dishwasher, Microwave, Refrigerator
- Basement:Yes
- Basement Description:Finished, Full
Heating and cooling
- Cooling:Ceiling Fan(s), Central Air, Electric
- Heating:Central, Heat Pump
- Central air:Yes
Structure and exterior
- Roof:Shingle
- Year built:2015
- Lot Features:Level
- Architectural Style:Split Level
- Construction Materials:Brick, Vinyl Siding
- Exterior Features:Deck, Patio
- Levels:2 Story
Schools
- High school:Northeast High School
- Middle school:Northeast Middle
- Elementary school:Pisgah Elementary
Utilities
- Water:Public, Water Available
- Sewer:Public Sewer
Finances and disclosures
- Price:$425,000
- Tax amount:$2,892
Features and amenities
- Appliances:Dishwasher, Microwave, Refrigerator
- Amenities:Ceiling Fan(s), Extra Closets, Walk-In Closet(s)
- Pool features:Above Ground, Private Pool
Parking
- Total parking spaces:4
- Parking description:Concrete
- Garage:Yes
- Garage spaces:2
 Copyright 2026 Realtracs Mls. All rights reserved. Realtracs Mls provides content displayed here (“provided content”) on an “as is” basis and makes no representations or warranties regarding the provided content, including, but not limited to those of non-infringement, timeliness, accuracy, or completeness. Individuals and companies using information presented are responsible for verification and validation of information they utilize and present to their customers and clients. Realtracs Mls will not be liable for any damage or loss resulting from use of the provided content or the products available through Portals, IDX, VOW, and/or Syndication. Recipients of this information shall not resell, redistribute, reproduce, modify, or otherwise copy any portion thereof without the expressed written consent of Realtracs Mls.
New listings near 1764 Autumnwood Blvd
- New
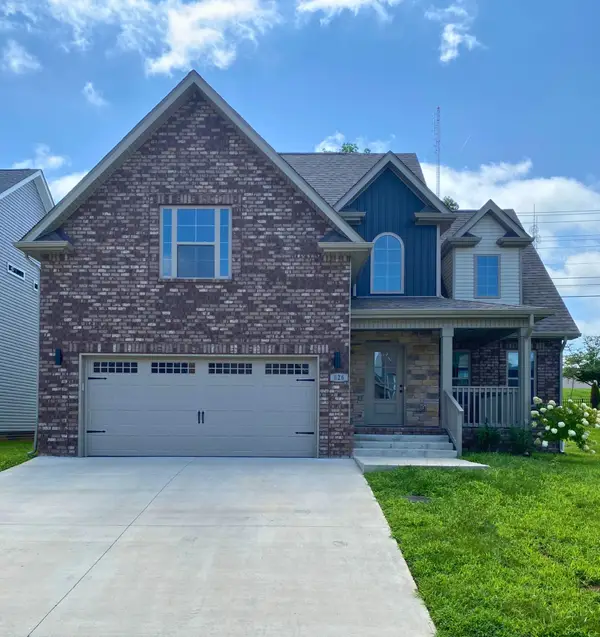 $389,980Active3 beds 3 baths2,210 sq. ft.
826 Limestone Way, Clarksville, TN 37043
MLS# 3314395Listed by: COLDWELL BANKER CONROY, MARABLE & HOLLEMAN - New
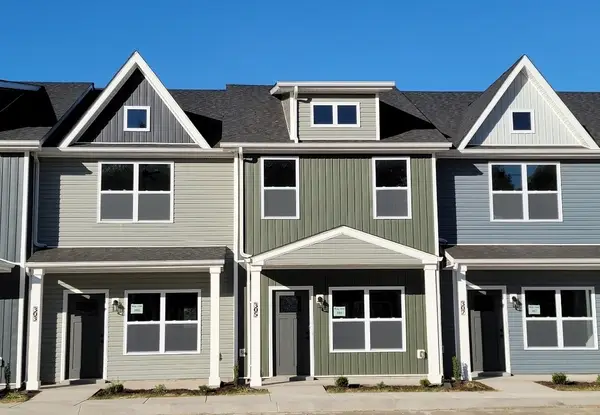 $200,000Active2 beds 3 baths1,353 sq. ft.
305 Front Ridge Circle, Clarksville, TN 37040
MLS# 3314403Listed by: CENTURY 21 PLATINUM PROPERTIES - New
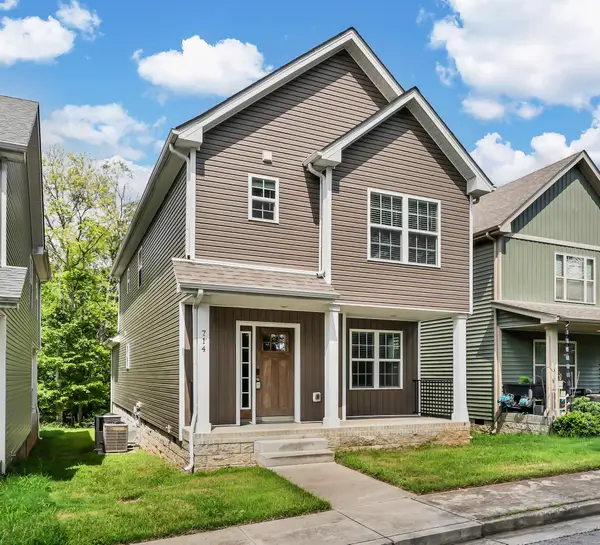 $289,900Active3 beds 3 baths1,629 sq. ft.
714 Perkins Ave, Clarksville, TN 37040
MLS# 3314422Listed by: CENTURY 21 PLATINUM PROPERTIES - New
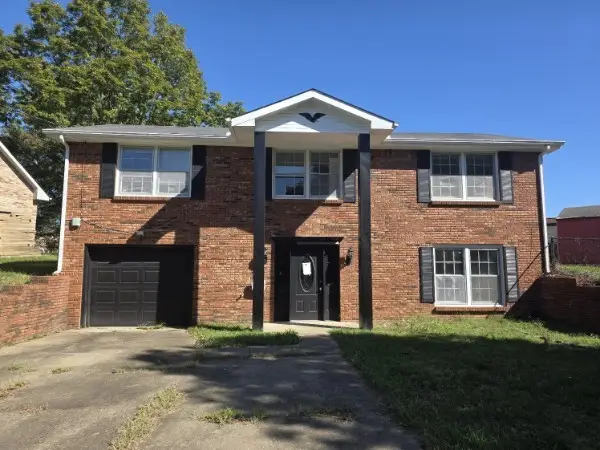 $199,900Active3 beds 4 baths1,650 sq. ft.
803 Margret Dr, Clarksville, TN 37042
MLS# 3314373Listed by: PLATINUM REALTY & MANAGEMENT - New
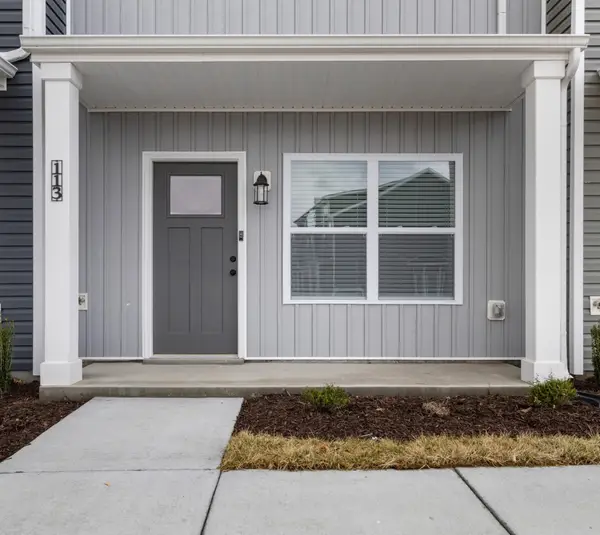 $210,000Active2 beds 3 baths1,353 sq. ft.
113 Front Ridge Circle, Clarksville, TN 37040
MLS# 3314379Listed by: CENTURY 21 PLATINUM PROPERTIES - New
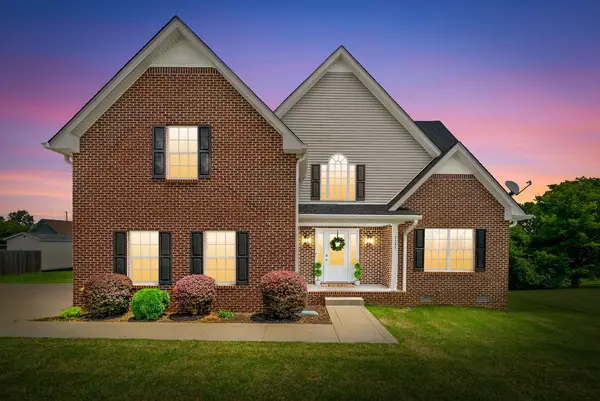 $385,000Active4 beds 3 baths2,638 sq. ft.
3645 Rocky Top Court, Clarksville, TN 37040
MLS# 3314384Listed by: TENNESSEE'S ELITE AT BHHS PENFED REALTY - New
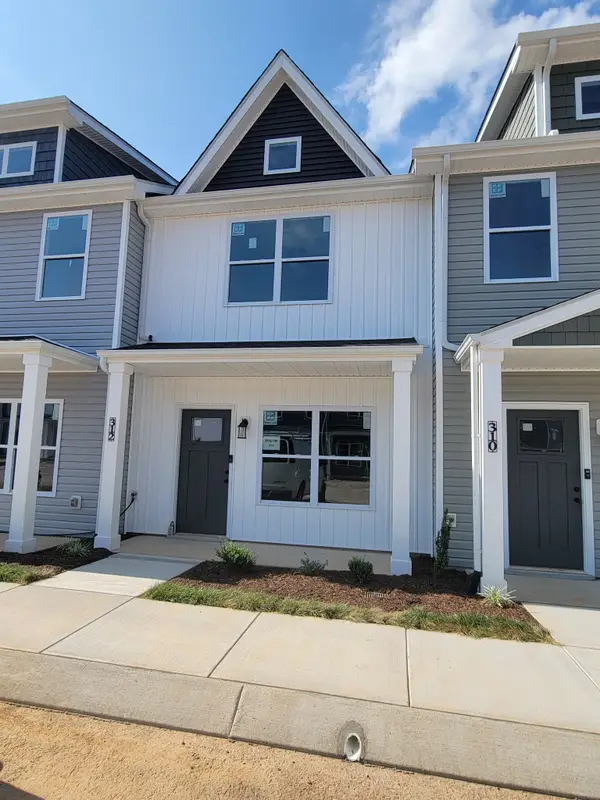 $210,000Active2 beds 3 baths1,353 sq. ft.
312 Front Ridge Circle, Clarksville, TN 37040
MLS# 3314385Listed by: CENTURY 21 PLATINUM PROPERTIES - New
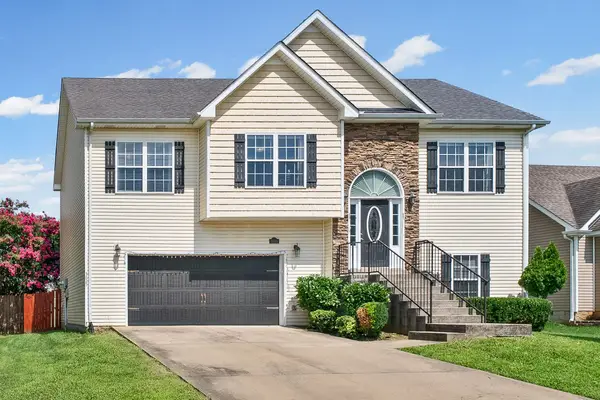 $310,000Active4 beds 3 baths1,931 sq. ft.
3625 Fox Den Ln, Clarksville, TN 37040
MLS# 3314343Listed by: SYNERGY REALTY NETWORK, LLC - New
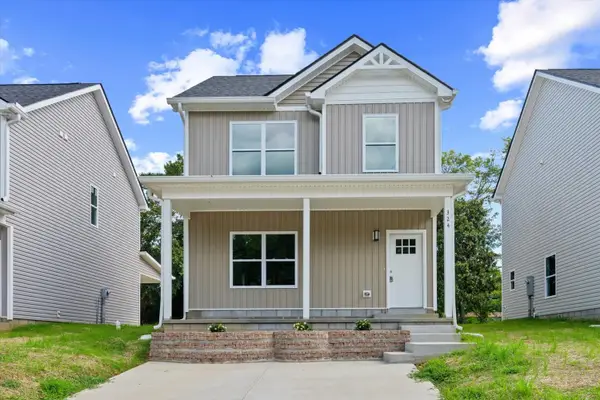 $265,000Active3 beds 3 baths1,300 sq. ft.
324 Mitchell St, Clarksville, TN 37042
MLS# 3312743Listed by: KELLER WILLIAMS REALTY NASHVILLE/FRANKLIN - New
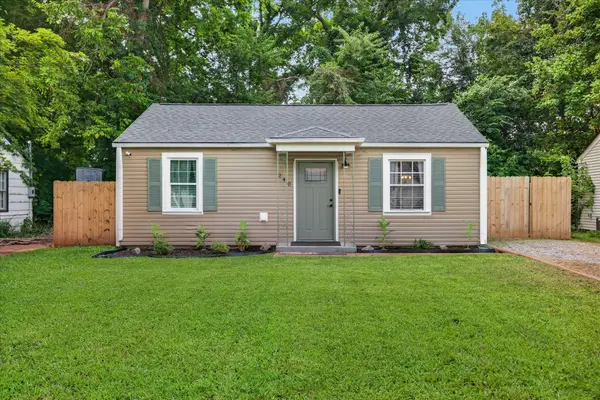 $195,000Active2 beds 1 baths800 sq. ft.
240 Burch Rd, Clarksville, TN 37042
MLS# 3314273Listed by: BENCHMARK REALTY


Protect your home and budget from life's surprises with an Assurant Home Warranty, backed by a partner that supports you through every step of homeownership. Explore Plans.
© 2023 - 2026 ERA Franchise Systems LLC. All rights reserved. ERA Franchise Systems LLC fully supports the principles of the Fair Housing Act and the Equal Opportunity Act. ERA, ERA Real Estate powered, and their respective logos are registered service marks of ERA Franchise Systems LLC. Each office is independently owned and operated.