
1774 Cabana Dr Ne, Clarksville, TN 37042
Local realty services provided by:Reliant Realty ERA Powered
1774 Cabana Dr Ne,Clarksville, TN 37042
$250,000
- 3 Beds
- 2 Baths
- 1,088 sq. ft.
- Single family
- Pending
Listed by: logan corolla
Office: mark spain real estate
MLS#:3224786
Source:NASHVILLE
Price summary
- Price:$250,000
- Price per sq. ft.:$229.78
About this home
Welcome to 1774 Cabana Dr in Clarksville—an inviting single-level home where life feels simple and comfortable. With 1,088 sq ft and 2 full baths, the layout flows easily and has LVP throughout, centered around a cozy fireplace that makes the space feel like a retreat. Step outside to the porch/patio and enjoy a generous ~0.28-acre yard—perfect for grilling, pets, or a quiet morning coffee. An attached garage adds everyday convenience. Built in 1996, this charming single-family
Contact an agent
Home facts
- Year built:1996
- Listing ID #:3224786
- Added:52 day(s) ago
- Updated:July 21, 2026 at 08:27 AM
Rooms and interior
- Bedrooms:3
- Total bathrooms:2
- Full bathrooms:2
- Flooring:Vinyl
- Basement:Yes
- Basement Description:Crawl Space
- Living area:1,088 sq. ft.
Heating and cooling
- Cooling:Ceiling Fan(s), Central Air, Electric
- Heating:Central, Electric
- Central air:Yes
Structure and exterior
- Year built:1996
- Building area:1,088 sq. ft.
- Lot area:0.28 Acres
- Construction Materials:Vinyl Siding
- Levels:1 Story
Schools
- High school:Northeast High School
- Middle school:Northeast Middle
- Elementary school:Pisgah Elementary
Utilities
- Water:Public, Water Available
- Sewer:Public Sewer
Finances and disclosures
- Price:$250,000
- Price per sq. ft.:$229.78
- Tax amount:$1,773
Features and amenities
- Amenities:Ceiling Fan(s)
Parking
- Total parking spaces:2
- Parking description:Attached
- Garage:Yes
- Garage spaces:2
 Copyright 2026 Realtracs Mls. All rights reserved. Realtracs Mls provides content displayed here (“provided content”) on an “as is” basis and makes no representations or warranties regarding the provided content, including, but not limited to those of non-infringement, timeliness, accuracy, or completeness. Individuals and companies using information presented are responsible for verification and validation of information they utilize and present to their customers and clients. Realtracs Mls will not be liable for any damage or loss resulting from use of the provided content or the products available through Portals, IDX, VOW, and/or Syndication. Recipients of this information shall not resell, redistribute, reproduce, modify, or otherwise copy any portion thereof without the expressed written consent of Realtracs Mls.
New listings near 1774 Cabana Dr Ne
- New
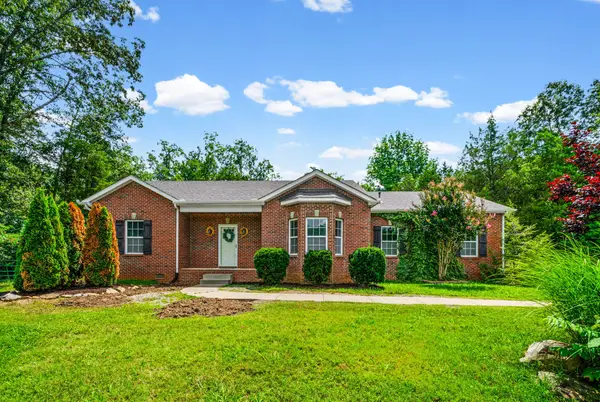 $360,000Active3 beds 2 baths1,350 sq. ft.
1145 Bagwell Rd, Clarksville, TN 37043
MLS# 3298112Listed by: CRYE-LEIKE, INC., REALTORS - New
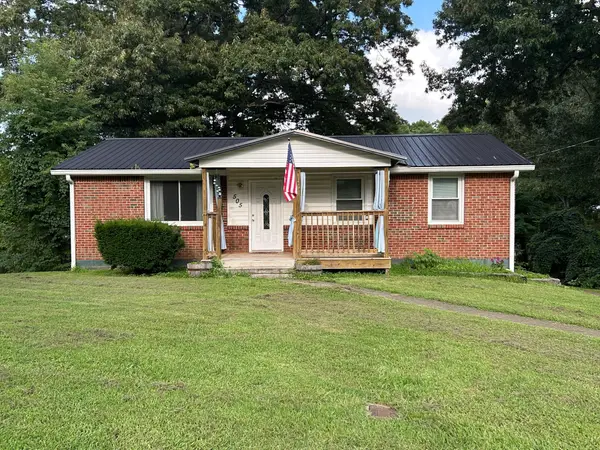 $259,500Active3 beds 2 baths1,775 sq. ft.
505 Ned Dr, Clarksville, TN 37042
MLS# 3298137Listed by: BYERS & HARVEY INC. - New
 $309,900Active3 beds 3 baths1,627 sq. ft.
1116 Cardinal Creek Dr, Clarksville, TN 37040
MLS# 3298087Listed by: FUTUREARTH REAL ESTATE - New
 $359,900Active4 beds 3 baths1,815 sq. ft.
3028 Timberdale Dr, Clarksville, TN 37042
MLS# 3298016Listed by: KELLER WILLIAMS REALTY CLARKSVILLE - New
 $438,900Active4 beds 3 baths2,691 sq. ft.
848 Burley Barn Rd, Clarksville, TN 37042
MLS# 3297864Listed by: UNIQUE REAL ESTATE - New
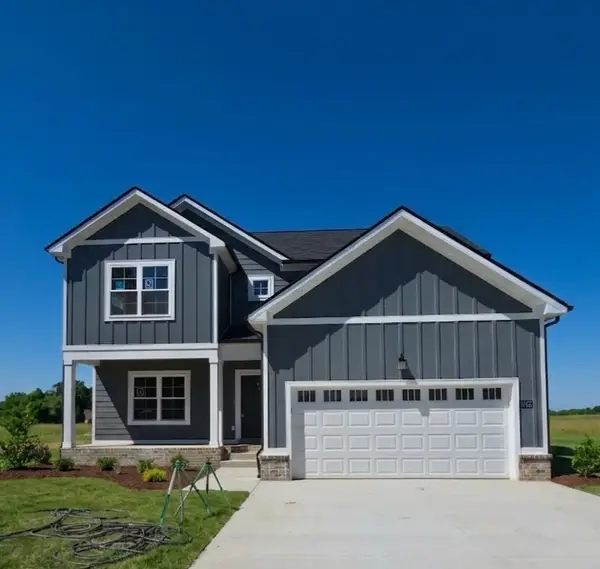 $352,900Active3 beds 3 baths1,770 sq. ft.
3162 E Old Ashland City Rd E, Clarksville, TN 37043
MLS# 3297876Listed by: CLARKSVILLEHOMEOWNER.COM - New
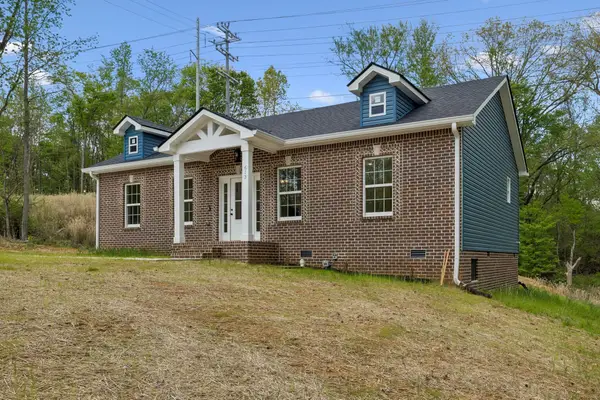 $309,900Active3 beds 2 baths1,360 sq. ft.
613 Hill Rd, Clarksville, TN 37040
MLS# 3297880Listed by: KELLER WILLIAMS REALTY CLARKSVILLE - New
 $467,900Active4 beds 4 baths2,861 sq. ft.
356 Timber Springs, Clarksville, TN 37042
MLS# 3288610Listed by: KELLER WILLIAMS REALTY CLARKSVILLE - New
 $244,900Active3 beds 2 baths1,469 sq. ft.
18 Dalewood Dr, Clarksville, TN 37042
MLS# 3288668Listed by: CRYE-LEIKE, INC., REALTORS - New
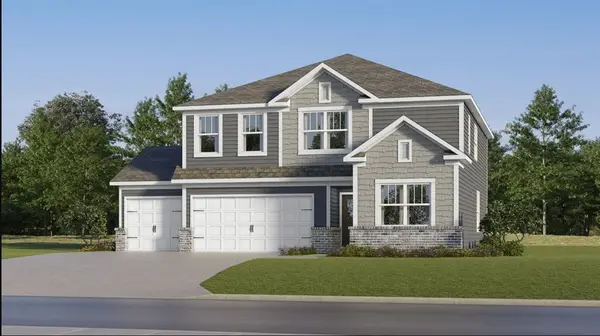 $469,990Active5 beds 4 baths2,769 sq. ft.
583 Foxglove Lane, Clarksville, TN 37043
MLS# 3294982Listed by: LENNAR SALES CORP.


Protect your home and budget from life's surprises with an Assurant Home Warranty, backed by a partner that supports you through every step of homeownership. Explore Plans.
© 2023 - 2026 ERA Franchise Systems LLC. All rights reserved. ERA Franchise Systems LLC fully supports the principles of the Fair Housing Act and the Equal Opportunity Act. ERA, ERA Real Estate powered, and their respective logos are registered service marks of ERA Franchise Systems LLC. Each office is independently owned and operated.