
1780 Mooreland Dr, Clarksville, TN 37040
Local realty services provided by:Reliant Realty ERA Powered
Listed by: tiff dussault, ginger mulvey beireis
Office: byers & harvey inc.
MLS#:3630003
Source:NASHVILLE
Price summary
- Price:$279,500
- Price per sq. ft.:$196.83
About this home
Outside Clarksville city limits! Take a short drive over the river to escape the traffic and find serenity in this charming renovated home located at end on a quiet cul-de-sac surrounded by woods! This fully updated home features chic bamboo flooring throughout and upgraded recessed lighting to really showcase the space! Primary bedroom features a large walk-closet with tons of shelving for all of your storage needs and a private bath with walk-in shower. Additional living space with separate entrance, fully functioning kitchen, full size washer & dryer is a perfect retreat for your visiting guests or can be an income generating rental. Enjoy your mornings or evenings on your covered front porch or relax on your back deck while watching the deer & rabbits come out to play. Also included is a large workshop with ample lighting and electrical outlets for all of your project needs! Ample parking available - driveways on both sides of property.
Many upgrades include: Updated windows, Newer roof, Newer water heater, Newer dual HVAC packages on both sides of the home, Updated electrical, and much much more! Schedule your showing today before this gem is gone!...
Contact an agent
Home facts
- Year built:1979
- Subdivision & Development:Mooreland
- Listing ID #:3630003
- Added:2 day(s) ago
- Updated:November 02, 2026 at 10:21 AM
Rooms and interior
- Bedrooms:3
- Total bathrooms:2
- Full bathrooms:2
- Kitchen Description:Dishwasher, Oven, Refrigerator
- Basement Description:Crawl Space
- Living area:1,420 sq. ft.
Heating and cooling
- Cooling:Ceiling Fan(s), Dual, Electric
- Heating:Dual, Electric
Structure and exterior
- Year built:1979
- Building area:1,420 sq. ft.
- Lot area:0.46 Acres
- Lot Features:Rolling Slope, Wooded
- Architectural Style:Ranch
- Construction Materials:Vinyl Siding
- Exterior Features:Deck, Porch
- Levels:1 Story
Schools
- High school:Montgomery Central High
- Middle school:Montgomery Central Middle
- Elementary school:Cumberland Heights Elementary
Utilities
- Water:Public, Water Available
- Sewer:Septic Tank
Finances and disclosures
- Price:$279,500
- Price per sq. ft.:$196.83
- Tax amount:$1,105
Features and amenities
- Appliances:Dishwasher, Refrigerator, Washer
- Laundry features:Dryer, Washer
- Amenities:Ceiling Fan(s), In-Law Floorplan, Smoke Detector(s), Walk-In Closet(s), appl_Oven
Parking
- Total parking spaces:4
- Parking description:Driveway, On Street, Paved
 Copyright 2026 Realtracs Mls. All rights reserved. Realtracs Mls provides content displayed here (“provided content”) on an “as is” basis and makes no representations or warranties regarding the provided content, including, but not limited to those of non-infringement, timeliness, accuracy, or completeness. Individuals and companies using information presented are responsible for verification and validation of information they utilize and present to their customers and clients. Realtracs Mls will not be liable for any damage or loss resulting from use of the provided content or the products available through Portals, IDX, VOW, and/or Syndication. Recipients of this information shall not resell, redistribute, reproduce, modify, or otherwise copy any portion thereof without the expressed written consent of Realtracs Mls.
New listings near 1780 Mooreland Dr
- Coming Soon
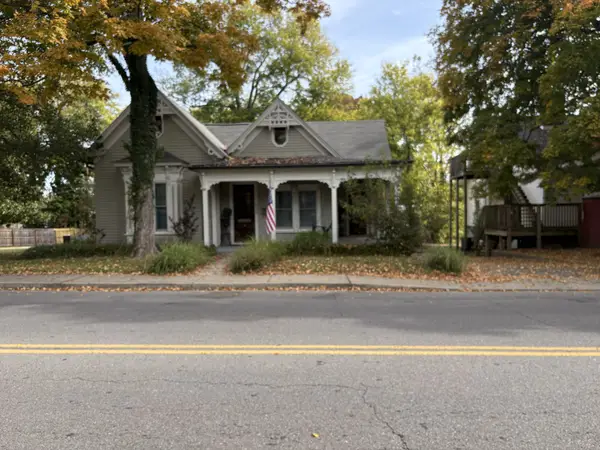 $419,000Coming Soon5 beds 3 baths3,086 sq. ft.
425 Greenwood Ave, Clarksville, TN 37040
MLS# 3630285Listed by: EPIQUE REALTY - Coming Soon
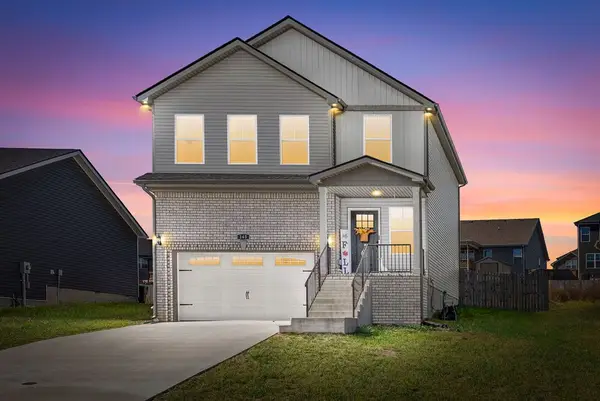 $324,900Coming Soon3 beds 3 baths1,640 sq. ft.
165 Ardell Dr, Clarksville, TN 37040
MLS# 3630009Listed by: KELLER WILLIAMS REALTY CLARKSVILLE - Coming Soon
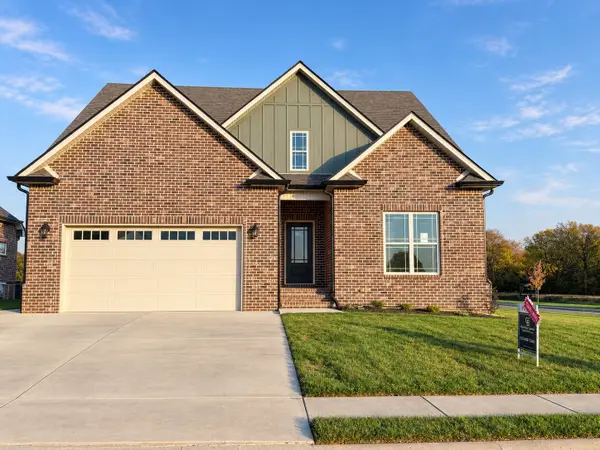 $625,000Coming Soon4 beds 3 baths2,930 sq. ft.
201 Harvest Moon Dr, Clarksville, TN 37043
MLS# 3630014Listed by: COLDWELL BANKER SOUTHERN REALTY - Coming Soon
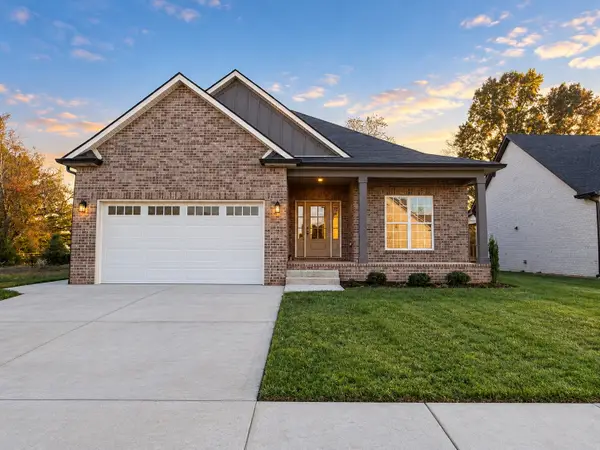 $412,500Coming Soon3 beds 2 baths1,660 sq. ft.
734 Southern Pine Trl, Clarksville, TN 37043
MLS# 3629967Listed by: COLDWELL BANKER SOUTHERN REALTY - Coming Soon
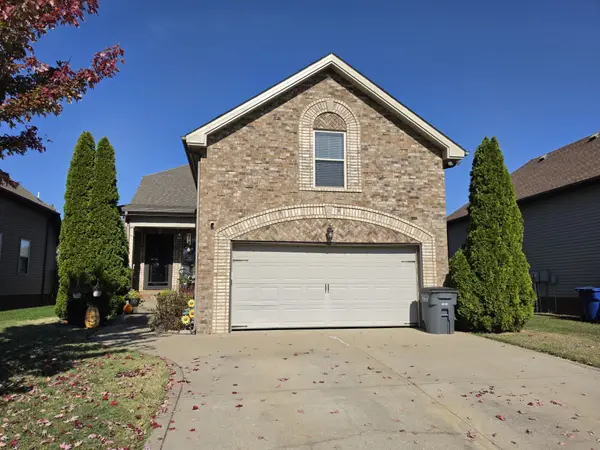 $340,000Coming Soon3 beds 3 baths1,996 sq. ft.
657 White Face Dr, Clarksville, TN 37040
MLS# 3629678Listed by: BUSY BEE REALTY & PROPERTY MANAGEMENT - Coming Soon
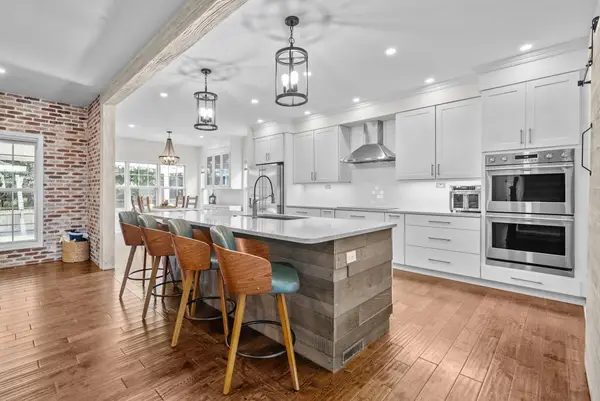 $510,000Coming Soon4 beds 3 baths3,149 sq. ft.
907 Terraceside Cir, Clarksville, TN 37040
MLS# 3629584Listed by: EXP REALTY - Coming Soon
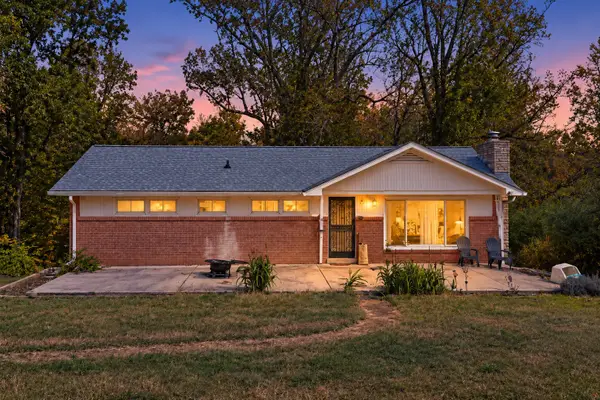 $237,000Coming Soon3 beds 2 baths2,590 sq. ft.
2013 Church Rd, Clarksville, TN 37040
MLS# 3628826Listed by: COLDWELL BANKER SOUTHERN REALTY - Coming Soon
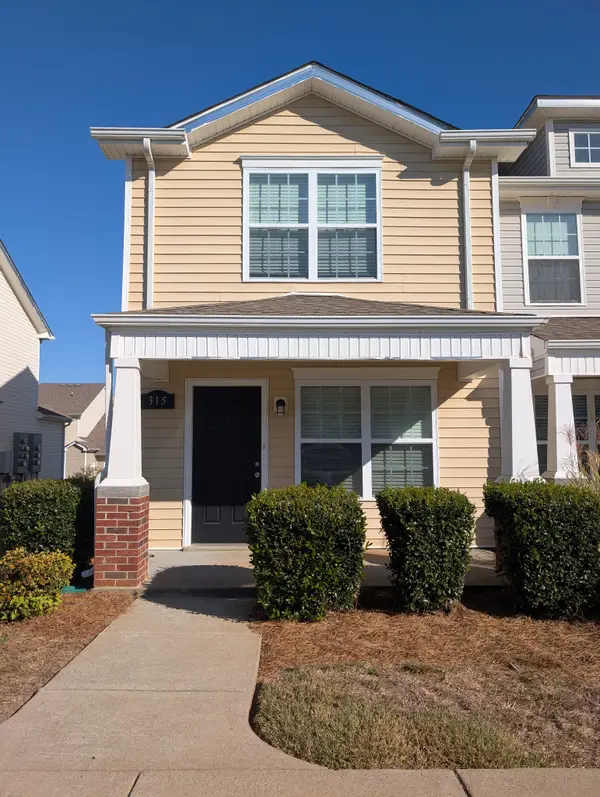 $200,000Coming Soon2 beds 3 baths1,228 sq. ft.
315 Sam Houston Cir, Clarksville, TN 37040
MLS# 3628674Listed by: HAUS REALTY & MANAGEMENT LLC - Coming Soon
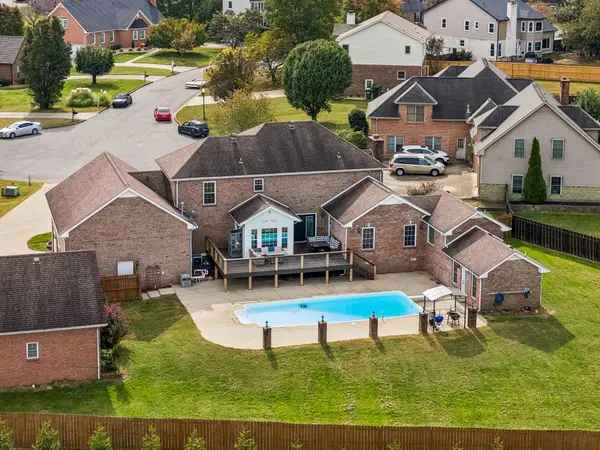 $789,900Coming Soon4 beds 4 baths3,926 sq. ft.
276 Avignon Way, Clarksville, TN 37043
MLS# 3628321Listed by: VETERANS REALTY SERVICES - Coming Soon
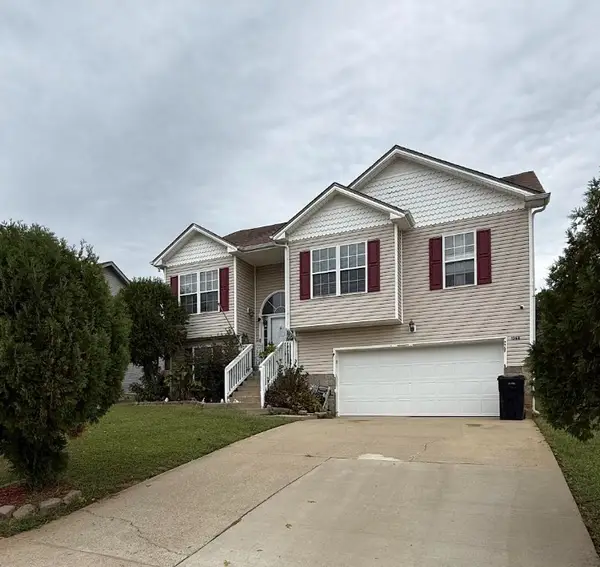 $317,000Coming Soon3 beds 3 baths2,190 sq. ft.
1368 Mutual Dr, Clarksville, TN 37042
MLS# 3628262Listed by: KELLER WILLIAMS REALTY CLARKSVILLE


Protect your home and budget from life's surprises with an Assurant Home Warranty, backed by a partner that supports you through every step of homeownership. Explore Plans.
© 2023 - 2026 ERA Franchise Systems LLC. All rights reserved. ERA Franchise Systems LLC fully supports the principles of the Fair Housing Act and the Equal Opportunity Act. ERA, ERA Real Estate powered, and their respective logos are registered service marks of ERA Franchise Systems LLC. Each office is independently owned and operated.