
1801 Jackie Lorraine Dr, Clarksville, TN 37042
Local realty services provided by:ERA Chappell & Associates Realty & Rental
1801 Jackie Lorraine Dr,Clarksville, TN 37042
$314,900
- 4 Beds
- 4 Baths
- 1,979 sq. ft.
- Single family
- Active
Listed by: robert roof, john montgomery
Office: crye-leike, inc., realtors
MLS#:3594472
Source:NASHVILLE
Price summary
- Price:$314,900
- Price per sq. ft.:$159.12
- Monthly HOA dues:$32
About this home
VA loan assumption available at 2.25%, subject to buyer qualification and lender approval! Located in Autumn Creek, this two-story home offers 4 bedrooms, 3 full baths, 1 half bath, and 1,979 square feet of flexible living space on a privacy-fenced 0.51-acre lot. The main level features finished wood flooring, a spacious living room centered around the fireplace, and a 20x12 eat-in kitchen with plenty of room for a full dining table. The kitchen includes generous cabinet and workspace, built-in appliances, and convenient access to the rear deck, making it easy to move between indoor and outdoor living. The large fenced backyard provides plenty of room for grilling, outdoor seating, pets, recreation, or simply enjoying the added space that comes with a half-acre lot. Upstairs, the primary suite includes a private bath with a separate tub and shower, while the secondary bedrooms offer additional closet space and flexibility. One of the home's standout features is the oversized 22x22 room over the garage with its own full bathroom, creating options for a fourth bedroom, guest suite, media room, home office, fitness space, or recreation room. Additional features include a covered front porch, partial brick and vinyl exterior, attached front-entry two-car garage, ceiling fans, extra closets, walk-in closets, and multiple indoor and outdoor spaces designed to give you room to spread out. With a large fenced lot, versatile floor plan, multiple bathrooms, generous bonus space, and the potential opportunity to assume a 2.25% VA loan, this Autumn Creek home offers a strong combination of space, functionality, and financing potential....
Contact an agent
Home facts
- Year built:2010
- Subdivision & Development:Autumn Creek
- Listing ID #:3594472
- Added:148 day(s) ago
- Updated:October 27, 2026 at 04:38 PM
Rooms and interior
- Bedrooms:4
- Total bathrooms:4
- Full bathrooms:3
- Half bathrooms:1
- Flooring:Carpet, Tile
- Kitchen Description:Dishwasher, Microwave, Refrigerator, Trash Compactor
- Living area:1,979 sq. ft.
Heating and cooling
- Cooling:Ceiling Fan(s), Central Air, Electric
- Heating:Central, Electric
- Central air:Yes
Structure and exterior
- Roof:Shingle
- Year built:2010
- Building area:1,979 sq. ft.
- Lot area:0.51 Acres
- Architectural Style:Traditional
- Construction Materials:Brick, Vinyl Siding
- Exterior Features:Deck, Porch
- Levels:2 Story
Schools
- High school:Northeast High School
- Middle school:Northeast Middle
- Elementary school:Pisgah Elementary
Utilities
- Water:Public, Water Available
- Sewer:Public Sewer
Finances and disclosures
- Price:$314,900
- Price per sq. ft.:$159.12
- Tax amount:$2,095
Features and amenities
- Appliances:Dishwasher, Microwave, Refrigerator
- Amenities:Air Filter, Ceiling Fan(s), Extra Closets, Walk-In Closet(s)
Parking
- Total parking spaces:4
- Parking description:Concrete, Driveway
- Garage:Yes
- Garage spaces:2
 Copyright 2026 Realtracs Mls. All rights reserved. Realtracs Mls provides content displayed here (“provided content”) on an “as is” basis and makes no representations or warranties regarding the provided content, including, but not limited to those of non-infringement, timeliness, accuracy, or completeness. Individuals and companies using information presented are responsible for verification and validation of information they utilize and present to their customers and clients. Realtracs Mls will not be liable for any damage or loss resulting from use of the provided content or the products available through Portals, IDX, VOW, and/or Syndication. Recipients of this information shall not resell, redistribute, reproduce, modify, or otherwise copy any portion thereof without the expressed written consent of Realtracs Mls.
New listings near 1801 Jackie Lorraine Dr
- Coming Soon
 $250,000Coming Soon3 beds 2 baths1,300 sq. ft.
423 Kelsey Dr, Clarksville, TN 37042
MLS# 3627272Listed by: EXP REALTY - Coming Soon
 $275,000Coming Soon3 beds 2 baths1,344 sq. ft.
1900 Batts Ln, Clarksville, TN 37042
MLS# 3627229Listed by: ONWARD REAL ESTATE - Coming Soon
 $375,000Coming Soon4 beds 3 baths2,238 sq. ft.
836 Cherry Blossom Ln, Clarksville, TN 37040
MLS# 3627225Listed by: KEYSTONE REALTY AND MANAGEMENT - Coming Soon
 $259,900Coming Soon3 beds 2 baths1,200 sq. ft.
1204 Peachers Mill Rd, Clarksville, TN 37042
MLS# 3627176Listed by: BENCHMARK REALTY - Coming Soon
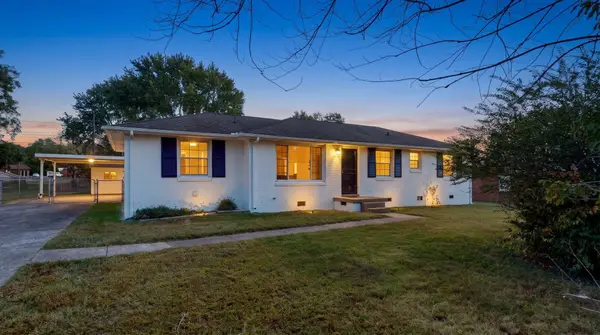 $310,000Coming Soon3 beds 2 baths1,424 sq. ft.
6006 Russell Dr, Clarksville, TN 37040
MLS# 3627012Listed by: COLDWELL BANKER SOUTHERN REALTY - Coming Soon
 $330,000Coming Soon4 beds 3 baths2,342 sq. ft.
882 Limestone Way, Clarksville, TN 37043
MLS# 3626806Listed by: ORCHARD BROKERAGE, LLC - Coming Soon
 $799,999Coming Soon4 beds 3 baths3,391 sq. ft.
437 Sheas Way, Clarksville, TN 37043
MLS# 3626675Listed by: BLUE CORD REALTY, LLC - Coming Soon
 $225,000Coming Soon2 beds 3 baths1,014 sq. ft.
943 Wall St, Clarksville, TN 37040
MLS# 3626676Listed by: BLUE CORD REALTY, LLC - Coming Soon
 $399,900Coming Soon25.63 Acres
0 Hardwood Dr, Clarksville, TN 37040
MLS# 3626571Listed by: KELLER WILLIAMS REALTY CLARKSVILLE - Coming Soon
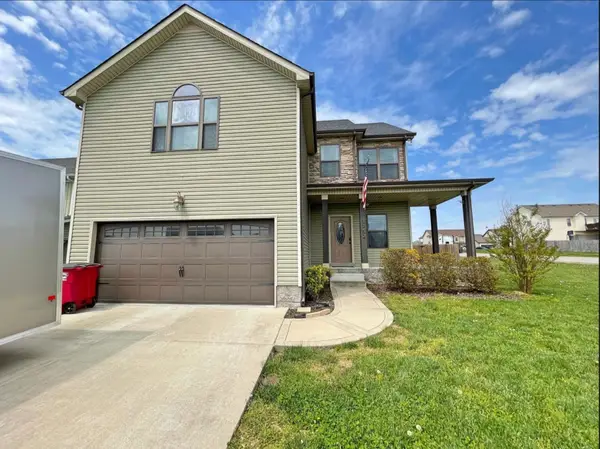 $375,000Coming Soon4 beds 5 baths2,250 sq. ft.
3752 Gray Fox Dr, Clarksville, TN 37040
MLS# 3626575Listed by: KELLER WILLIAMS REALTY CLARKSVILLE


Protect your home and budget from life's surprises with an Assurant Home Warranty, backed by a partner that supports you through every step of homeownership. Explore Plans.
© 2023 - 2026 ERA Franchise Systems LLC. All rights reserved. ERA Franchise Systems LLC fully supports the principles of the Fair Housing Act and the Equal Opportunity Act. ERA, ERA Real Estate powered, and their respective logos are registered service marks of ERA Franchise Systems LLC. Each office is independently owned and operated.