
182 Dale Ter, Clarksville, TN 37042
Local realty services provided by:Reliant Realty ERA Powered
182 Dale Ter,Clarksville, TN 37042
$270,000
- 4 Beds
- 2 Baths
- - sq. ft.
- Single family
- Sold
Listed by: kimberly cargill, broker
Office: vision realty
MLS#:3208432
Source:NASHVILLE
Sorry, we are unable to map this address
Price summary
- Price:$270,000
About this home
Beautifully Renovated Brick Ranch Home located just minutes from Fort Campbell for an easy commute to post. This move-in ready home offers 4 bedrooms, 2 full baths, and a 1-car garage with updates throughout. Enjoy peace of mind with a new roof, new windows, new appliances, updated electrical and plumbing, new flooring, fixtures, and more. The spacious eat-in kitchen is perfect for gathering, while the fenced backyard and mature trees create a relaxing outdoor space with added privacy and shade. A solid brick home with modern updates and a convenient location—offering comfort, functionality, and a place to truly feel at home. No HOA. Owner/Agent
Contact an agent
Home facts
- Year built:1964
- Listing ID #:3208432
- Added:65 day(s) ago
- Updated:July 19, 2026 at 08:03 AM
Rooms and interior
- Bedrooms:4
- Total bathrooms:2
- Full bathrooms:2
- Flooring:Laminate, Tile
- Kitchen Description:Dishwasher, Microwave, Refrigerator
- Basement:Yes
- Basement Description:Crawl Space
Heating and cooling
- Cooling:Ceiling Fan(s), Central Air
- Heating:Central, Electric
- Central air:Yes
Structure and exterior
- Roof:Shingle
- Year built:1964
- Lot Features:Level
- Architectural Style:Ranch
- Construction Materials:Brick
- Exterior Features:Patio
- Levels:1 Story
Schools
- High school:Kenwood High School
- Middle school:Kenwood Middle School
- Elementary school:Kenwood Elementary School
Utilities
- Water:Public, Water Available
- Sewer:Public Sewer
Finances and disclosures
- Price:$270,000
- Tax amount:$1,507
Features and amenities
- Appliances:Dishwasher, Microwave, Refrigerator
- Amenities:Air Filter, Ceiling Fan(s), Extra Closets, Redecorated, Walk-In Closet(s)
Parking
- Total parking spaces:1
- Parking description:Gravel
- Garage:Yes
- Garage spaces:1
 Copyright 2026 Realtracs Mls. All rights reserved. Realtracs Mls provides content displayed here (“provided content”) on an “as is” basis and makes no representations or warranties regarding the provided content, including, but not limited to those of non-infringement, timeliness, accuracy, or completeness. Individuals and companies using information presented are responsible for verification and validation of information they utilize and present to their customers and clients. Realtracs Mls will not be liable for any damage or loss resulting from use of the provided content or the products available through Portals, IDX, VOW, and/or Syndication. Recipients of this information shall not resell, redistribute, reproduce, modify, or otherwise copy any portion thereof without the expressed written consent of Realtracs Mls.
New listings near 182 Dale Ter
- New
 $339,000Active4 beds 3 baths1,905 sq. ft.
1990 Waywick Dr, Clarksville, TN 37043
MLS# 3288264Listed by: COMPASS TENNESSEE, LLC - New
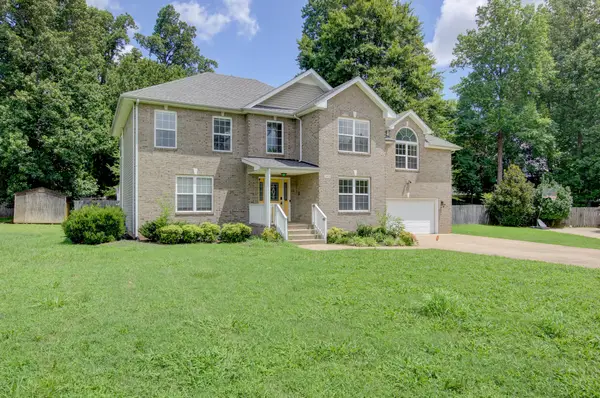 $379,000Active3 beds 3 baths2,685 sq. ft.
2478 Hattington Dr, Clarksville, TN 37042
MLS# 3288171Listed by: BYERS & HARVEY INC. - New
 $348,435Active3 beds 2 baths1,740 sq. ft.
263 Claude Cir, Clarksville, TN 37042
MLS# 3288199Listed by: SDH NASHVILLE, LLC - New
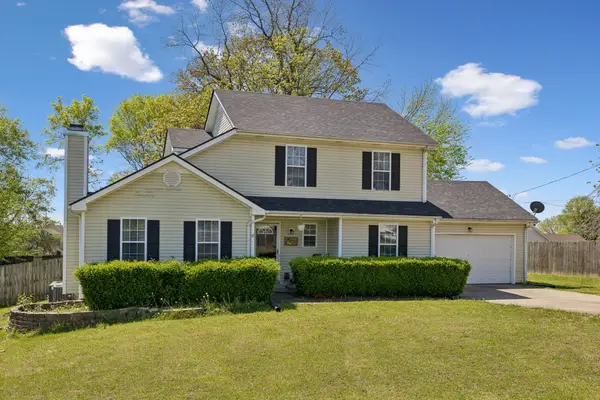 $318,000Active4 beds 3 baths1,952 sq. ft.
2448 Artie Manning Rd, Clarksville, TN 37042
MLS# 3288203Listed by: EXP REALTY - New
 $345,000Active4 beds 3 baths2,068 sq. ft.
489 Woodtrace Dr, Clarksville, TN 37042
MLS# 3288208Listed by: CLARKSVILLEHOMEOWNER.COM - New
 $387,510Active4 beds 3 baths2,066 sq. ft.
269 Claude Circle, Clarksville, TN 37042
MLS# 3288128Listed by: SDH NASHVILLE, LLC - New
 $347,485Active3 beds 2 baths1,740 sq. ft.
318 Claude Cir, Clarksville, TN 37042
MLS# 3288136Listed by: SDH NASHVILLE, LLC - New
 $184,900Active2 beds 2 baths1,024 sq. ft.
921 Kingsbury Dr #C, Clarksville, TN 37040
MLS# 3288139Listed by: BYERS & HARVEY INC. - New
 $239,500Active3 beds 2 baths1,065 sq. ft.
1474 Old Dover Rd, Clarksville, TN 37042
MLS# 3288141Listed by: SWEET HOME REALTY AND PROPERTY MANAGEMENT - New
 $379,900Active3 beds 2 baths1,861 sq. ft.
958 Vendue Ave, Clarksville, TN 37042
MLS# 3288082Listed by: CENTER POINT REAL ESTATE


Protect your home and budget from life's surprises with an Assurant Home Warranty, backed by a partner that supports you through every step of homeownership. Explore Plans.
© 2023 - 2026 ERA Franchise Systems LLC. All rights reserved. ERA Franchise Systems LLC fully supports the principles of the Fair Housing Act and the Equal Opportunity Act. ERA, ERA Real Estate powered, and their respective logos are registered service marks of ERA Franchise Systems LLC. Each office is independently owned and operated.