
240 Burch Rd, Clarksville, TN 37042
Local realty services provided by:Reliant Realty ERA Powered
240 Burch Rd,Clarksville, TN 37042
$195,000
- 2 Beds
- 1 Baths
- 800 sq. ft.
- Single family
- Active
Listed by: maria lewis
Office: benchmark realty
MLS#:3314273
Source:NASHVILLE
Price summary
- Price:$195,000
- Price per sq. ft.:$243.75
About this home
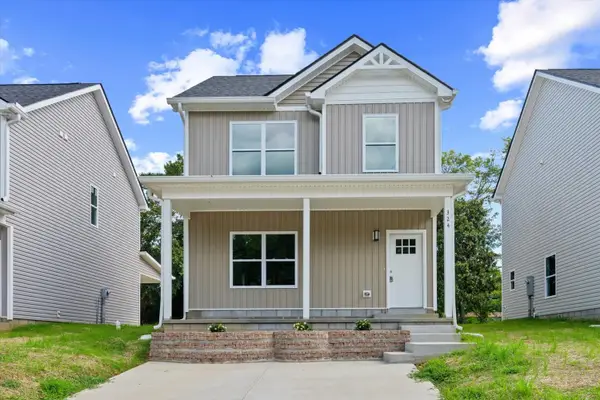
Welcome to this beautifully remodeled home where modern updates and thoughtful design shine throughout! The stunning kitchen has been completely renovated with new cabinetry, a stylish sink, butcher block countertops, a custom tile backsplash, and updated finishes that make it the heart of the home. New laminate flooring flows seamlessly throughout, complemented by fresh paint and contemporary light fixtures that create a bright, inviting atmosphere.
The remodeled bathroom features new tile flooring, a beautifully tiled shower, and updated fixtures. Both bedrooms offer a charming barn door leading to the closet for a touch of modern character. Outside, you’ll appreciate the new tan siding throughout, a new wooden privacy fence, and a backyard with no direct neighbors behind enhanced with pavers perfect for relaxing or entertaining.
With countless additional upgrades throughout, this home truly must be seen to be fully appreciated. Schedule your private showing today and experience all the quality improvements and attention to detail for yourself!...
Contact an agent
Home facts
- Year built:1949
- Subdivision & Development:Campbell Heights
- Listing ID #:3314273
- Added:1 day(s) ago
- Updated:July 30, 2026 at 08:56 PM
Rooms and interior
- Bedrooms:2
- Total bathrooms:1
- Full bathrooms:1
- Flooring:Laminate, Tile
- Kitchen Description:Dishwasher, Disposal, Microwave, Refrigerator
- Basement:Yes
- Living area:800 sq. ft.
Heating and cooling
- Cooling:Ceiling Fan(s), Central Air, Electric
- Heating:Central, Electric
- Central air:Yes
Structure and exterior
- Roof:Shingle
- Year built:1949
- Building area:800 sq. ft.
- Lot area:0.14 Acres
- Construction Materials:Vinyl Siding
- Exterior Features:Patio
- Levels:1 Story
Schools
- High school:West Creek High
- Middle school:West Creek Middle
- Elementary school:Freedom Elementary
Utilities
- Water:Public, Water Available
- Sewer:Public Sewer
Finances and disclosures
- Price:$195,000
- Price per sq. ft.:$243.75
- Tax amount:$1,087
Features and amenities
- Appliances:Dishwasher, Disposal, Microwave, Refrigerator
- Amenities:Ceiling Fan(s), Smoke Detector(s)
Parking
- Parking description:Driveway, Gravel
 Copyright 2026 Realtracs Mls. All rights reserved. Realtracs Mls provides content displayed here (“provided content”) on an “as is” basis and makes no representations or warranties regarding the provided content, including, but not limited to those of non-infringement, timeliness, accuracy, or completeness. Individuals and companies using information presented are responsible for verification and validation of information they utilize and present to their customers and clients. Realtracs Mls will not be liable for any damage or loss resulting from use of the provided content or the products available through Portals, IDX, VOW, and/or Syndication. Recipients of this information shall not resell, redistribute, reproduce, modify, or otherwise copy any portion thereof without the expressed written consent of Realtracs Mls.
New listings near 240 Burch Rd
- New
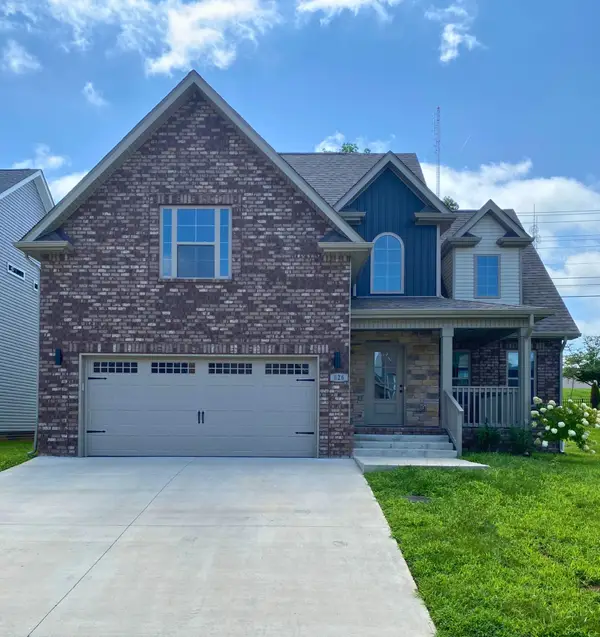 $389,980Active3 beds 3 baths2,210 sq. ft.
826 Limestone Way, Clarksville, TN 37043
MLS# 3314395Listed by: COLDWELL BANKER CONROY, MARABLE & HOLLEMAN - New
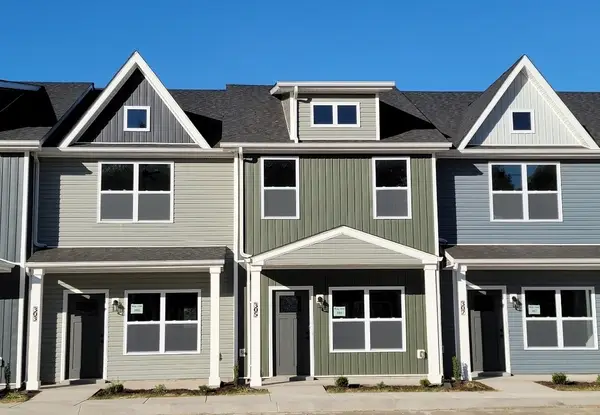 $200,000Active2 beds 3 baths1,353 sq. ft.
305 Front Ridge Circle, Clarksville, TN 37040
MLS# 3314403Listed by: CENTURY 21 PLATINUM PROPERTIES - New
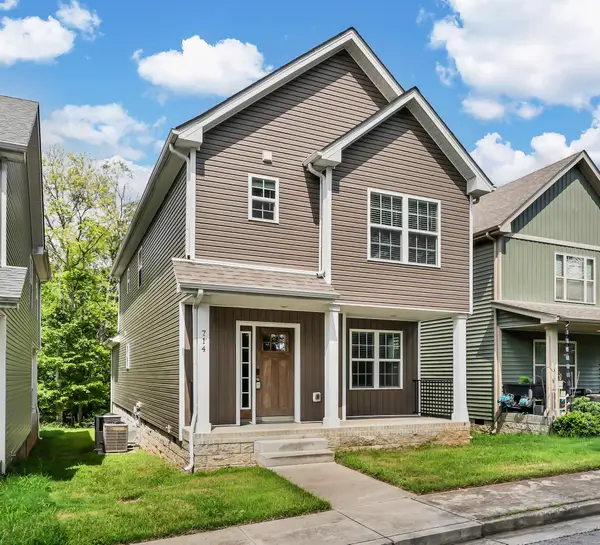 $289,900Active3 beds 3 baths1,629 sq. ft.
714 Perkins Ave, Clarksville, TN 37040
MLS# 3314422Listed by: CENTURY 21 PLATINUM PROPERTIES - New
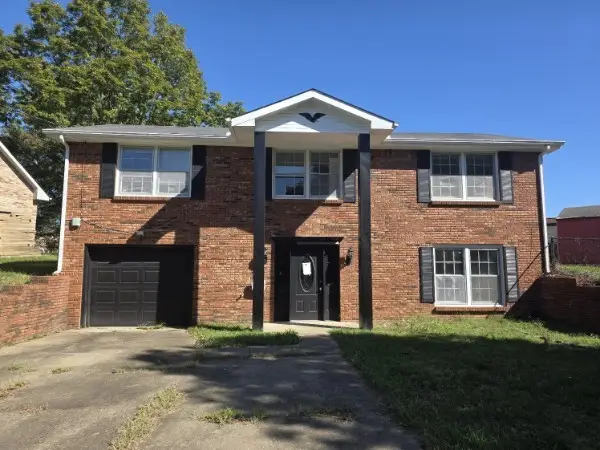 $199,900Active3 beds 4 baths1,650 sq. ft.
803 Margret Dr, Clarksville, TN 37042
MLS# 3314373Listed by: PLATINUM REALTY & MANAGEMENT - New
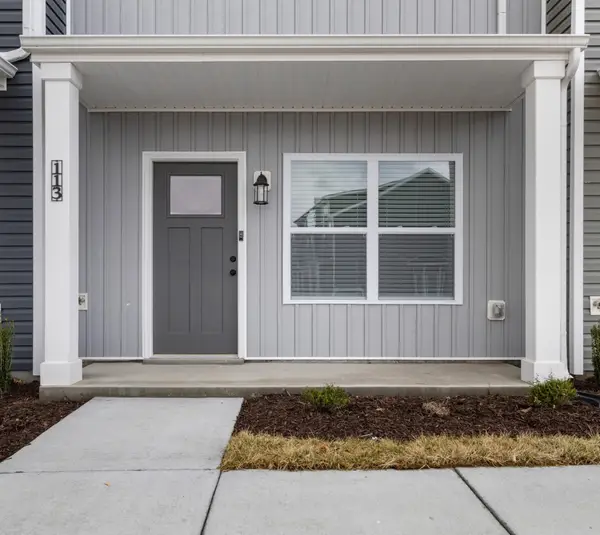 $210,000Active2 beds 3 baths1,353 sq. ft.
113 Front Ridge Circle, Clarksville, TN 37040
MLS# 3314379Listed by: CENTURY 21 PLATINUM PROPERTIES - New
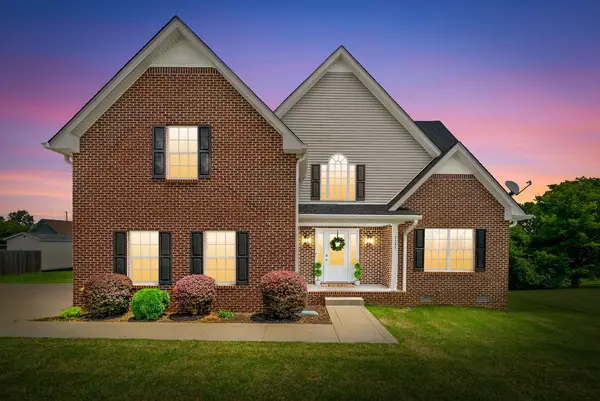 $385,000Active4 beds 3 baths2,638 sq. ft.
3645 Rocky Top Court, Clarksville, TN 37040
MLS# 3314384Listed by: TENNESSEE'S ELITE AT BHHS PENFED REALTY - New
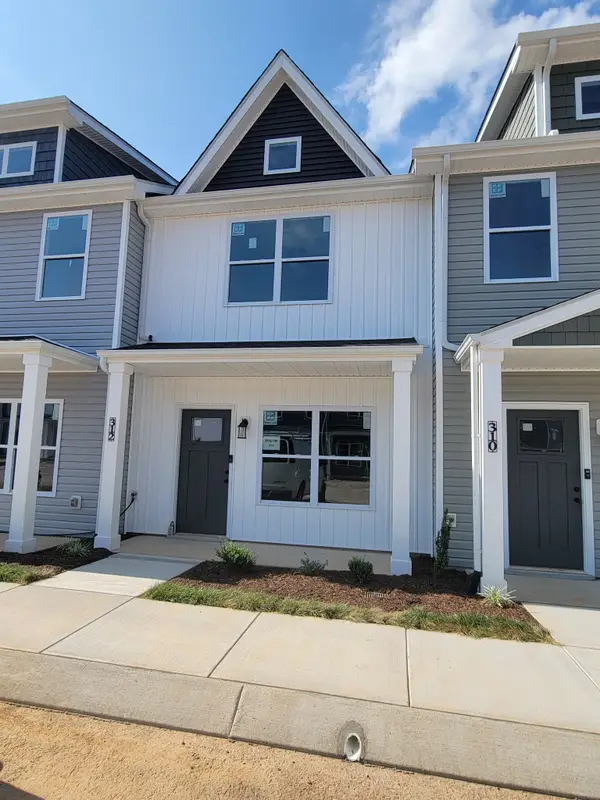 $210,000Active2 beds 3 baths1,353 sq. ft.
312 Front Ridge Circle, Clarksville, TN 37040
MLS# 3314385Listed by: CENTURY 21 PLATINUM PROPERTIES - New
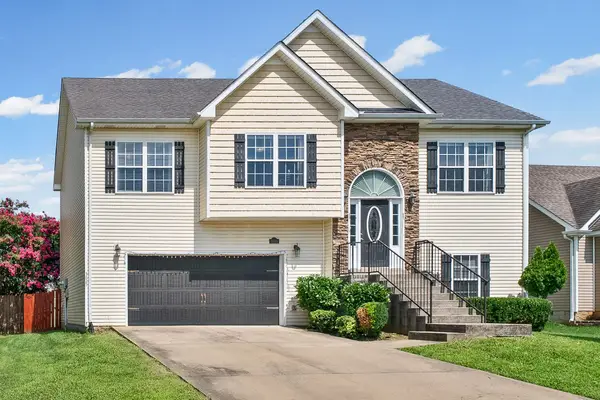 $310,000Active4 beds 3 baths1,931 sq. ft.
3625 Fox Den Ln, Clarksville, TN 37040
MLS# 3314343Listed by: SYNERGY REALTY NETWORK, LLC - New
 $265,000Active3 beds 3 baths1,300 sq. ft.
324 Mitchell St, Clarksville, TN 37042
MLS# 3312743Listed by: KELLER WILLIAMS REALTY NASHVILLE/FRANKLIN


Protect your home and budget from life's surprises with an Assurant Home Warranty, backed by a partner that supports you through every step of homeownership. Explore Plans.
© 2023 - 2026 ERA Franchise Systems LLC. All rights reserved. ERA Franchise Systems LLC fully supports the principles of the Fair Housing Act and the Equal Opportunity Act. ERA, ERA Real Estate powered, and their respective logos are registered service marks of ERA Franchise Systems LLC. Each office is independently owned and operated.