
2401 Pea Ridge Road, Clarksville, TN 37040
Local realty services provided by:Reliant Realty ERA Powered
2401 Pea Ridge Road,Clarksville, TN 37040
$389,900
- 3 Beds
- 4 Baths
- 2,054 sq. ft.
- Townhouse
- Active
Listed by: sydney burke
Office: center point real estate
MLS#:3214430
Source:NASHVILLE
Price summary
- Price:$389,900
- Price per sq. ft.:$189.82
- Monthly HOA dues:$160
About this home
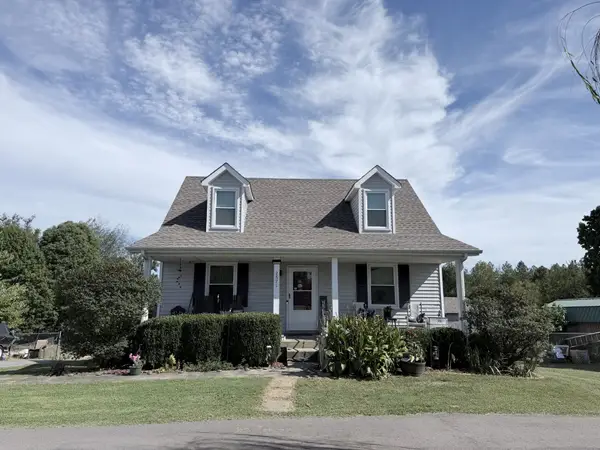
Seller offering $17,000 in concessions! Sample photos of home plan ONLY. Finishes may vary. Welcome to this stunning 3-bedroom, 3.5-bathroom townhouse that combines modern design with ultimate convenience! Nestled in a prime location, this home offers the perfect balance of luxury and accessibility, situated just a short stroll away from vibrant shopping and dining options. Step inside to discover a spacious, open-concept living area with sleek finishes and abundant natural light. The gourmet kitchen boasts high-end appliances, quartz countertops, and an oversized island, making it an entertainer's dream. Each bedroom offers a private oasis, complete with ample closet. The primary suite features a spa-like bathroom with a double vanity, walk-in shower, and premium fixtures. Additional highlights include a dedicated laundry room, and a two-car garage. With its prime location and modern amenities, this townhouse offers the ideal setting for contemporary living.
Contact an agent
Home facts
- Year built:2025
- Subdivision & Development:Walker Farms
- Listing ID #:3214430
- Added:140 day(s) ago
- Updated:October 04, 2026 at 02:42 PM
Rooms and interior
- Bedrooms:3
- Total bathrooms:4
- Full bathrooms:3
- Half bathrooms:1
- Flooring:Carpet, Laminate, Tile
- Kitchen Description:Dishwasher, Disposal, Microwave
- Living area:2,054 sq. ft.
Heating and cooling
- Cooling:Ceiling Fan(s), Central Air, Electric
- Heating:Central, Electric
- Central air:Yes
Structure and exterior
- Roof:Built-Up
- Year built:2025
- Building area:2,054 sq. ft.
- Architectural Style:Traditional
- Construction Materials:Brick, Fiber Cement
- Exterior Features:Smart Light(s), Smart Lock(s)
- Levels:3 Story
Schools
- High school:Kenwood High School
- Middle school:Kenwood Middle School
- Elementary school:Glenellen Elementary
Utilities
- Water:Public, Water Available
- Sewer:Public Sewer
Finances and disclosures
- Price:$389,900
- Price per sq. ft.:$189.82
- Tax amount:$2,944
Features and amenities
- Appliances:Dishwasher, Disposal, Microwave
- Amenities:Air Filter, Ceiling Fan(s), Security System, Smart Light(s), Smart Thermostat, Smoke Detector(s)
Parking
- Total parking spaces:2
- Garage:Yes
- Garage spaces:2
 Copyright 2026 Realtracs Mls. All rights reserved. Realtracs Mls provides content displayed here (“provided content”) on an “as is” basis and makes no representations or warranties regarding the provided content, including, but not limited to those of non-infringement, timeliness, accuracy, or completeness. Individuals and companies using information presented are responsible for verification and validation of information they utilize and present to their customers and clients. Realtracs Mls will not be liable for any damage or loss resulting from use of the provided content or the products available through Portals, IDX, VOW, and/or Syndication. Recipients of this information shall not resell, redistribute, reproduce, modify, or otherwise copy any portion thereof without the expressed written consent of Realtracs Mls.
New listings near 2401 Pea Ridge Road
- Coming Soon
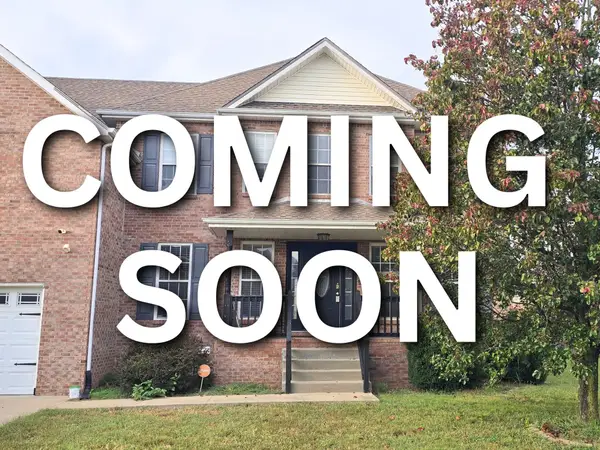 $390,000Coming Soon5 beds 3 baths3,104 sq. ft.
1073 Chardea Dr, Clarksville, TN 37040
MLS# 3611331Listed by: COLDWELL BANKER SOUTHERN REALTY - Coming Soon
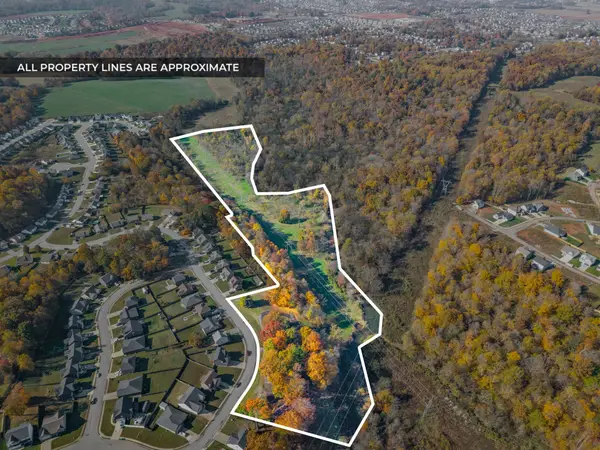 $879,000Coming Soon3 beds 3 baths3,406 sq. ft.
1075 Fuji Ln, Clarksville, TN 37040
MLS# 3611205Listed by: EXP REALTY - Coming Soon
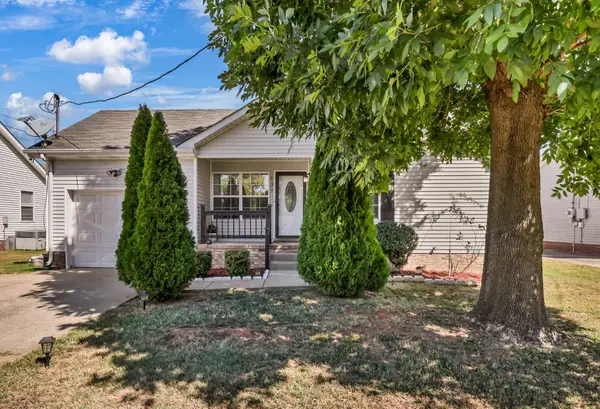 $280,000Coming Soon3 beds 2 baths1,342 sq. ft.
137 Union Hall Rd, Clarksville, TN 37040
MLS# 3610998Listed by: RECON REAL ESTATE - Coming Soon
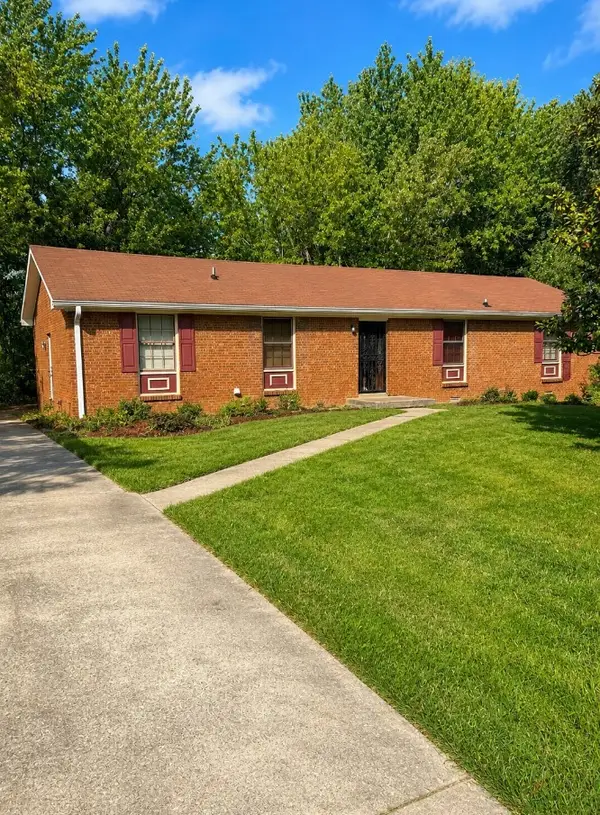 $199,999Coming Soon3 beds 2 baths1,750 sq. ft.
325 Ridgeline Dr, Clarksville, TN 37042
MLS# 3610740Listed by: MARK SPAIN REAL ESTATE - Coming Soon
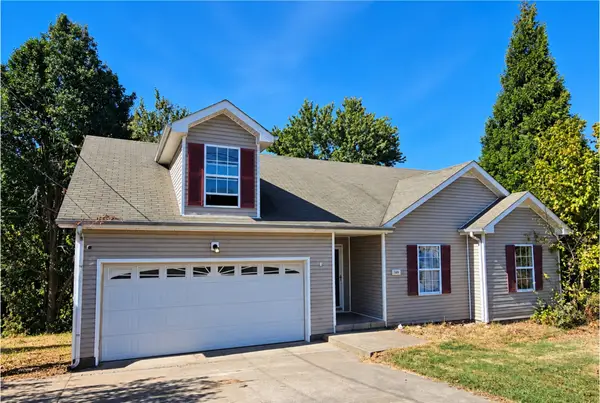 $169,900Coming Soon3 beds 2 baths1,499 sq. ft.
1490 Mcclardy Rd, Clarksville, TN 37042
MLS# 3610254Listed by: BLUE CORD REALTY, LLC - Coming Soon
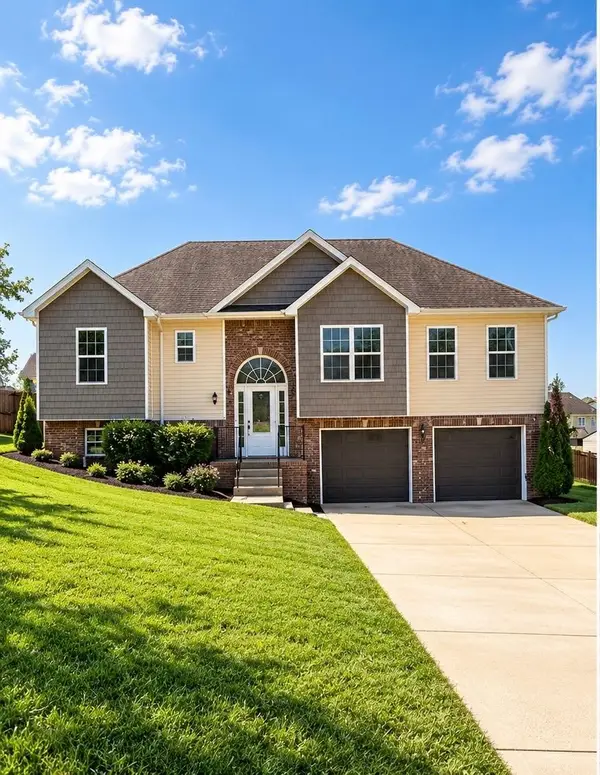 $379,900Coming Soon4 beds 3 baths2,215 sq. ft.
2204 Allen Griffey Rd, Clarksville, TN 37042
MLS# 3610031Listed by: SWEET HOME REALTY AND PROPERTY MANAGEMENT - Coming SoonOpen Sat, 1 to 4pm
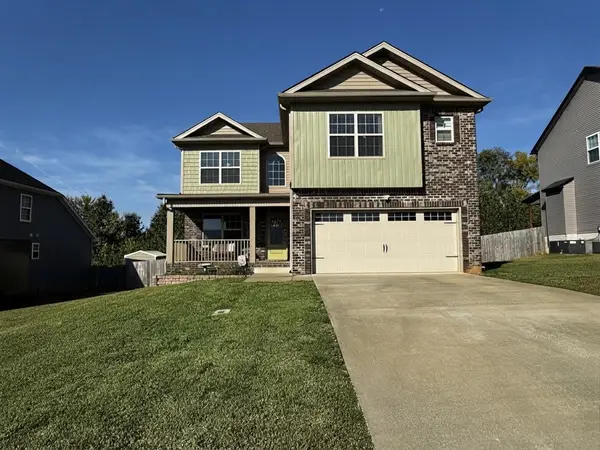 $378,000Coming Soon4 beds 3 baths2,081 sq. ft.
1172 Governors Run, Clarksville, TN 37042
MLS# 3603951Listed by: KELLER WILLIAMS REALTY CLARKSVILLE - Coming Soon
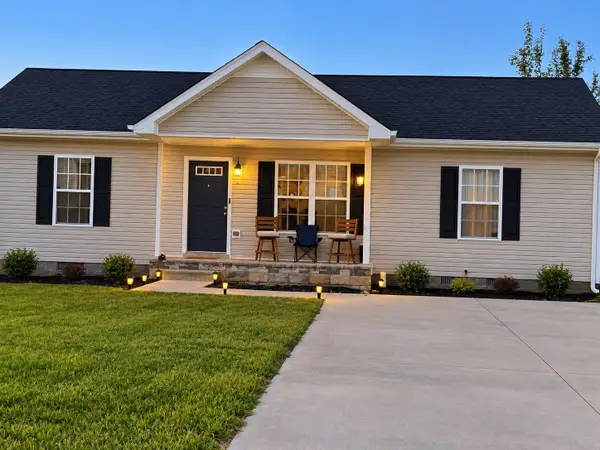 $265,000Coming Soon3 beds 2 baths1,080 sq. ft.
3429 Fox Meadow Way, Clarksville, TN 37042
MLS# 3603353Listed by: HODGES AND FOOSHEE REALTY INC. - Coming Soon
 $399,900Coming Soon3 beds 3 baths2,575 sq. ft.
2671 Holt Ln, Clarksville, TN 37043
MLS# 3601865Listed by: PCS WORLDWIDE REALTY - Coming Soon
 $265,000Coming Soon3 beds 2 baths1,308 sq. ft.
435 Kelsey Dr, Clarksville, TN 37042
MLS# 3598644Listed by: CONCORD REALTY


Protect your home and budget from life's surprises with an Assurant Home Warranty, backed by a partner that supports you through every step of homeownership. Explore Plans.
© 2023 - 2026 ERA Franchise Systems LLC. All rights reserved. ERA Franchise Systems LLC fully supports the principles of the Fair Housing Act and the Equal Opportunity Act. ERA, ERA Real Estate powered, and their respective logos are registered service marks of ERA Franchise Systems LLC. Each office is independently owned and operated.