
2551 Everwood Ct, Clarksville, TN 37043
Local realty services provided by:Reliant Realty ERA Powered
2551 Everwood Ct,Clarksville, TN 37043
$824,900
- 6 Beds
- 6 Baths
- 4,363 sq. ft.
- Single family
- Active
Listed by: monty l moore
Office: keller williams realty
MLS#:3512984
Source:NASHVILLE
Price summary
- Price:$824,900
- Price per sq. ft.:$189.07
About this home
Welcome to your own private oasis near Rotary Park! Tucked away on a quiet cul-de-sac street with convenient access to the park, trails, and green space, this spacious 6-bedroom home offers plenty of room to spread out, entertain, and enjoy the outdoors.
Inside, you’ll find two primary suites, both featuring jetted soaking tubs, along with a semi-open kitchen that keeps you connected to the main living areas while still providing a defined cooking space. The home has been freshly painted throughout, giving it a bright, clean, move-in-ready feel. Need even more space? The finished basement offers endless possibilities for a rec room, movie room, home gym, guest space, or additional living area—and provides a more protected area during severe weather.
Step outside and this property really shines! Enjoy a massive deck overlooking the backyard, a spacious lower concrete patio, mature trees, and a fenced yard. Follow the tucked-away path with a handrail down to your own private creek access for a peaceful escape right at home.
And if you love gardening, wait until you see the established edible garden and landscaping! The property features an incredible variety of fruits, berries, herbs, flowers, and perennials, including apples, peaches, plums, Asian pears, cherries, blueberries, blackberries, grapes, passion fruit, asparagus, rosemary, lavender, sage, roses, irises, and so much more.
Add in a 3-car garage and oversized driveway, and you have a home with the space, flexibility, outdoor living, and location that are hard to find—all near beautiful Rotary Park!...
Contact an agent
Home facts
- Year built:2017
- Subdivision & Development:Enclave At The Villa
- Listing ID #:3512984
- Added:1 day(s) ago
- Updated:August 17, 2026 at 02:30 PM
Rooms and interior
- Bedrooms:6
- Total bathrooms:6
- Full bathrooms:4
- Half bathrooms:2
- Flooring:Carpet, Tile
- Kitchen Description:Dishwasher, Disposal, Microwave, Oven, Refrigerator
- Basement:Yes
- Basement Description:Finished, Full
- Living area:4,363 sq. ft.
Heating and cooling
- Cooling:Ceiling Fan(s), Central Air, Electric
- Heating:Central, Electric
- Central air:Yes
Structure and exterior
- Year built:2017
- Building area:4,363 sq. ft.
- Lot area:0.72 Acres
- Construction Materials:Brick
- Exterior Features:Deck, Patio
- Levels:3 Story
Schools
- High school:Clarksville High
- Middle school:Richview Middle
- Elementary school:Sango Elementary
Utilities
- Water:Public, Water Available
- Sewer:Public Sewer
Finances and disclosures
- Price:$824,900
- Price per sq. ft.:$189.07
- Tax amount:$4,774
Features and amenities
- Appliances:Dishwasher, Disposal, Microwave, Refrigerator, Washer
- Laundry features:Dryer, Washer
- Amenities:Ceiling Fan(s), Extra Closets, High Speed Internet, appl_Oven
Parking
- Total parking spaces:3
- Parking description:Attached
- Garage:Yes
- Garage spaces:3
 Copyright 2026 Realtracs Mls. All rights reserved. Realtracs Mls provides content displayed here (“provided content”) on an “as is” basis and makes no representations or warranties regarding the provided content, including, but not limited to those of non-infringement, timeliness, accuracy, or completeness. Individuals and companies using information presented are responsible for verification and validation of information they utilize and present to their customers and clients. Realtracs Mls will not be liable for any damage or loss resulting from use of the provided content or the products available through Portals, IDX, VOW, and/or Syndication. Recipients of this information shall not resell, redistribute, reproduce, modify, or otherwise copy any portion thereof without the expressed written consent of Realtracs Mls.
New listings near 2551 Everwood Ct
- Open Sat, 1 to 3pmNew
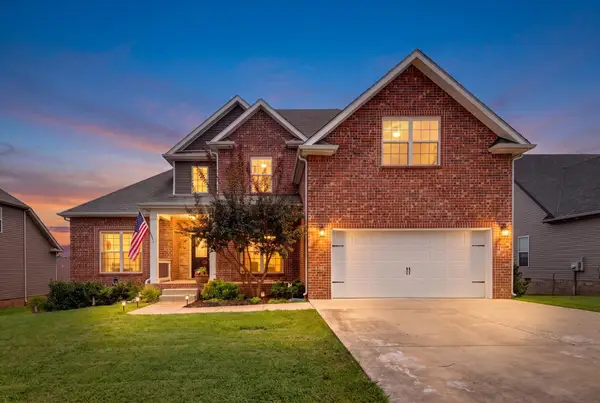 $475,000Active5 beds 3 baths2,515 sq. ft.
1251 Juniper Pass, Clarksville, TN 37043
MLS# 3320153Listed by: KELLER WILLIAMS REALTY CLARKSVILLE - New
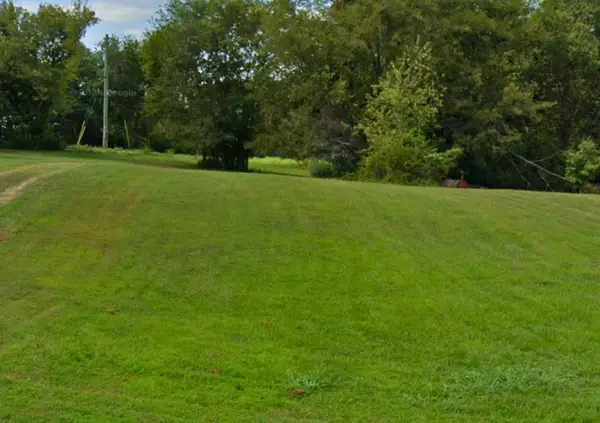 $125,000Active5.5 Acres
1351 York Rd, Clarksville, TN 37042
MLS# 3512390Listed by: KELLER WILLIAMS REALTY DBA DEBRA BUTTS & ASSOCIATE - New
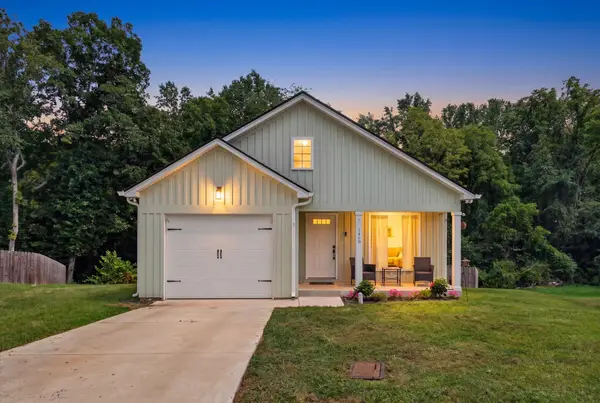 $310,000Active3 beds 2 baths1,321 sq. ft.
1468 Isaiah Dr, Clarksville, TN 37042
MLS# 3513272Listed by: KELLER WILLIAMS REALTY CLARKSVILLE - New
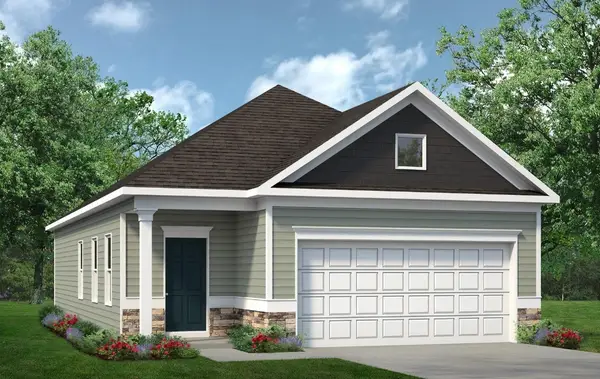 $299,725Active3 beds 2 baths1,164 sq. ft.
306 Claude Cir, Clarksville, TN 37042
MLS# 3513626Listed by: SDH NASHVILLE, LLC - New
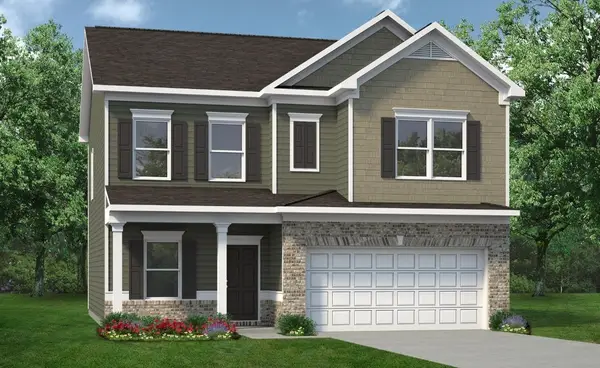 $368,150Active4 beds 3 baths2,053 sq. ft.
280 Claude Cir, Clarksville, TN 37042
MLS# 3513627Listed by: SDH NASHVILLE, LLC - New
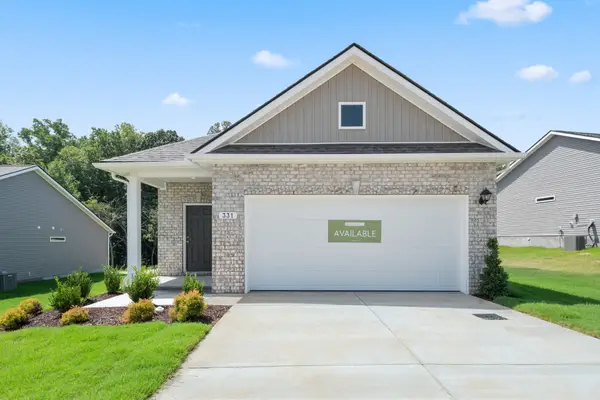 $299,990Active3 beds 2 baths1,164 sq. ft.
331 Claude Cir, Clarksville, TN 37042
MLS# 3513731Listed by: SDH NASHVILLE, LLC - New
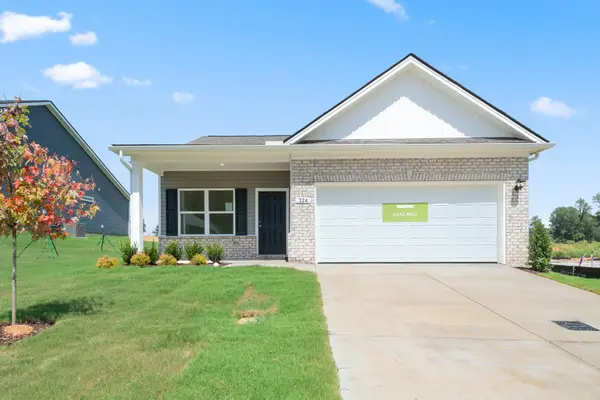 $319,990Active3 beds 2 baths1,501 sq. ft.
324 Claude Circle, Clarksville, TN 37042
MLS# 3513734Listed by: SDH NASHVILLE, LLC - New
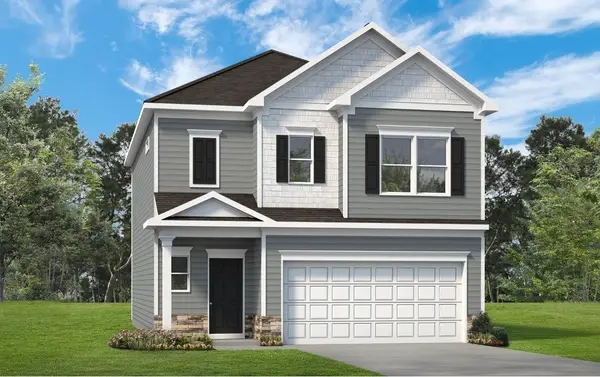 $353,860Active3 beds 3 baths1,933 sq. ft.
275 Claude Cir, Clarksville, TN 37042
MLS# 3513735Listed by: SDH NASHVILLE, LLC - New
 $324,990Active3 beds 2 baths1,501 sq. ft.
294 Claude Circle, Clarksville, TN 37042
MLS# 3513736Listed by: SDH NASHVILLE, LLC


Protect your home and budget from life's surprises with an Assurant Home Warranty, backed by a partner that supports you through every step of homeownership. Explore Plans.
© 2023 - 2026 ERA Franchise Systems LLC. All rights reserved. ERA Franchise Systems LLC fully supports the principles of the Fair Housing Act and the Equal Opportunity Act. ERA, ERA Real Estate powered, and their respective logos are registered service marks of ERA Franchise Systems LLC. Each office is independently owned and operated.