
2859 Rome Ln, Clarksville, TN 37040
Local realty services provided by:Reliant Realty ERA Powered
2859 Rome Ln,Clarksville, TN 37040
$202,000
- 3 Beds
- 2 Baths
- - sq. ft.
- Single family
- Sold
Listed by: samantha williams - tennessee
Office: evolve real estate, llc.
MLS#:3598186
Source:NASHVILLE
Sorry, we are unable to map this address
Price summary
- Price:$202,000
About this home
SINGLE-LEVEL LIVING • NO HOA • PRIVATE BACKYARD! Enjoy easy, low-maintenance living with minimal steps, no carpet, fresh paint, and beautiful updated light fixtures throughout! The inviting living room features high ceilings, creating a bright and open feel. The spacious primary suite offers TWO walk-in closets and a private en-suite bath. Outside, relax on the covered front porch or enjoy the large fenced backyard lined with mature trees and NO backyard neighbors—perfect for pets, play, entertaining, or simply enjoying the extra privacy. Conveniently located just minutes from area shopping, schools, dining, and Fort Campbell. A great opportunity for buyers looking for single-level living, outdoor space, privacy, and a convenient location without the restrictions of an HOA.
Contact an agent
Home facts
- Year built:2006
- Subdivision & Development:Applegrove
- Listing ID #:3598186
- Added:43 day(s) ago
- Updated:November 07, 2026 at 09:39 AM
Rooms and interior
- Bedrooms:3
- Total bathrooms:2
- Full bathrooms:2
- Flooring:Carpet, Laminate, Vinyl
- Kitchen Description:Dishwasher, Microwave, Oven, Refrigerator
- Basement Description:Crawl Space
Heating and cooling
- Cooling:Ceiling Fan(s), Central Air, Electric
- Heating:Central, Electric
- Central air:Yes
Structure and exterior
- Roof:Shingle
- Year built:2006
- Lot Features:Wooded
- Architectural Style:Ranch
- Construction Materials:Vinyl Siding
- Exterior Features:Deck, Porch
- Levels:1 Story
Schools
- High school:Northeast High School
- Middle school:Northeast Middle
- Elementary school:Glenellen Elementary
Utilities
- Water:Public, Water Available
- Sewer:Public Sewer
Finances and disclosures
- Price:$202,000
- Tax amount:$1,684
Features and amenities
- Appliances:Dishwasher, Microwave, Refrigerator, Washer
- Laundry features:Dryer, Washer
- Amenities:Smoke Detector(s), appl_Oven
Parking
- Total parking spaces:4
- Parking description:Driveway
 Copyright 2026 Realtracs Mls. All rights reserved. Realtracs Mls provides content displayed here (“provided content”) on an “as is” basis and makes no representations or warranties regarding the provided content, including, but not limited to those of non-infringement, timeliness, accuracy, or completeness. Individuals and companies using information presented are responsible for verification and validation of information they utilize and present to their customers and clients. Realtracs Mls will not be liable for any damage or loss resulting from use of the provided content or the products available through Portals, IDX, VOW, and/or Syndication. Recipients of this information shall not resell, redistribute, reproduce, modify, or otherwise copy any portion thereof without the expressed written consent of Realtracs Mls.
New listings near 2859 Rome Ln
- Coming Soon
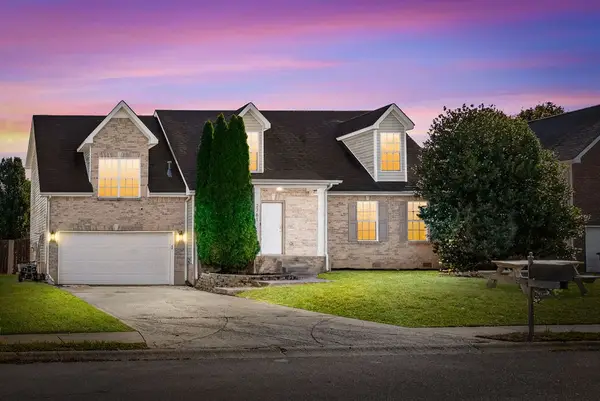 $319,900Coming Soon3 beds 3 baths1,973 sq. ft.
2761 Ridgepole Dr, Clarksville, TN 37040
MLS# 3633672Listed by: KELLER WILLIAMS REALTY CLARKSVILLE - Coming Soon
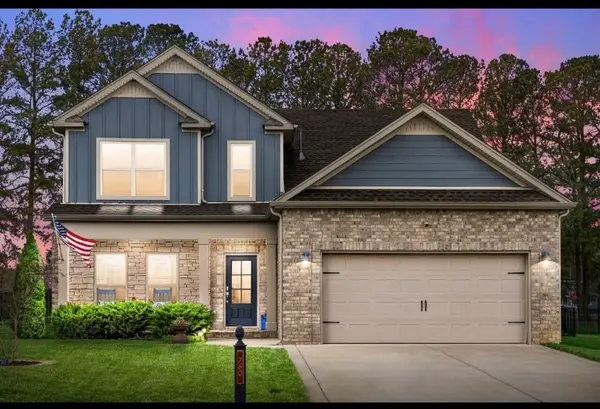 $465,000Coming Soon3 beds 3 baths2,157 sq. ft.
760 Jersey Dr, Clarksville, TN 37043
MLS# 3633422Listed by: CRYE-LEIKE, INC., REALTORS - Coming Soon
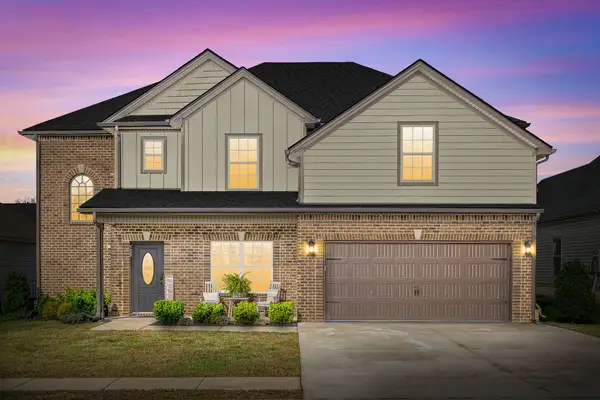 $390,000Coming Soon4 beds 3 baths2,544 sq. ft.
529 Castle Pinckney Ln, Clarksville, TN 37042
MLS# 3633265Listed by: EXP REALTY - Coming Soon
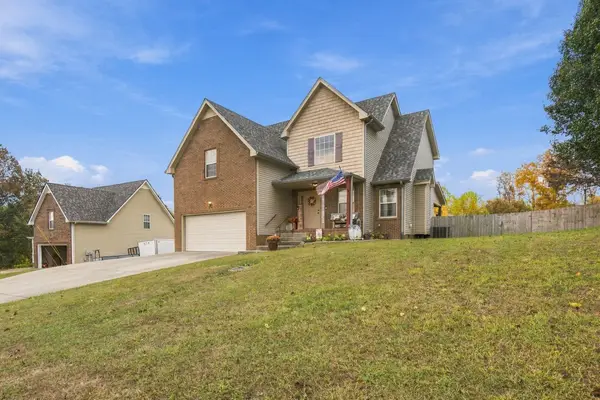 Listed by ERA$410,000Coming Soon4 beds 3 baths2,256 sq. ft.
1444 Rustys Ln, Clarksville, TN 37042
MLS# 3633006Listed by: RELIANT REALTY ERA POWERED - Coming Soon
 $399,900Coming Soon3 beds 2 baths1,520 sq. ft.
966 Steel Springs Rd, Clarksville, TN 37040
MLS# 3632790Listed by: KELLER WILLIAMS REALTY DBA DEBRA BUTTS & ASSOCIATE - Coming Soon
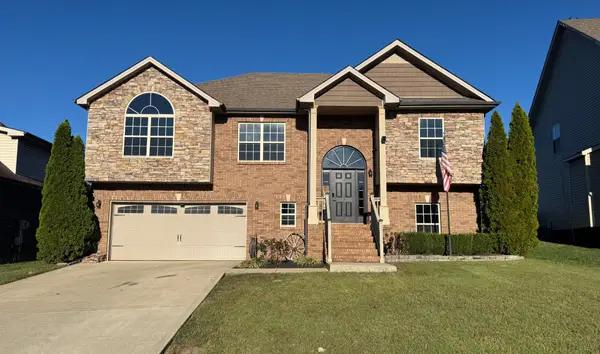 $415,000Coming Soon5 beds 3 baths2,540 sq. ft.
2414 Senseney Dr, Clarksville, TN 37042
MLS# 3632578Listed by: VETERANS REALTY SERVICES - Coming SoonOpen Sat, 11am to 1:30pm
 $327,900Coming Soon3 beds 3 baths1,600 sq. ft.
370 Cardinal Creek, Clarksville, TN 37040
MLS# 3632523Listed by: EVOLVE REAL ESTATE, LLC - Coming Soon
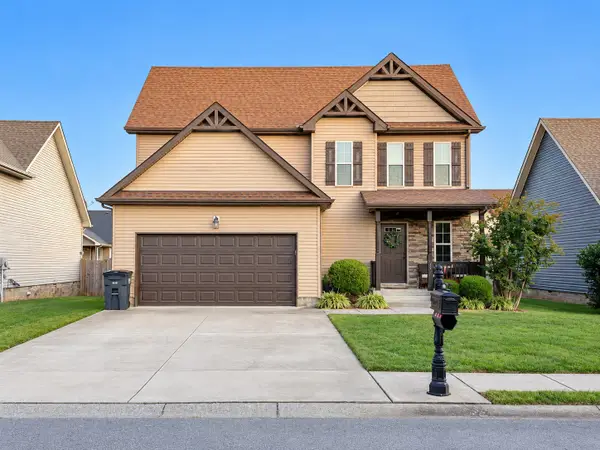 $295,000Coming Soon3 beds 3 baths1,663 sq. ft.
717 Backwind Ln, Clarksville, TN 37040
MLS# 3631438Listed by: HAUS REALTY & MANAGEMENT LLC - Coming Soon
 $280,000Coming Soon3 beds 2 baths1,173 sq. ft.
2808 Russet Ridge Dr, Clarksville, TN 37040
MLS# 3631363Listed by: MODERN MOVEMENT REAL ESTATE - Coming Soon
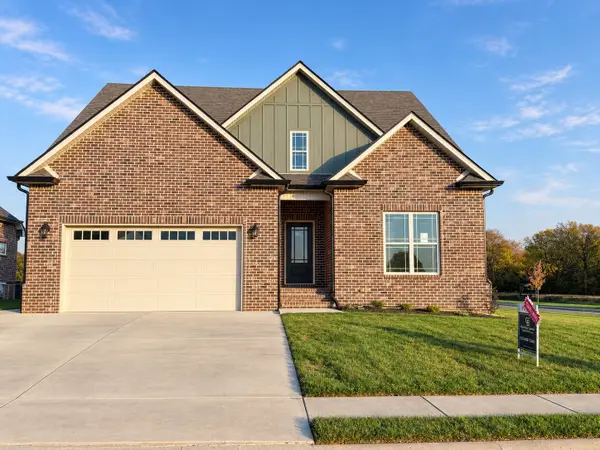 $625,000Coming Soon4 beds 3 baths2,930 sq. ft.
201 Harvest Moon Dr, Clarksville, TN 37043
MLS# 3630014Listed by: COLDWELL BANKER SOUTHERN REALTY


Protect your home and budget from life's surprises with an Assurant Home Warranty, backed by a partner that supports you through every step of homeownership. Explore Plans.
© 2023 - 2026 ERA Franchise Systems LLC. All rights reserved. ERA Franchise Systems LLC fully supports the principles of the Fair Housing Act and the Equal Opportunity Act. ERA, ERA Real Estate powered, and their respective logos are registered service marks of ERA Franchise Systems LLC. Each office is independently owned and operated.