
290 Crusaw Dr, Clarksville, TN 37043
Local realty services provided by:ERA Chappell & Associates Realty & Rental
290 Crusaw Dr,Clarksville, TN 37043
$480,000
- 4 Beds
- 4 Baths
- 2,479 sq. ft.
- Single family
- Active
Upcoming open houses
- Sun, Aug 0201:00 pm - 04:00 pm
Listed by: scott saunders
Office: benchmark realty, llc.
MLS#:3306538
Source:NASHVILLE
Price summary
- Price:$480,000
- Price per sq. ft.:$193.63
- Monthly HOA dues:$33
About this home
Sango is Clarksville’s most sought after area, and this property is a perfect “Sangolian” landing spot - convenient to everything in Clarksville and only 45 minutes to the downtown Nashville area. THE PROPERTY: Almost 2,500 square feet with 4 bedrooms (primary bedroom on the main floor) and a large bonus room, 3.5 baths, and just shy of ½ an acre. Welcoming, practical, roomy, and beautifully customized are all fitting descriptions for 290 Crusaw Dr. Inspiring black and white color scheme with lively alternate accents throughout, including a hidden closet behind the slat wall feature, custom cut wood mantle over the fireplace, and a live edge wood shelf in the laundry room. Modern upgraded lighting and plumbing fixtures add to the elevated interior feel.The kitchen features a gas range with a double combination electric/gas oven, custom crafted decorative hood, tile backsplash, large island, pantry, and a separate coffee bar area with an under-counter wine refrigerator. Just outside the dining area there’s a covered and screened-in patio with a ceiling fan, and an additional concrete patio extension for outdoor living space. For garden enthusiasts, there are two raised-beds next to the fire pit area as well as a wildflower garden on the other side of the yard. THE NEIGHBORHOOD: Sidewalks all around, underground utilities (no downed lines during storms), nicely spaced houses, gently rolling terrain & curving streets, centralized mail boxes, surrounded by farmland. PERFECT LOCATION: Appr 30 minutes to Ft Campbell, 20 minutes to Clarksville’s vibrant and historic downtown area (great restaurants with rooftop and outdoor dining!), 20 minutes to waterfront dining & the marina. Grocery stores (Sprouts coming soon!), coffee spots, boutique shopping, restaurants and bars, farmers markets, parks & trails, and even a winery & distillery are all nearby....
Contact an agent
Home facts
- Year built:2020
- Subdivision & Development:Sango Mills 2
- Listing ID #:3306538
- Added:4 day(s) ago
- Updated:July 31, 2026 at 04:38 PM
Rooms and interior
- Bedrooms:4
- Total bathrooms:4
- Full bathrooms:3
- Half bathrooms:1
- Flooring:Carpet, Tile
- Kitchen Description:Dishwasher, Disposal, Refrigerator
- Basement:Yes
- Living area:2,479 sq. ft.
Heating and cooling
- Cooling:Ceiling Fan(s), Central Air, Electric
- Heating:Central, Electric
- Central air:Yes
Structure and exterior
- Year built:2020
- Building area:2,479 sq. ft.
- Lot area:0.4 Acres
- Construction Materials:Vinyl Siding
- Exterior Features:Patio, Porch, Screened
- Levels:2 Story
Schools
- High school:Rossview High
- Middle school:Rossview Middle
- Elementary school:Sango Elementary
Utilities
- Water:Public, Water Available
- Sewer:Public Sewer
Finances and disclosures
- Price:$480,000
- Price per sq. ft.:$193.63
- Tax amount:$2,326
Features and amenities
- Appliances:Dishwasher, Disposal, Refrigerator, Washer
- Laundry features:Dryer, Washer
- Amenities:Ceiling Fan(s), Extra Closets, High Speed Internet, Redecorated, Smoke Detector(s), Underground Utilities, Walk-In Closet(s)
Parking
- Total parking spaces:2
- Garage:Yes
- Garage spaces:2
 Copyright 2026 Realtracs Mls. All rights reserved. Realtracs Mls provides content displayed here (“provided content”) on an “as is” basis and makes no representations or warranties regarding the provided content, including, but not limited to those of non-infringement, timeliness, accuracy, or completeness. Individuals and companies using information presented are responsible for verification and validation of information they utilize and present to their customers and clients. Realtracs Mls will not be liable for any damage or loss resulting from use of the provided content or the products available through Portals, IDX, VOW, and/or Syndication. Recipients of this information shall not resell, redistribute, reproduce, modify, or otherwise copy any portion thereof without the expressed written consent of Realtracs Mls.
New listings near 290 Crusaw Dr
- New
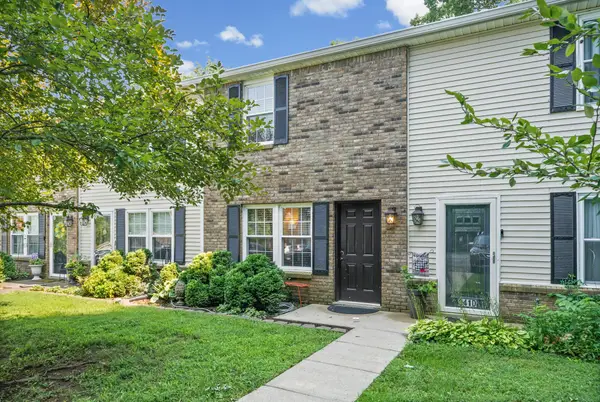 $190,000Active2 beds 2 baths1,024 sq. ft.
941 Kingsbury Dr #C, Clarksville, TN 37040
MLS# 3314824Listed by: RE/MAX NORTHSTAR - New
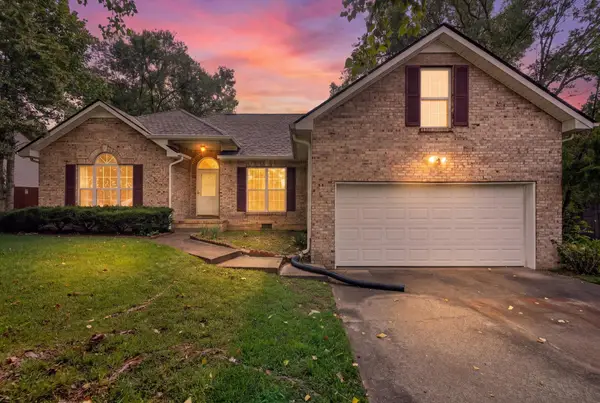 $300,000Active3 beds 2 baths1,765 sq. ft.
293 Clearfount Dr, Clarksville, TN 37043
MLS# 3314837Listed by: KELLER WILLIAMS REALTY CLARKSVILLE - New
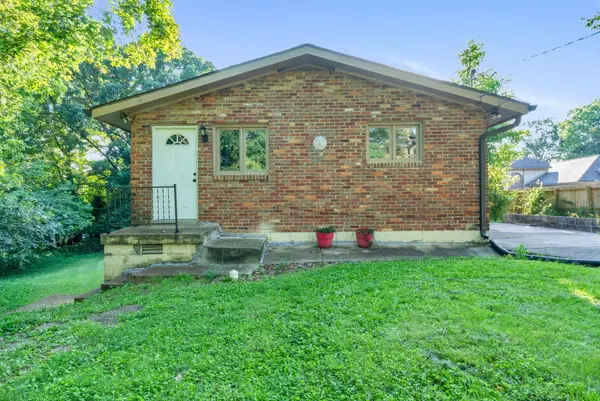 $199,900Active2 beds 1 baths1,000 sq. ft.
946 Greenwood Ave, Clarksville, TN 37040
MLS# 3314691Listed by: EXP REALTY - New
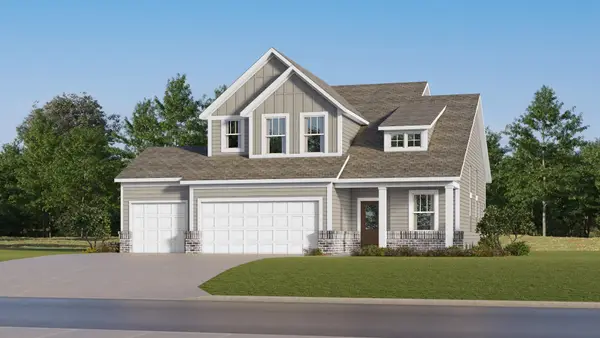 $482,490Active4 beds 3 baths2,155 sq. ft.
606 Foxglove Lane, Clarksville, TN 37043
MLS# 3314718Listed by: LENNAR SALES CORP. - New
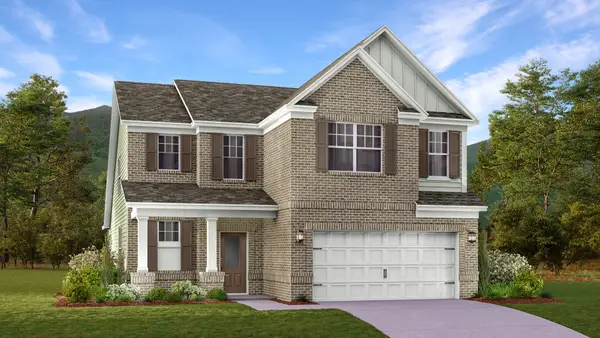 $435,990Active4 beds 3 baths2,580 sq. ft.
513 Lacewing Lane, Clarksville, TN 37043
MLS# 3314725Listed by: LENNAR SALES CORP. - Open Sat, 12 to 2pmNew
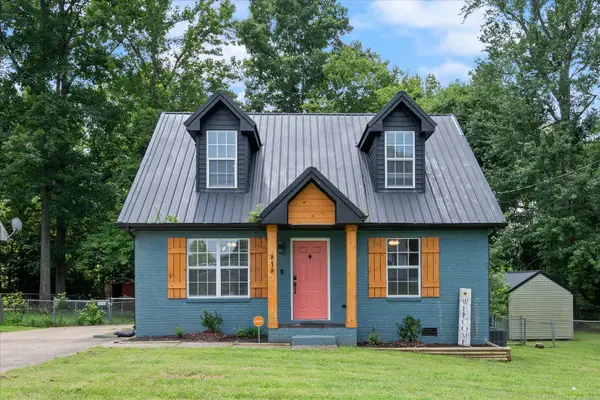 $240,000Active3 beds 2 baths1,150 sq. ft.
818 Shelton Cir S, Clarksville, TN 37042
MLS# 3314788Listed by: COMPASS - New
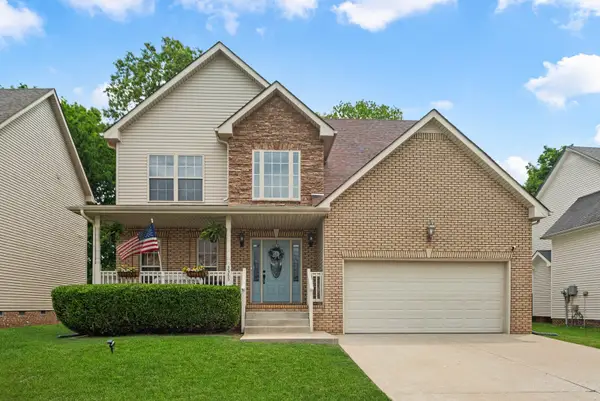 $340,000Active4 beds 3 baths2,020 sq. ft.
3345 Melissa Ln, Clarksville, TN 37042
MLS# 3312551Listed by: COMPASS TENNESSEE, LLC - Coming Soon
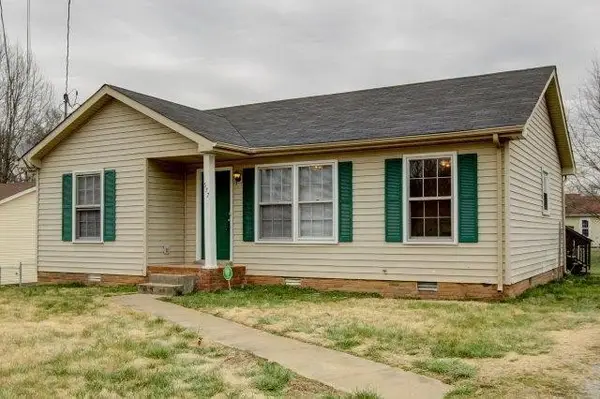 $219,000Coming Soon3 beds 2 baths
577 Kathryn Ct, Clarksville, TN 37042
MLS# 3312564Listed by: CENTURY 21 PLATINUM PROPERTIES - New
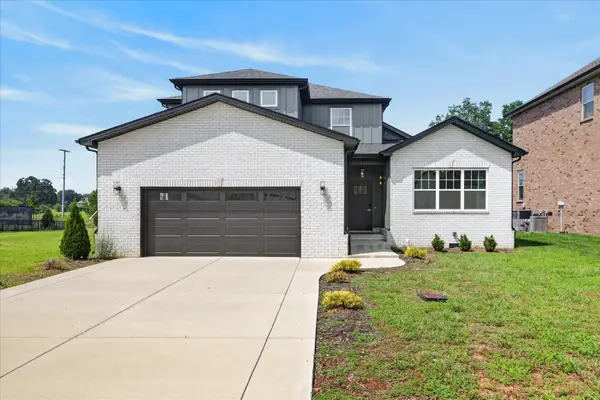 $549,900Active4 beds 3 baths2,876 sq. ft.
281 Bluebell Dr, Clarksville, TN 37043
MLS# 3312584Listed by: CENTER POINT REAL ESTATE - New
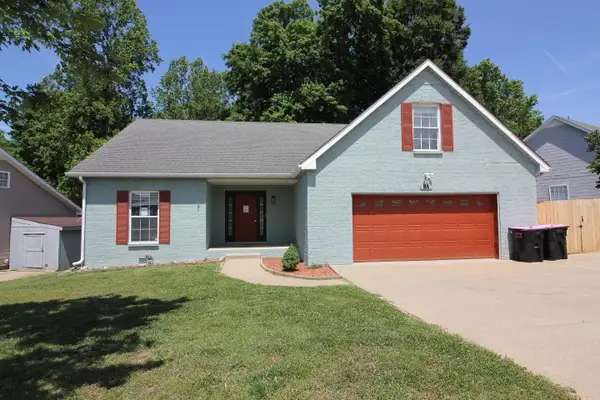 Listed by ERA$270,700Active3 beds 2 baths2,293 sq. ft.
81 West Dr, Clarksville, TN 37040
MLS# 3312664Listed by: ERA CHAPPELL AND ASSOCIATES


Protect your home and budget from life's surprises with an Assurant Home Warranty, backed by a partner that supports you through every step of homeownership. Explore Plans.
© 2023 - 2026 ERA Franchise Systems LLC. All rights reserved. ERA Franchise Systems LLC fully supports the principles of the Fair Housing Act and the Equal Opportunity Act. ERA, ERA Real Estate powered, and their respective logos are registered service marks of ERA Franchise Systems LLC. Each office is independently owned and operated.