
314 Lugano Ln, Clarksville, TN 37040
Local realty services provided by:ERA Chappell & Associates Realty & Rental
314 Lugano Ln,Clarksville, TN 37040
$289,900
- 3 Beds
- 2 Baths
- 1,416 sq. ft.
- Single family
- Active
Listed by: carrie white
Office: veterans realty services
MLS#:3311645
Source:NASHVILLE
Price summary
- Price:$289,900
- Price per sq. ft.:$204.73
- Monthly HOA dues:$35
About this home
Welcome to this inviting 3-bedroom, 2-bath home featuring a bright, open floor plan designed for comfortable living and effortless entertaining. The spacious living area flows seamlessly into the dining space and kitchen, creating a warm, connected atmosphere. The kitchen offers generous counter space, ample cabinetry, and room for casual seating.
The private primary suite includes its own full bathroom and ample closet space, while two additional bedrooms provide flexibility for family, guests, or a home office. Outside, enjoy a private yard with space to relax, garden, or entertain. With its functional layout and welcoming design, this move-in-ready home is a must-see.
Contact an agent
Home facts
- Year built:2021
- Subdivision & Development:Chalet Hills
- Listing ID #:3311645
- Added:2 day(s) ago
- Updated:July 31, 2026 at 02:23 PM
Rooms and interior
- Bedrooms:3
- Total bathrooms:2
- Full bathrooms:2
- Kitchen Description:Dishwasher, Microwave, Refrigerator
- Basement:Yes
- Living area:1,416 sq. ft.
Heating and cooling
- Cooling:Electric
- Heating:Electric
Structure and exterior
- Roof:Shingle
- Year built:2021
- Building area:1,416 sq. ft.
- Lot area:0.24 Acres
- Architectural Style:Ranch
- Construction Materials:Vinyl Siding
- Levels:1 Story
Schools
- High school:Northeast High School
- Middle school:Northeast Middle
- Elementary school:Glenellen Elementary
Utilities
- Water:Public, Water Available
- Sewer:Public Sewer
Finances and disclosures
- Price:$289,900
- Price per sq. ft.:$204.73
- Tax amount:$2,235
Features and amenities
- Appliances:Dishwasher, Microwave, Refrigerator
Parking
- Total parking spaces:2
- Garage:Yes
- Garage spaces:2
 Copyright 2026 Realtracs Mls. All rights reserved. Realtracs Mls provides content displayed here (“provided content”) on an “as is” basis and makes no representations or warranties regarding the provided content, including, but not limited to those of non-infringement, timeliness, accuracy, or completeness. Individuals and companies using information presented are responsible for verification and validation of information they utilize and present to their customers and clients. Realtracs Mls will not be liable for any damage or loss resulting from use of the provided content or the products available through Portals, IDX, VOW, and/or Syndication. Recipients of this information shall not resell, redistribute, reproduce, modify, or otherwise copy any portion thereof without the expressed written consent of Realtracs Mls.
New listings near 314 Lugano Ln
- New
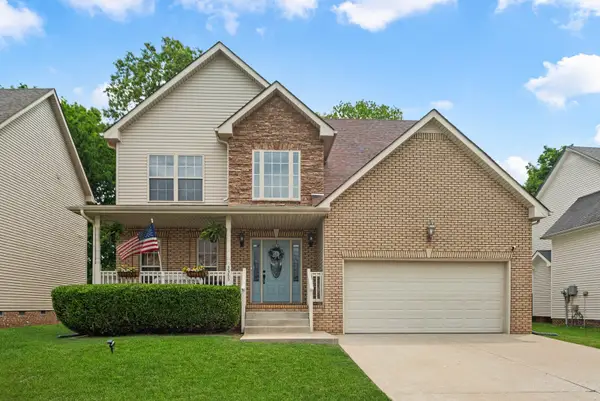 $340,000Active4 beds 3 baths2,020 sq. ft.
3345 Melissa Ln, Clarksville, TN 37042
MLS# 3312551Listed by: COMPASS TENNESSEE, LLC - Coming Soon
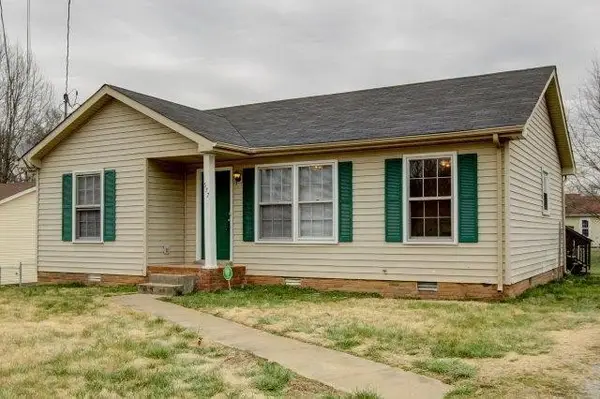 $219,000Coming Soon3 beds 2 baths
577 Kathryn Ct, Clarksville, TN 37042
MLS# 3312564Listed by: CENTURY 21 PLATINUM PROPERTIES - New
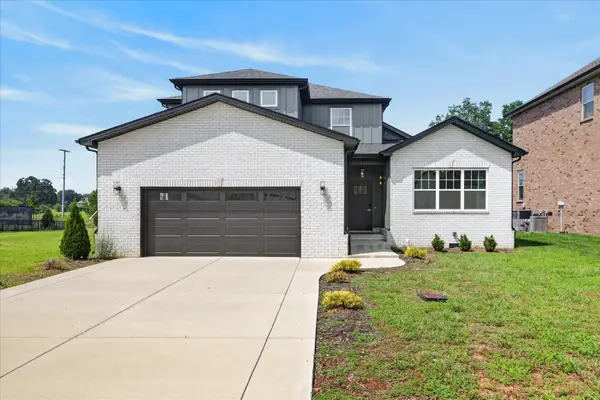 $549,900Active4 beds 3 baths2,876 sq. ft.
281 Bluebell Dr, Clarksville, TN 37043
MLS# 3312584Listed by: CENTER POINT REAL ESTATE - New
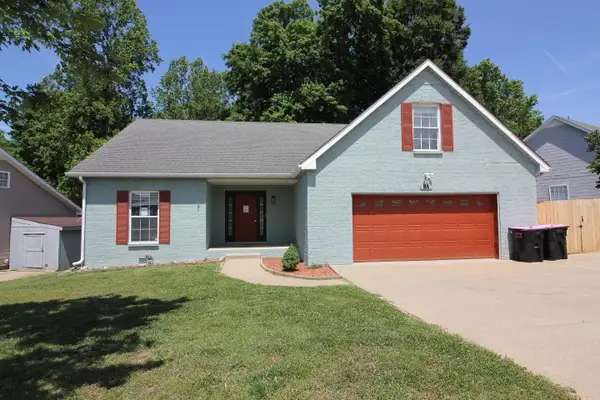 Listed by ERA$270,700Active3 beds 2 baths2,293 sq. ft.
81 West Dr, Clarksville, TN 37040
MLS# 3312664Listed by: ERA CHAPPELL AND ASSOCIATES - Coming Soon
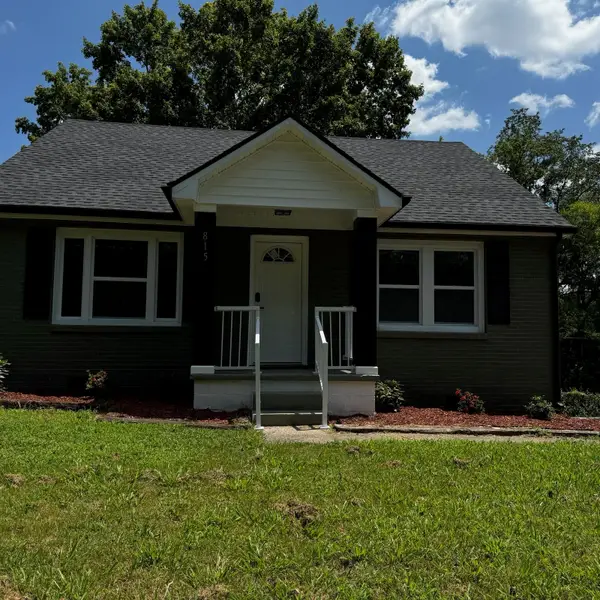 $285,900Coming Soon3 beds 2 baths
815 Cumberland Dr, Clarksville, TN 37040
MLS# 3314262Listed by: BENCHMARK REALTY - New
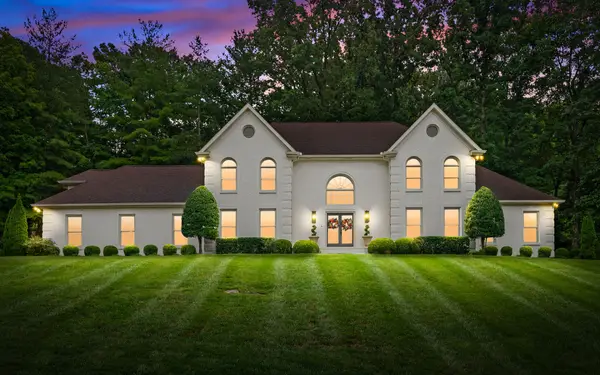 $945,000Active4 beds 4 baths4,635 sq. ft.
815 River Run, Clarksville, TN 37043
MLS# 3314290Listed by: KEYSTONE REALTY AND MANAGEMENT - New
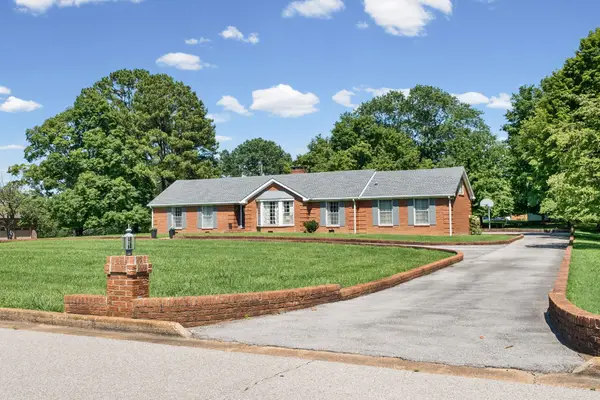 $369,000Active3 beds 3 baths2,150 sq. ft.
409 Wingate Dr, Clarksville, TN 37043
MLS# 3314406Listed by: HOSPITALITY REALTY & HOMETOWN PROPERTY MANAGEMENT - New
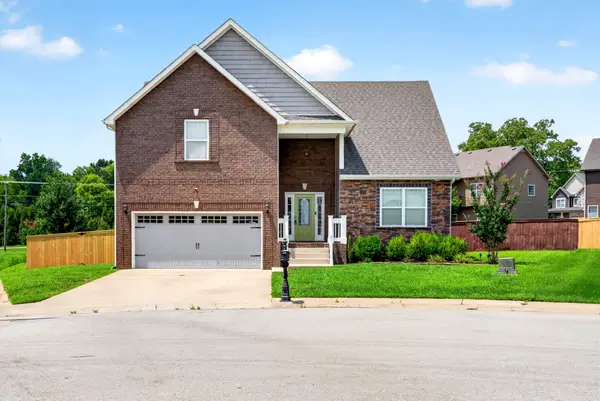 $378,000Active3 beds 3 baths1,800 sq. ft.
1031 Christian James Ct, Clarksville, TN 37043
MLS# 3314511Listed by: KEYSTONE REALTY AND MANAGEMENT - New
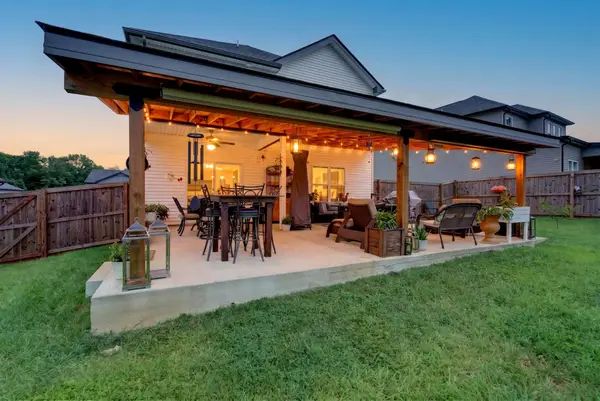 $395,000Active4 beds 3 baths2,160 sq. ft.
2422 Bucklin Dr, Clarksville, TN 37042
MLS# 3314641Listed by: KELLER WILLIAMS REALTY CLARKSVILLE - New
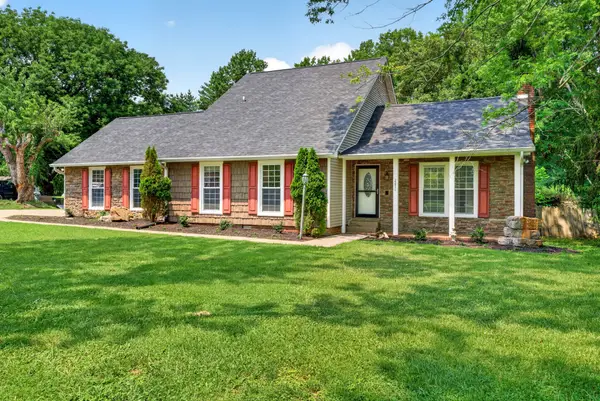 $550,000Active4 beds 3 baths2,634 sq. ft.
2851 Lawry Ln, Clarksville, TN 37043
MLS# 3314653Listed by: KEYSTONE REALTY AND MANAGEMENT


Protect your home and budget from life's surprises with an Assurant Home Warranty, backed by a partner that supports you through every step of homeownership. Explore Plans.
© 2023 - 2026 ERA Franchise Systems LLC. All rights reserved. ERA Franchise Systems LLC fully supports the principles of the Fair Housing Act and the Equal Opportunity Act. ERA, ERA Real Estate powered, and their respective logos are registered service marks of ERA Franchise Systems LLC. Each office is independently owned and operated.