
3174 Crosswind Ct, Clarksville, TN 37043
Local realty services provided by:ERA Chappell & Associates Realty & Rental
3174 Crosswind Ct,Clarksville, TN 37043
$529,000
- 7 Beds
- 5 Baths
- 4,045 sq. ft.
- Single family
- Active
Listed by: jonathan minerick
Office: homecoin.com
MLS#:3278662
Source:NASHVILLE
Price summary
- Price:$529,000
- Price per sq. ft.:$130.78
About this home
Move-in ready and freshly updated, this spacious cul-de-sac home in Deertrail offers approximately 4,046 total finished square feet, about 2,787 on the main levels, plus a 1,259 sq ft finished lower level with a separate exterior entrance. The lower level includes a large, bright room that opens through double doors to the outdoors with natural light from full windows, along with additional finished rooms for flexible living. Recent updates include a roof installed in October 2024, fresh interior paint, new upstairs carpet. The kitchen features a brand-new refrigerator and dishwasher, plus a reverse-osmosis water system. Comfort is built in: two central HVAC systems, both tankless and standard water heaters, and a natural gas standby generator. Outside, enjoy in-ground programmable sprinkler system on a cost-saving separate water meter, a gas grill connected to natural gas on the back deck. Set on a quiet cul-de-sac lot in an established neighborhood.
Contact an agent
Home facts
- Year built:1998
- Subdivision & Development:Deertrail
- Listing ID #:3278662
- Added:34 day(s) ago
- Updated:August 18, 2026 at 02:34 PM
Rooms and interior
- Bedrooms:7
- Total bathrooms:5
- Full bathrooms:4
- Half bathrooms:1
- Flooring:Carpet, Laminate, Tile, Vinyl
- Kitchen Description:Dishwasher, Disposal, Microwave, Refrigerator
- Basement:Yes
- Basement Description:Finished, Full
- Living area:4,045 sq. ft.
Heating and cooling
- Cooling:Ceiling Fan(s), Central Air, Electric
- Heating:Central, Electric, Natural Gas
- Central air:Yes
Structure and exterior
- Roof:Asphalt
- Year built:1998
- Building area:4,045 sq. ft.
- Lot area:0.4 Acres
- Lot Features:Sloped
- Architectural Style:Cape Cod
- Construction Materials:Brick, Frame, Vinyl Siding
- Exterior Features:Deck, Gas Grill, Porch
- Levels:2 Story
Schools
- High school:Kirkwood High
- Middle school:Kirkwood Middle
- Elementary school:Carmel Elementary
Utilities
- Water:Private, Water Available
- Sewer:Public Sewer
Finances and disclosures
- Price:$529,000
- Price per sq. ft.:$130.78
- Tax amount:$3,142
Features and amenities
- Appliances:Dishwasher, Disposal, Microwave, Refrigerator
- Amenities:Ceiling Fan(s), Extra Closets, In-Law Floorplan, Security System, Smoke Detector(s), Walk-In Closet(s)
Parking
- Total parking spaces:3
- Parking description:Basement, Concrete, Driveway, Parking Pad
- Garage:Yes
- Garage spaces:2
 Copyright 2026 Realtracs Mls. All rights reserved. Realtracs Mls provides content displayed here (“provided content”) on an “as is” basis and makes no representations or warranties regarding the provided content, including, but not limited to those of non-infringement, timeliness, accuracy, or completeness. Individuals and companies using information presented are responsible for verification and validation of information they utilize and present to their customers and clients. Realtracs Mls will not be liable for any damage or loss resulting from use of the provided content or the products available through Portals, IDX, VOW, and/or Syndication. Recipients of this information shall not resell, redistribute, reproduce, modify, or otherwise copy any portion thereof without the expressed written consent of Realtracs Mls.
New listings near 3174 Crosswind Ct
- Coming Soon
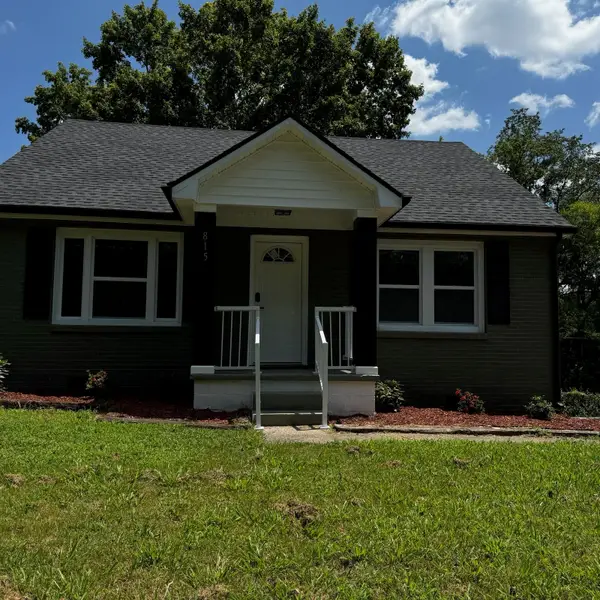 $285,900Coming Soon3 beds 2 baths
815 Cumberland Dr, Clarksville, TN 37040
MLS# 3314262Listed by: BENCHMARK REALTY - Coming Soon
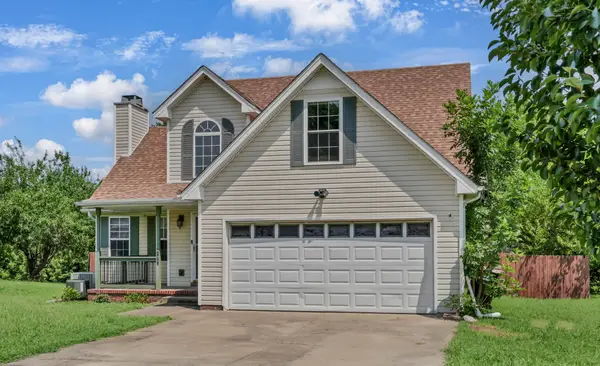 $305,000Coming Soon3 beds 3 baths
1960 Whirlaway Cir, Clarksville, TN 37042
MLS# 3312278Listed by: CENTURY 21 PLATINUM PROPERTIES - Coming Soon
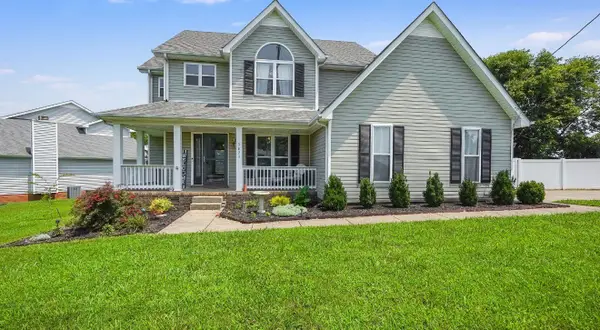 $360,000Coming Soon4 beds 3 baths
3423 E Henderson Way, Clarksville, TN 37042
MLS# 3312298Listed by: WILLIAM WILSON HOMES - Coming Soon
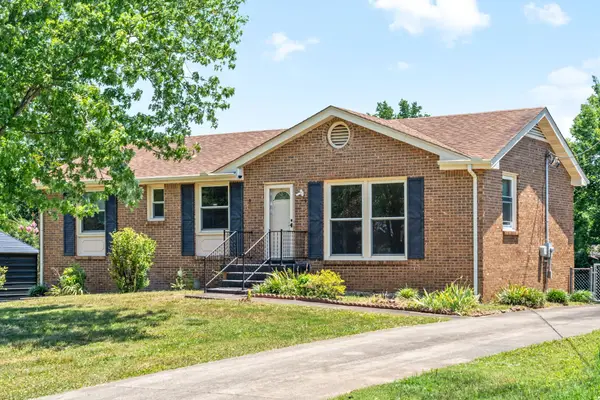 $275,000Coming Soon3 beds 2 baths
208 Aster Dr, Clarksville, TN 37042
MLS# 3309349Listed by: CLARKSVILLEHOMEOWNER.COM - Coming Soon
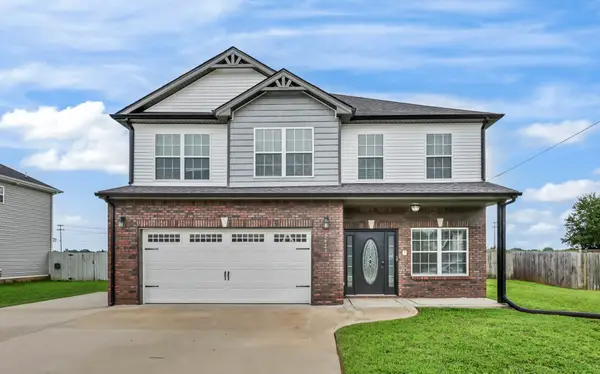 $410,000Coming Soon4 beds 3 baths
2428 Andersonville Dr, Clarksville, TN 37042
MLS# 3309464Listed by: RENCO REALTY - Coming Soon
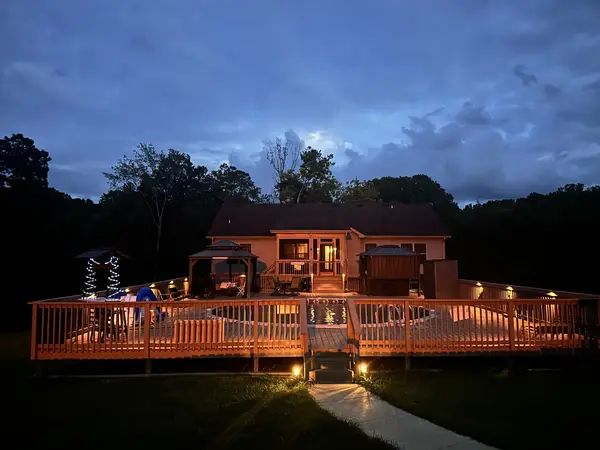 $640,000Coming Soon5 beds 3 baths
2634 Seven Mile Ferry Rd, Clarksville, TN 37040
MLS# 3311499Listed by: EVOLVE REAL ESTATE, LLC - Coming Soon
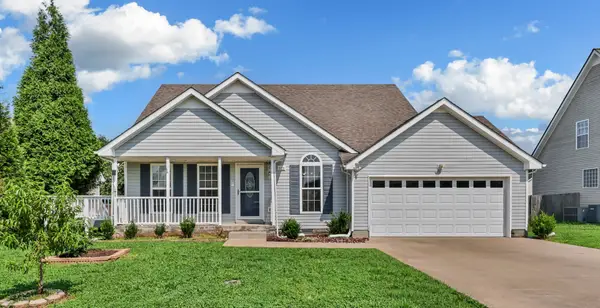 $285,000Coming Soon3 beds 2 baths
3773 Naples Ct N, Clarksville, TN 37040
MLS# 3311650Listed by: TEAM WILFORD - KELLER WILLIAMS REALTY - Coming Soon
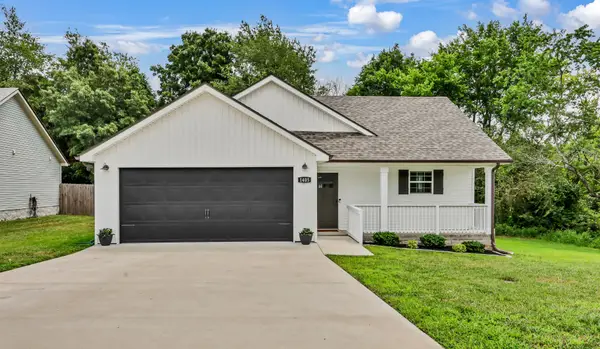 $305,000Coming Soon3 beds 2 baths
1405 Fredrick Dr, Clarksville, TN 37042
MLS# 3306688Listed by: CENTURY 21 PLATINUM PROPERTIES - Coming Soon
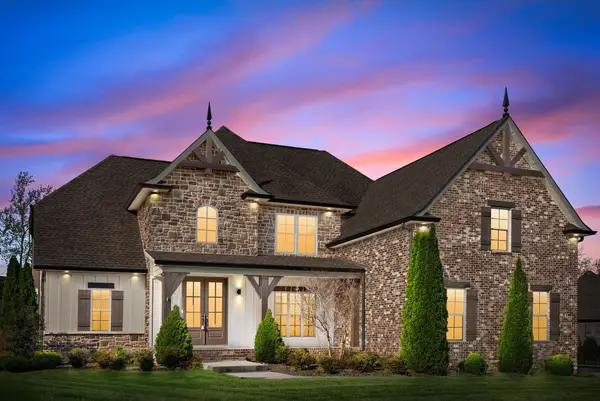 $789,000Coming Soon4 beds 3 baths
250 Harrowgate Dr, Clarksville, TN 37043
MLS# 3307485Listed by: LEGION REALTY - Coming Soon
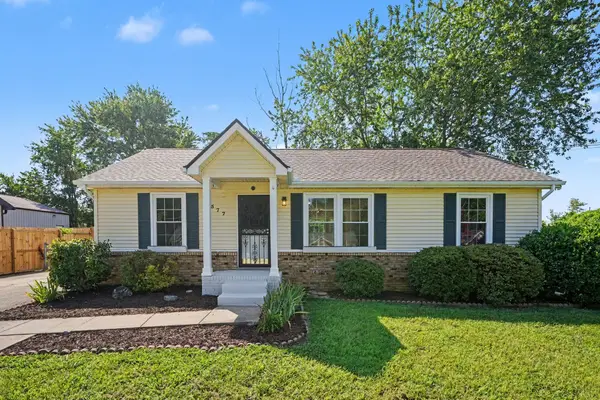 $229,000Coming Soon3 beds 2 baths
1577 Mary Beth Ln, Clarksville, TN 37042
MLS# 3309127Listed by: BELLSHIRE REALTY, LLC


Protect your home and budget from life's surprises with an Assurant Home Warranty, backed by a partner that supports you through every step of homeownership. Explore Plans.
© 2023 - 2026 ERA Franchise Systems LLC. All rights reserved. ERA Franchise Systems LLC fully supports the principles of the Fair Housing Act and the Equal Opportunity Act. ERA, ERA Real Estate powered, and their respective logos are registered service marks of ERA Franchise Systems LLC. Each office is independently owned and operated.