
3316 Mallard Dr, Clarksville, TN 37042
Local realty services provided by:Reliant Realty ERA Powered
3316 Mallard Dr,Clarksville, TN 37042
$269,900
- 3 Beds
- 2 Baths
- 1,470 sq. ft.
- Single family
- Coming Soon
Listed by: jason pack, donald g. martin, mrp, abr, srs, broker
Office: haus realty & management llc.
MLS#:3547704
Source:NASHVILLE
Price summary
- Price:$269,900
- Price per sq. ft.:$183.61
About this home
Welcome to 3316 Mallard Dr! This beautifully refreshed 3-bedroom, 2-bath partial brick ranch is move-in ready and offers several major updates. Enjoy brand-new LVP flooring and fresh paint throughout, along with peace of mind from a new HVAC system installed this month and a roof only 3 years old. The inviting layout, spacious yard, and attached garage make this home both comfortable and practical. Conveniently located near Fort Campbell, shopping, dining, and everyday amenities. Don’t miss your opportunity to make this updated home yours! Professional photos coming soon!
Contact an agent
Home facts
- Year built:1994
- Subdivision & Development:Pembrook Place
- Listing ID #:3547704
- Updated:September 14, 2026 at 02:39 PM
Rooms and interior
- Bedrooms:3
- Total bathrooms:2
- Full bathrooms:2
- Kitchen Description:Dishwasher, Microwave, Oven, Refrigerator
- Basement:Yes
- Basement Description:Crawl Space
- Living area:1,470 sq. ft.
Heating and cooling
- Cooling:Central Air
- Heating:Central
- Central air:Yes
Structure and exterior
- Year built:1994
- Building area:1,470 sq. ft.
- Lot area:0.26 Acres
- Construction Materials:Brick, Vinyl Siding
- Exterior Features:Deck
- Levels:1 Story
Schools
- High school:West Creek High
- Middle school:West Creek Middle
- Elementary school:Barkers Mill Elementary
Utilities
- Water:Public, Water Available
- Sewer:Public Sewer
Finances and disclosures
- Price:$269,900
- Price per sq. ft.:$183.61
- Tax amount:$1,922
Features and amenities
- Appliances:Dishwasher, Microwave, Refrigerator
- Amenities:High Speed Internet, appl_Oven
Parking
- Total parking spaces:1
- Parking description:Attached
- Garage:Yes
- Garage spaces:1
 Copyright 2026 Realtracs Mls. All rights reserved. Realtracs Mls provides content displayed here (“provided content”) on an “as is” basis and makes no representations or warranties regarding the provided content, including, but not limited to those of non-infringement, timeliness, accuracy, or completeness. Individuals and companies using information presented are responsible for verification and validation of information they utilize and present to their customers and clients. Realtracs Mls will not be liable for any damage or loss resulting from use of the provided content or the products available through Portals, IDX, VOW, and/or Syndication. Recipients of this information shall not resell, redistribute, reproduce, modify, or otherwise copy any portion thereof without the expressed written consent of Realtracs Mls.
New listings near 3316 Mallard Dr
- Coming Soon
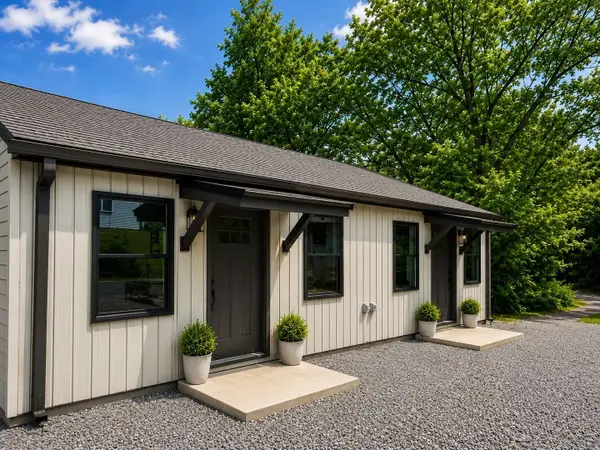 $435,000Coming Soon-- beds -- baths1,920 sq. ft.
19 Proctor Dr, Clarksville, TN 37043
MLS# 3547720Listed by: PROVISION REALTY GROUP - Coming Soon
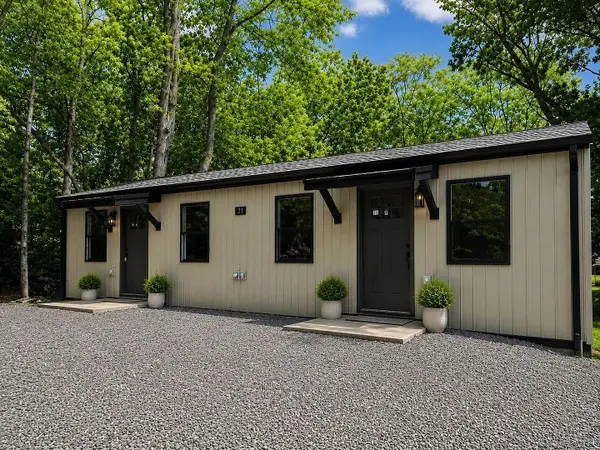 $435,000Coming Soon-- beds -- baths1,920 sq. ft.
23 Proctor Dr, Clarksville, TN 37043
MLS# 3547721Listed by: PROVISION REALTY GROUP - Coming Soon
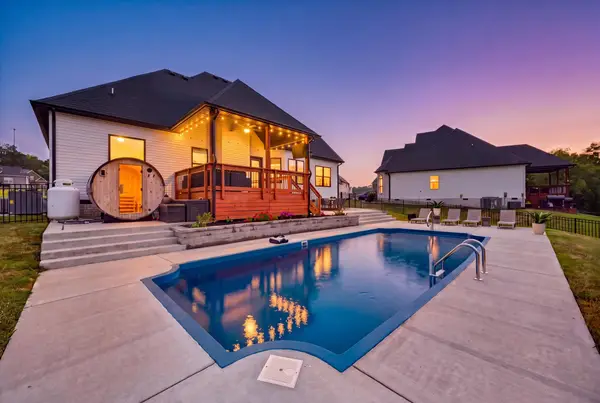 $570,000Coming Soon5 beds 4 baths2,759 sq. ft.
434 Crestwicke Ct, Clarksville, TN 37043
MLS# 3547742Listed by: BENCHMARK REALTY - Coming SoonOpen Sat, 11am to 2pm
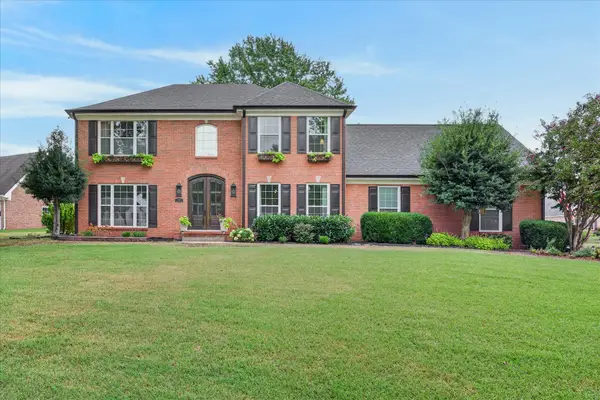 $799,000Coming Soon4 beds 3 baths3,212 sq. ft.
407 Savannah Trace Dr, Clarksville, TN 37043
MLS# 3547841Listed by: KELLER WILLIAMS REALTY CLARKSVILLE - Coming SoonOpen Sat, 11am to 1pm
 $338,000Coming Soon3 beds 2 baths1,821 sq. ft.
108 Brocket Ct, Clarksville, TN 37040
MLS# 3546057Listed by: KELLER WILLIAMS REALTY CLARKSVILLE - Coming Soon
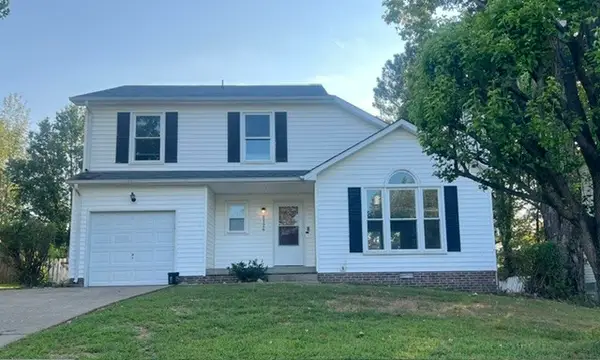 $269,900Coming Soon3 beds 3 baths1,459 sq. ft.
2126 Single Tree Dr, Clarksville, TN 37040
MLS# 3546199Listed by: HORIZON REALTY & MANAGEMENT - Coming Soon
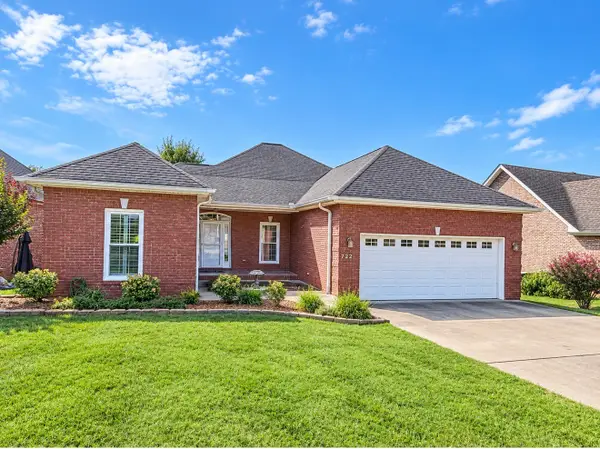 $438,000Coming Soon4 beds 3 baths2,981 sq. ft.
722 Courtland Ave, Clarksville, TN 37043
MLS# 3546251Listed by: KELLER WILLIAMS REALTY CLARKSVILLE - Coming Soon
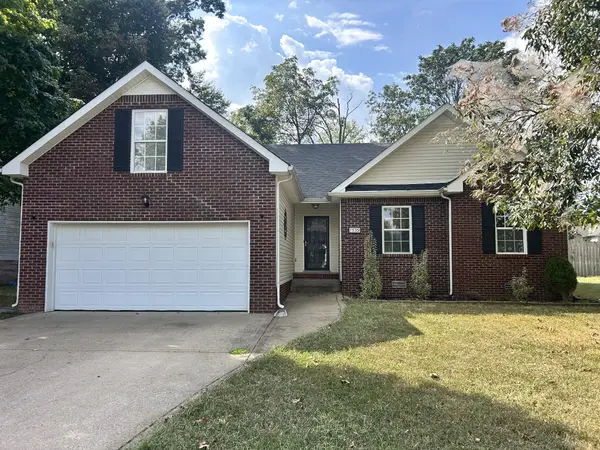 $285,000Coming Soon3 beds 2 baths1,440 sq. ft.
1539 Barrywood Cir W, Clarksville, TN 37042
MLS# 3546269Listed by: WEICHERT, REALTORS - HOME PROS - Coming Soon
 $499,000Coming Soon3 beds 3 baths2,276 sq. ft.
3601 Old Highway 48, Clarksville, TN 37040
MLS# 3545100Listed by: FATHOM REALTY TN LLC


Protect your home and budget from life's surprises with an Assurant Home Warranty, backed by a partner that supports you through every step of homeownership. Explore Plans.
© 2023 - 2026 ERA Franchise Systems LLC. All rights reserved. ERA Franchise Systems LLC fully supports the principles of the Fair Housing Act and the Equal Opportunity Act. ERA, ERA Real Estate powered, and their respective logos are registered service marks of ERA Franchise Systems LLC. Each office is independently owned and operated.