
3390 Bradfield Dr, Clarksville, TN 37042
Local realty services provided by:Reliant Realty ERA Powered
3390 Bradfield Dr,Clarksville, TN 37042
$369,400
- 6 Beds
- 3 Baths
- 2,630 sq. ft.
- Single family
- Active
Listed by: lauren hermes
Office: clarksvillehomeowner.com
MLS#:3281075
Source:NASHVILLE
Price summary
- Price:$369,400
- Price per sq. ft.:$140.46
About this home
Welcome to 3390 Bradfield Dr, a beautifully updated residence offering an incredible amount of space and flexibility. This rare find features an expansive layout with 6 generously sized bedrooms and 3 full bathrooms, providing plenty of room for everyone to enjoy their own space. In addition to the impressive bedroom count, the home includes a dedicated private office, ideal for remote work, a quiet study area, or a creative studio. Step inside to discover a completely refreshed, move-in-ready interior highlighted by brand-new flooring and fresh, neutral paint flowing seamlessly throughout the entire house. The heart of the home is the modernized kitchen, boasting gorgeous new granite countertops and ample preparation space for cooking and entertaining. Outside, enjoy a fully fenced backyard that offers a secure and private retreat for outdoor gatherings, gardening, or weekend relaxation. Situated in a fantastic location, this property is incredibly convenient and close to everyday amenities, including shopping, dining, and recreation. With its turn-key upgrades, modern finishes, and highly versatile floor plan, this property is completely move-in ready. Schedule your private tour of 3390 Bradfield Dr today and experience all this exceptional home has to offer!...
Contact an agent
Home facts
- Year built:2006
- Listing ID #:3281075
- Added:3 day(s) ago
- Updated:July 20, 2026 at 11:14 AM
Rooms and interior
- Bedrooms:6
- Total bathrooms:3
- Full bathrooms:3
- Flooring:Carpet, Tile
- Kitchen Description:Dishwasher, Microwave, Oven, Refrigerator
- Basement:Yes
- Basement Description:Crawl Space
- Living area:2,630 sq. ft.
Heating and cooling
- Cooling:Ceiling Fan(s), Central Air
- Heating:Central
- Central air:Yes
Structure and exterior
- Roof:Shingle
- Year built:2006
- Building area:2,630 sq. ft.
- Lot area:0.21 Acres
- Lot Features:Level
- Architectural Style:Contemporary
- Construction Materials:Vinyl Siding
- Exterior Features:Deck, Porch
- Levels:2 Story
Schools
- High school:Northwest High School
- Middle school:West Creek Middle
- Elementary school:Barkers Mill Elementary
Utilities
- Water:Public, Water Available
- Sewer:Public Sewer
Finances and disclosures
- Price:$369,400
- Price per sq. ft.:$140.46
- Tax amount:$2,382
Features and amenities
- Appliances:Dishwasher, Microwave, Refrigerator
- Amenities:Ceiling Fan(s), Extra Closets, Walk-In Closet(s), appl_Oven
Parking
- Total parking spaces:4
- Parking description:Concrete, Driveway
 Copyright 2026 Realtracs Mls. All rights reserved. Realtracs Mls provides content displayed here (“provided content”) on an “as is” basis and makes no representations or warranties regarding the provided content, including, but not limited to those of non-infringement, timeliness, accuracy, or completeness. Individuals and companies using information presented are responsible for verification and validation of information they utilize and present to their customers and clients. Realtracs Mls will not be liable for any damage or loss resulting from use of the provided content or the products available through Portals, IDX, VOW, and/or Syndication. Recipients of this information shall not resell, redistribute, reproduce, modify, or otherwise copy any portion thereof without the expressed written consent of Realtracs Mls.
New listings near 3390 Bradfield Dr
- New
 $261,000Active3 beds 2 baths1,248 sq. ft.
547 Fox Trot Dr, Clarksville, TN 37042
MLS# 3288416Listed by: COLDWELL BANKER CONROY, MARABLE & HOLLEMAN - New
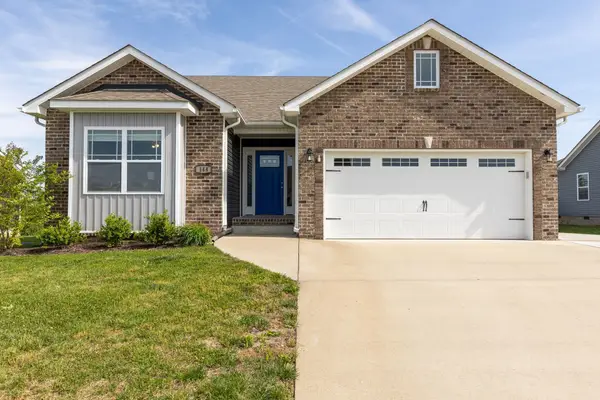 $340,000Active3 beds 2 baths1,700 sq. ft.
144 Tomahawk Pt, Clarksville, TN 37040
MLS# 3288349Listed by: COMPASS RE - New
 $250,000Active2 beds 1 baths912 sq. ft.
263 Edmondson Ferry Rd, Clarksville, TN 37040
MLS# 3288284Listed by: BENCHMARK REALTY - New
 $350,000Active3 beds 2 baths1,955 sq. ft.
847 Isaac Dr, Clarksville, TN 37040
MLS# 3288309Listed by: BLK DOG REALTY, LLC - New
 $344,900Active3 beds 3 baths1,960 sq. ft.
405 Andean Ct, Clarksville, TN 37040
MLS# 3288263Listed by: VOLUME REALTY - New
 $369,900Active4 beds 3 baths2,065 sq. ft.
1417 Millet Dr, Clarksville, TN 37040
MLS# 3288267Listed by: VOLUME REALTY - New
 $240,990Active3 beds 2 baths1,130 sq. ft.
149 Union Hall Rd, Clarksville, TN 37040
MLS# 3288270Listed by: RELIANT REALTY ERA POWERED - New
 $339,000Active4 beds 3 baths1,905 sq. ft.
1990 Waywick Dr, Clarksville, TN 37043
MLS# 3288264Listed by: COMPASS TENNESSEE, LLC - New
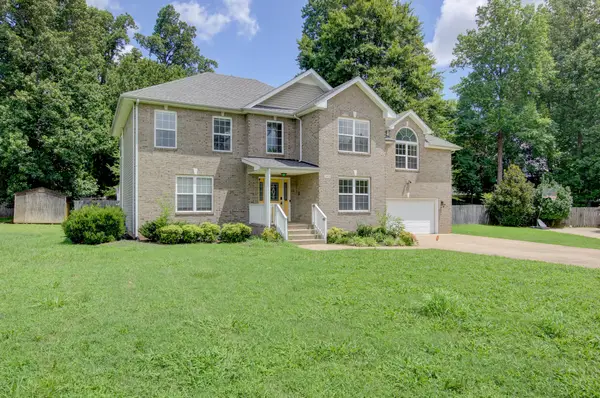 $379,000Active3 beds 3 baths2,685 sq. ft.
2478 Hattington Dr, Clarksville, TN 37042
MLS# 3288171Listed by: BYERS & HARVEY INC. - New
 $348,435Active3 beds 2 baths1,740 sq. ft.
263 Claude Cir, Clarksville, TN 37042
MLS# 3288199Listed by: SDH NASHVILLE, LLC


Protect your home and budget from life's surprises with an Assurant Home Warranty, backed by a partner that supports you through every step of homeownership. Explore Plans.
© 2023 - 2026 ERA Franchise Systems LLC. All rights reserved. ERA Franchise Systems LLC fully supports the principles of the Fair Housing Act and the Equal Opportunity Act. ERA, ERA Real Estate powered, and their respective logos are registered service marks of ERA Franchise Systems LLC. Each office is independently owned and operated.