
3433 Merganser Dr, Clarksville, TN 37042
Local realty services provided by:Reliant Realty ERA Powered
3433 Merganser Dr,Clarksville, TN 37042
$240,000
- 3 Beds
- 2 Baths
- 1,051 sq. ft.
- Single family
- Active
Listed by: eric a. boyd
Office: coldwell banker southern realty
MLS#:3508108
Source:NASHVILLE
Price summary
- Price:$240,000
- Price per sq. ft.:$228.35
About this home
Looking for an affordable home with the space and convenience you need? This charming 3-bedroom, 2-bath home is a great opportunity for first-time home buyers! The spacious living room features a trey ceiling, creating an inviting space to relax and gather. The fenced backyard with patio provides a great spot for outdoor entertaining, pets, or enjoying your morning coffee. A 1-car garage adds convenience and extra storage. With an easy drive to schools, the interstate, and Fort Campbell Army Base, this home combines comfort, functionality, and a convenient location. A great opportunity to make homeownership a reality!
Contact an agent
Home facts
- Year built:1996
- Subdivision & Development:Hunters Point
- Listing ID #:3508108
- Added:1 day(s) ago
- Updated:August 13, 2026 at 02:33 PM
Rooms and interior
- Bedrooms:3
- Total bathrooms:2
- Full bathrooms:2
- Kitchen Description:Dishwasher, Oven, Refrigerator
- Basement:Yes
- Basement Description:Crawl Space
- Living area:1,051 sq. ft.
Heating and cooling
- Cooling:Central Air, Electric
- Heating:Central
- Central air:Yes
Structure and exterior
- Year built:1996
- Building area:1,051 sq. ft.
- Lot area:0.21 Acres
- Architectural Style:Ranch
- Construction Materials:Vinyl Siding
- Exterior Features:Patio
- Levels:1 Story
Schools
- High school:Northeast High School
- Middle school:Northeast Middle
- Elementary school:Hazelwood Elementary
Utilities
- Water:Public, Water Available
- Sewer:Public Sewer
Finances and disclosures
- Price:$240,000
- Price per sq. ft.:$228.35
- Tax amount:$1,595
Features and amenities
- Appliances:Dishwasher, Refrigerator
- Amenities:appl_Oven
Parking
- Total parking spaces:1
- Garage:Yes
- Garage spaces:1
 Copyright 2026 Realtracs Mls. All rights reserved. Realtracs Mls provides content displayed here (“provided content”) on an “as is” basis and makes no representations or warranties regarding the provided content, including, but not limited to those of non-infringement, timeliness, accuracy, or completeness. Individuals and companies using information presented are responsible for verification and validation of information they utilize and present to their customers and clients. Realtracs Mls will not be liable for any damage or loss resulting from use of the provided content or the products available through Portals, IDX, VOW, and/or Syndication. Recipients of this information shall not resell, redistribute, reproduce, modify, or otherwise copy any portion thereof without the expressed written consent of Realtracs Mls.
New listings near 3433 Merganser Dr
- New
 $355,000Active3 beds 3 baths1,750 sq. ft.
394 Park Glen Lane, Clarksville, TN 37042
MLS# 3511110Listed by: KELLER WILLIAMS REALTY CLARKSVILLE - New
 $285,000Active3 beds 2 baths1,533 sq. ft.
794 Buckhorn Dr, Clarksville, TN 37043
MLS# 3314893Listed by: BERNIE GALLERANI REAL ESTATE - Open Sat, 2 to 4pmNew
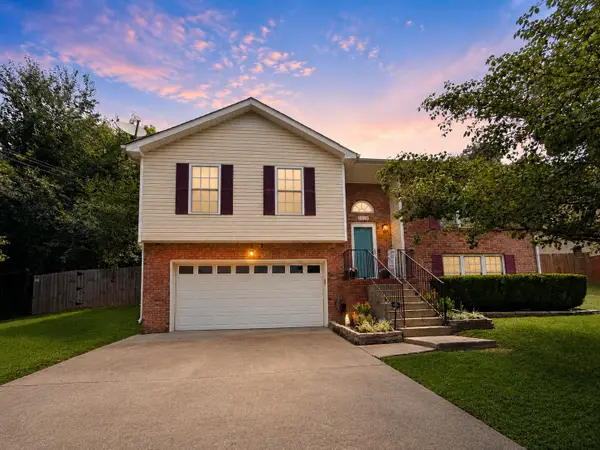 $325,000Active4 beds 3 baths1,972 sq. ft.
1019 Hedge Apple Dr, Clarksville, TN 37040
MLS# 3335972Listed by: EPIQUE REALTY - New
 $229,900Active3 beds 2 baths1,080 sq. ft.
737 Shelton Cir, Clarksville, TN 37042
MLS# 3341834Listed by: EXP REALTY - New
 $510,000Active3 beds 2 baths2,061 sq. ft.
2262 Lock B Rd N, Clarksville, TN 37043
MLS# 3501460Listed by: KELLER WILLIAMS REALTY CLARKSVILLE - New
 Listed by ERA$549,000Active4 beds 3 baths2,635 sq. ft.
801 Franklin St, Clarksville, TN 37040
MLS# 3502143Listed by: RELIANT REALTY ERA POWERED - New
 $439,000Active4 beds 4 baths2,802 sq. ft.
3512 Spring House Trl, Clarksville, TN 37040
MLS# 3510904Listed by: MY PLACE REALTY & MANAGEMENT - New
 $325,000Active3 beds 4 baths1,950 sq. ft.
3809 Suiter Rd, Clarksville, TN 37040
MLS# 3510967Listed by: RE/MAX NORTHSTAR - New
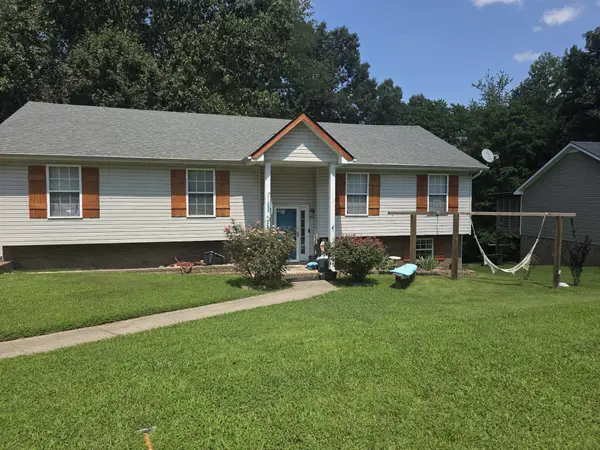 $285,000Active3 beds 3 baths2,128 sq. ft.
825 Leigh Ann Dr, Clarksville, TN 37042
MLS# 3510897Listed by: CONCORD REALTY - New
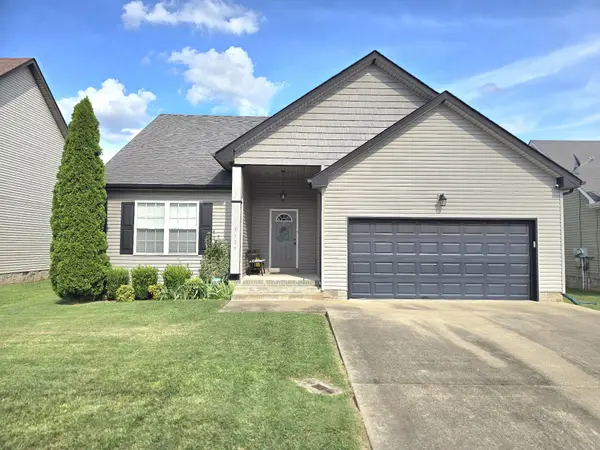 $315,000Active3 beds 2 baths1,306 sq. ft.
3735 Gray Fox Dr, Clarksville, TN 37040
MLS# 3510899Listed by: EXP REALTY


Protect your home and budget from life's surprises with an Assurant Home Warranty, backed by a partner that supports you through every step of homeownership. Explore Plans.
© 2023 - 2026 ERA Franchise Systems LLC. All rights reserved. ERA Franchise Systems LLC fully supports the principles of the Fair Housing Act and the Equal Opportunity Act. ERA, ERA Real Estate powered, and their respective logos are registered service marks of ERA Franchise Systems LLC. Each office is independently owned and operated.