
3533 Spring House Trl, Clarksville, TN 37040
Local realty services provided by:ERA Chappell & Associates Realty & Rental
3533 Spring House Trl,Clarksville, TN 37040
$380,000
- 4 Beds
- 3 Baths
- 2,442 sq. ft.
- Single family
- Active
Listed by: mia scimeca, kayla pierson
Office: keller williams realty clarksville
MLS#:3312126
Source:NASHVILLE
Price summary
- Price:$380,000
- Price per sq. ft.:$155.61
- Monthly HOA dues:$10
About this home
Beautifully updated and move-in ready, this exceptional corner-lot home blends modern style, thoughtful upgrades, and a spacious open-concept floor plan. The kitchen was fully renovated in 2024 with quartz countertops and modern finishes, plus a new refrigerator (2025) and oven (2026). Additional updates include LVP flooring and carpet (2024), fresh interior paint (2026), an updated laundry room, and a remodeled main-level primary suite featuring an oversized closet and spacious bathroom.
A large bonus room offers flexible space for guests, a home theater, playroom, office, or hobby area. Enjoy a cozy gas fireplace indoors and a wood-burning fireplace on the patio. The privacy fenced backyard provides plenty of room for gatherings, recreation, or gardening and includes dedicated boat storage and a newly added storage shed.
Additional highlights include gas heat, an epoxy-finished garage ideal for a gym or workshop, and a new washer and dryer (2026). Conveniently located just minutes from Wilma Rudolph Blvd shopping, dining, Vanderbilt Hospital, and I-24 access at Exit 4. **Qualified buyers may receive up to $1,925 in lender credit when financing and closing with the preferred lender; restrictions apply.**...
Contact an agent
Home facts
- Year built:2012
- Subdivision & Development:Reserve At Oakland
- Listing ID #:3312126
- Added:59 day(s) ago
- Updated:September 27, 2026 at 02:17 PM
Rooms and interior
- Bedrooms:4
- Total bathrooms:3
- Full bathrooms:3
- Flooring:Carpet
- Kitchen Description:Dishwasher, Microwave, Oven, Refrigerator
- Basement:Yes
- Living area:2,442 sq. ft.
Heating and cooling
- Cooling:Ceiling Fan(s), Central Air, Electric
- Heating:Natural Gas
- Central air:Yes
Structure and exterior
- Roof:Asphalt
- Year built:2012
- Building area:2,442 sq. ft.
- Lot area:0.25 Acres
- Architectural Style:Contemporary
- Construction Materials:Stone, Vinyl Siding
- Exterior Features:Patio, Porch
- Levels:2 Story
Schools
- High school:Kirkwood High
- Middle school:Kirkwood Middle
- Elementary school:Oakland Elementary
Utilities
- Water:Public, Water Available
- Sewer:Public Sewer
Finances and disclosures
- Price:$380,000
- Price per sq. ft.:$155.61
- Tax amount:$2,705
Features and amenities
- Appliances:Dishwasher, Microwave, Refrigerator
- Amenities:Ceiling Fan(s), appl_Oven
Parking
- Total parking spaces:2
- Garage:Yes
- Garage spaces:2
 Copyright 2026 Realtracs Mls. All rights reserved. Realtracs Mls provides content displayed here (“provided content”) on an “as is” basis and makes no representations or warranties regarding the provided content, including, but not limited to those of non-infringement, timeliness, accuracy, or completeness. Individuals and companies using information presented are responsible for verification and validation of information they utilize and present to their customers and clients. Realtracs Mls will not be liable for any damage or loss resulting from use of the provided content or the products available through Portals, IDX, VOW, and/or Syndication. Recipients of this information shall not resell, redistribute, reproduce, modify, or otherwise copy any portion thereof without the expressed written consent of Realtracs Mls.
New listings near 3533 Spring House Trl
- Coming Soon
 $305,000Coming Soon3 beds 2 baths1,400 sq. ft.
1395 Scrub Oak Dr, Clarksville, TN 37042
MLS# 3601570Listed by: EPIQUE REALTY - Coming Soon
 $370,000Coming Soon3 beds 3 baths1,917 sq. ft.
3114 Arrow Ln, Clarksville, TN 37043
MLS# 3601626Listed by: CRYE-LEIKE, INC., REALTORS - Coming Soon
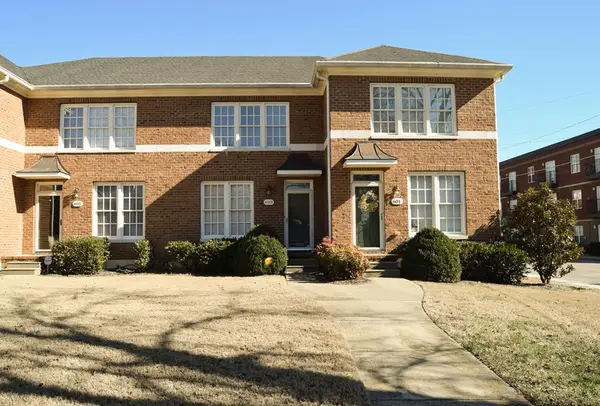 $236,900Coming Soon2 beds 3 baths1,386 sq. ft.
603 Anderson Drive, Clarksville, TN 37040
MLS# 3601239Listed by: BYERS & HARVEY INC. - Coming Soon
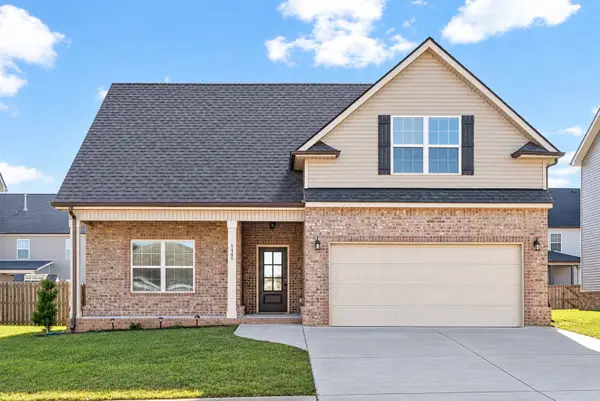 $389,900Coming Soon4 beds 3 baths2,057 sq. ft.
1445 Kingbird Dr, Clarksville, TN 37040
MLS# 3601471Listed by: RE/MAX 1ST CHOICE - Coming Soon
 $265,000Coming Soon3 beds 2 baths1,308 sq. ft.
435 Kelsey Dr, Clarksville, TN 37042
MLS# 3598644Listed by: CONCORD REALTY - Coming Soon
 $284,900Coming Soon4 beds 2 baths1,932 sq. ft.
2016 Rosemary Dr, Clarksville, TN 37042
MLS# 3598665Listed by: CONCORD REALTY - Coming Soon
 $359,900Coming Soon4 beds 3 baths2,057 sq. ft.
924 Burley Barn Rd, Clarksville, TN 37042
MLS# 3598686Listed by: COLDWELL BANKER SOUTHERN REALTY - Coming Soon
 $320,000Coming Soon3 beds 2 baths2,090 sq. ft.
2136 Harvill Dr, Clarksville, TN 37043
MLS# 3598814Listed by: COLDWELL BANKER SOUTHERN REALTY - Coming Soon
 $1,430,000Coming Soon5 beds 5 baths4,301 sq. ft.
1914 Hickory Point Rd, Clarksville, TN 37043
MLS# 3599030Listed by: KELLER WILLIAMS REALTY CLARKSVILLE - Coming Soon
 $230,000Coming Soon6 beds 4 baths1,792 sq. ft.
960 Martin St, Clarksville, TN 37040
MLS# 3599147Listed by: KELLER WILLIAMS REALTY CLARKSVILLE


Protect your home and budget from life's surprises with an Assurant Home Warranty, backed by a partner that supports you through every step of homeownership. Explore Plans.
© 2023 - 2026 ERA Franchise Systems LLC. All rights reserved. ERA Franchise Systems LLC fully supports the principles of the Fair Housing Act and the Equal Opportunity Act. ERA, ERA Real Estate powered, and their respective logos are registered service marks of ERA Franchise Systems LLC. Each office is independently owned and operated.