
370 Welchwood Dr, Clarksville, TN 37040
Local realty services provided by:Reliant Realty ERA Powered
370 Welchwood Dr,Clarksville, TN 37040
$235,000
- 3 Beds
- 2 Baths
- 2,200 sq. ft.
- Single family
- Coming Soon
Listed by: heather stout
Office: veterans realty services
MLS#:3611464
Source:NASHVILLE
Price summary
- Price:$235,000
- Price per sq. ft.:$106.82
About this home
Selling AS-IS.!! This is a Great Investment property or Conventional Loan and Cash is ALWAYS KING..!! The Sellers have run out of time to make repairs, Nothing major, just some cosmetic. They are passing on their potential equity to a new Owner. Room to put your personal touch and make it HOME.!!
Contact an agent
Home facts
- Year built:1976
- Subdivision & Development:Welchwood Estates
- Listing ID #:3611464
- Updated:October 04, 2026 at 11:49 PM
Rooms and interior
- Bedrooms:3
- Total bathrooms:2
- Full bathrooms:2
- Flooring:Laminate
- Kitchen Description:Dishwasher
- Living area:2,200 sq. ft.
Heating and cooling
- Cooling:Central Air
- Heating:Central
- Central air:Yes
Structure and exterior
- Year built:1976
- Building area:2,200 sq. ft.
- Lot area:0.46 Acres
- Construction Materials:Brick
- Levels:1 Story
Schools
- High school:Kirkwood High
- Middle school:Kirkwood Middle
- Elementary school:Glenellen Elementary
Utilities
- Water:Public, Water Available
- Sewer:Public Sewer
Finances and disclosures
- Price:$235,000
- Price per sq. ft.:$106.82
- Tax amount:$1,740
Features and amenities
- Appliances:Dishwasher
 Copyright 2026 Realtracs Mls. All rights reserved. Realtracs Mls provides content displayed here (“provided content”) on an “as is” basis and makes no representations or warranties regarding the provided content, including, but not limited to those of non-infringement, timeliness, accuracy, or completeness. Individuals and companies using information presented are responsible for verification and validation of information they utilize and present to their customers and clients. Realtracs Mls will not be liable for any damage or loss resulting from use of the provided content or the products available through Portals, IDX, VOW, and/or Syndication. Recipients of this information shall not resell, redistribute, reproduce, modify, or otherwise copy any portion thereof without the expressed written consent of Realtracs Mls.
New listings near 370 Welchwood Dr
- Coming Soon
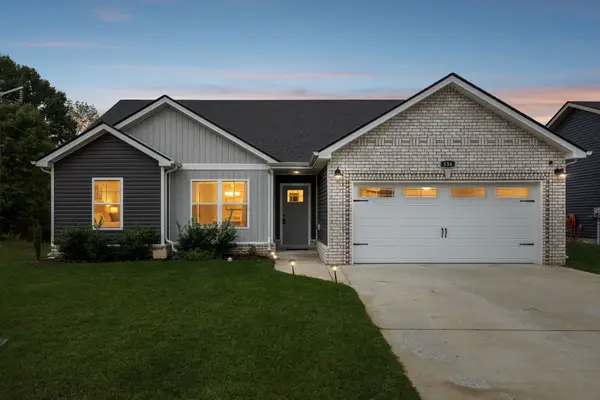 $305,000Coming Soon3 beds 2 baths1,357 sq. ft.
536 Lucky Ln, Clarksville, TN 37042
MLS# 3611353Listed by: BERKSHIRE HATHAWAY HOMESERVICES WOODMONT REALTY - Coming Soon
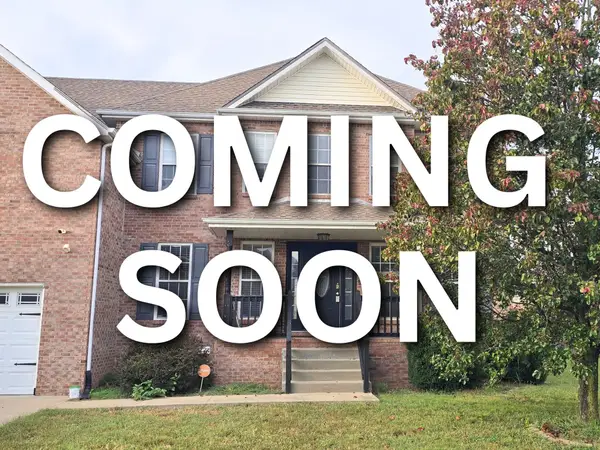 $390,000Coming Soon5 beds 3 baths3,104 sq. ft.
1073 Chardea Dr, Clarksville, TN 37040
MLS# 3611331Listed by: COLDWELL BANKER SOUTHERN REALTY - Coming Soon
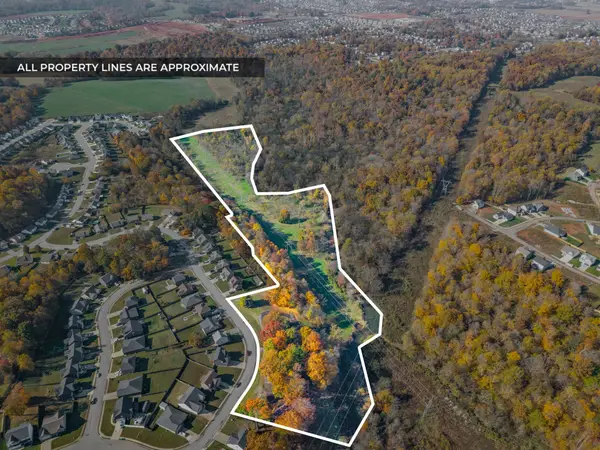 $879,000Coming Soon3 beds 3 baths3,406 sq. ft.
1075 Fuji Ln, Clarksville, TN 37040
MLS# 3611205Listed by: EXP REALTY - Coming Soon
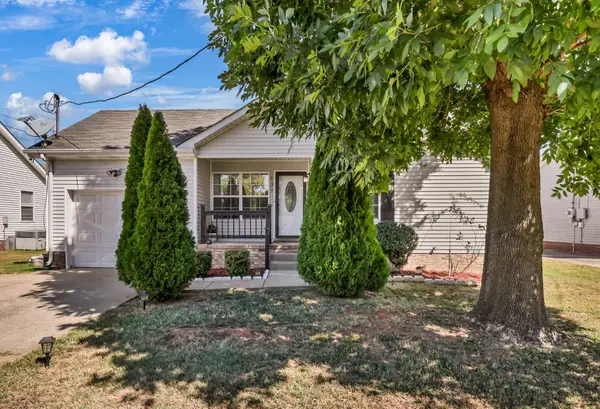 $280,000Coming Soon3 beds 2 baths1,342 sq. ft.
137 Union Hall Rd, Clarksville, TN 37040
MLS# 3610998Listed by: RECON REAL ESTATE - Coming Soon
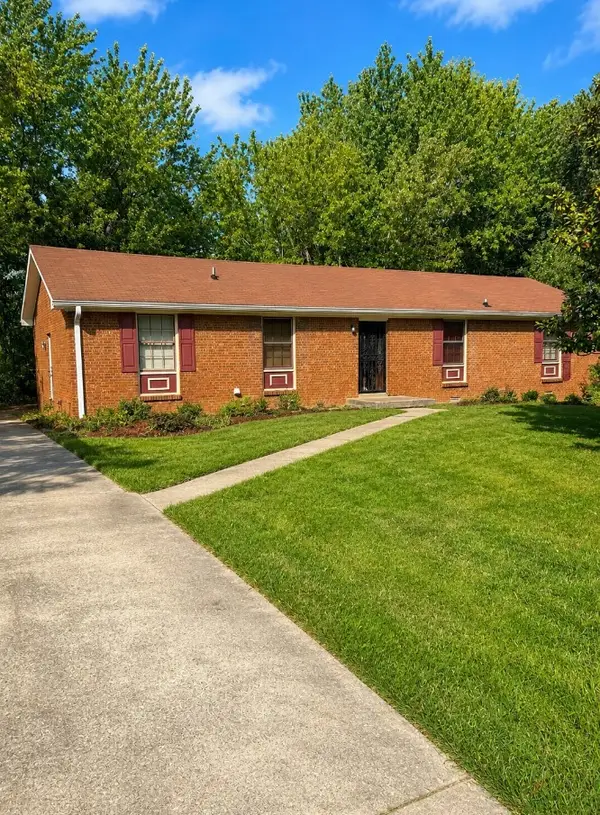 $199,999Coming Soon3 beds 2 baths1,750 sq. ft.
325 Ridgeline Dr, Clarksville, TN 37042
MLS# 3610740Listed by: MARK SPAIN REAL ESTATE - Coming Soon
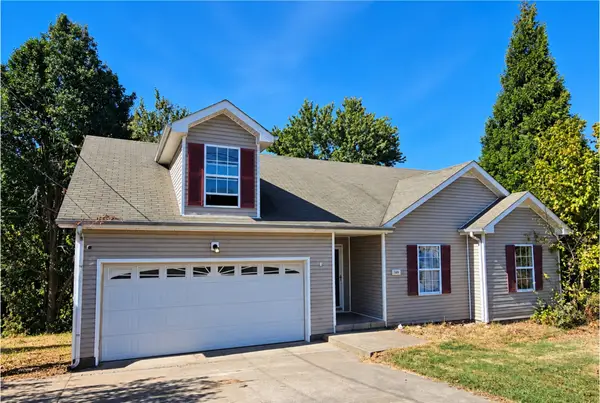 $169,900Coming Soon3 beds 2 baths1,499 sq. ft.
1490 Mcclardy Rd, Clarksville, TN 37042
MLS# 3610254Listed by: BLUE CORD REALTY, LLC - Coming Soon
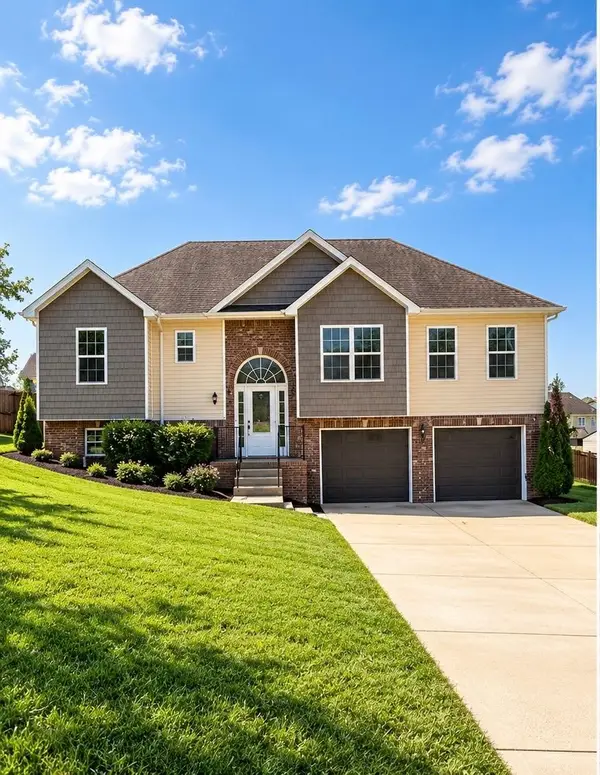 $379,900Coming Soon4 beds 3 baths2,215 sq. ft.
2204 Allen Griffey Rd, Clarksville, TN 37042
MLS# 3610031Listed by: SWEET HOME REALTY AND PROPERTY MANAGEMENT - Coming SoonOpen Sat, 1 to 4pm
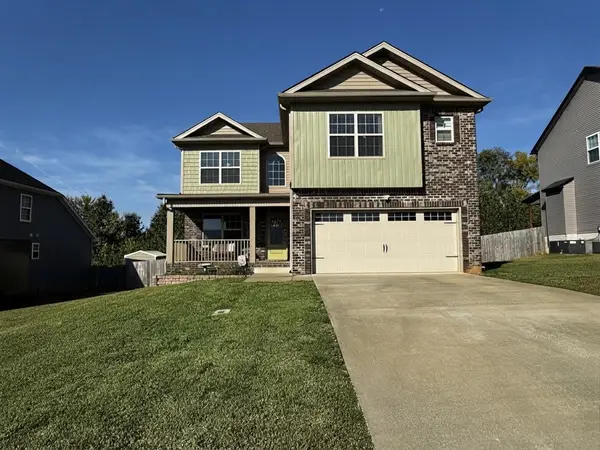 $378,000Coming Soon4 beds 3 baths2,081 sq. ft.
1172 Governors Run, Clarksville, TN 37042
MLS# 3603951Listed by: KELLER WILLIAMS REALTY CLARKSVILLE - Coming Soon
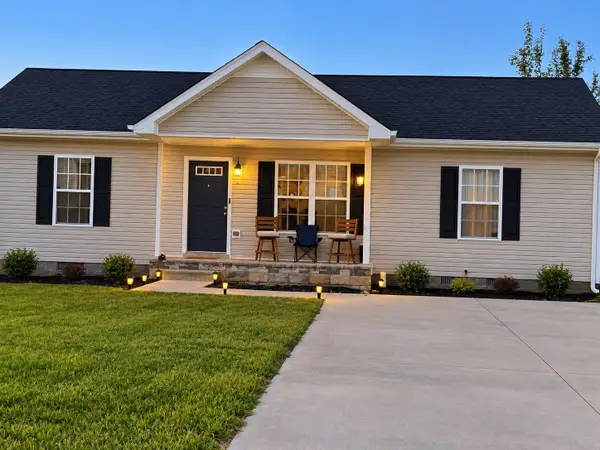 $265,000Coming Soon3 beds 2 baths1,080 sq. ft.
3429 Fox Meadow Way, Clarksville, TN 37042
MLS# 3603353Listed by: HODGES AND FOOSHEE REALTY INC. - Coming Soon
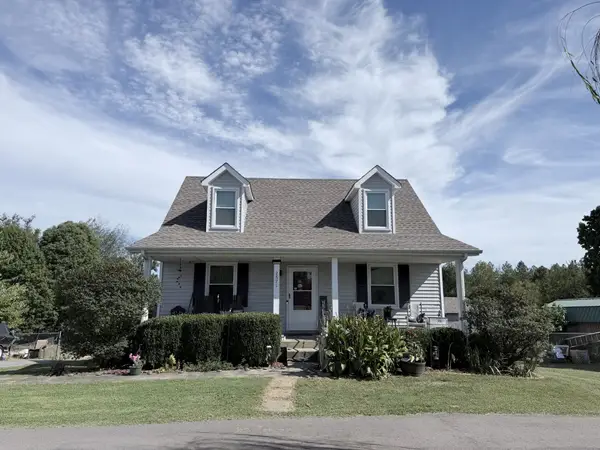 $399,900Coming Soon3 beds 3 baths2,575 sq. ft.
2671 Holt Ln, Clarksville, TN 37043
MLS# 3601865Listed by: PCS WORLDWIDE REALTY


Protect your home and budget from life's surprises with an Assurant Home Warranty, backed by a partner that supports you through every step of homeownership. Explore Plans.
© 2023 - 2026 ERA Franchise Systems LLC. All rights reserved. ERA Franchise Systems LLC fully supports the principles of the Fair Housing Act and the Equal Opportunity Act. ERA, ERA Real Estate powered, and their respective logos are registered service marks of ERA Franchise Systems LLC. Each office is independently owned and operated.