
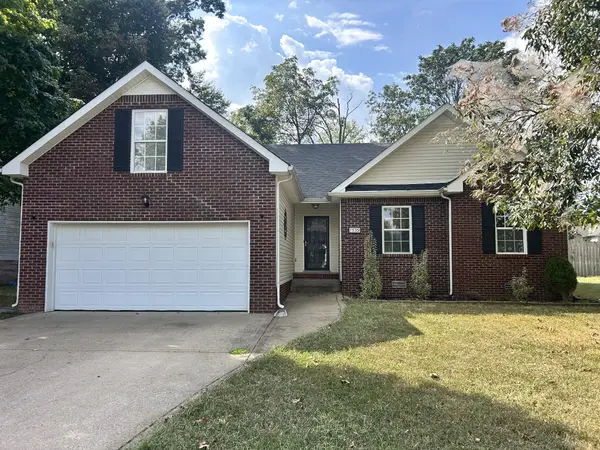
3762 Suiter Rd, Clarksville, TN 37040
Local realty services provided by:Reliant Realty ERA Powered
3762 Suiter Rd,Clarksville, TN 37040
$327,900
- 4 Beds
- 3 Baths
- 1,822 sq. ft.
- Single family
- Active
Listed by: heather m. eisenmann
Office: clarksvillehomeowner.com
MLS#:3593930
Source:NASHVILLE
Price summary
- Price:$327,900
- Price per sq. ft.:$179.97
About this home
Hard-to-Find Four-Bedroom Plan with a Functional Two-Story Layout! This spacious home offers room to spread out, excellent storage, and no carpet throughout. The floor plan is especially versatile, with one bedroom on the main level that works well for guests, a home office, or flex space, while the remaining three bedrooms are located upstairs.
The kitchen is a standout, offering abundant cabinetry, generous granite counter space, matching stainless appliances, and plenty of room to keep everything organized while still having space to cook, serve, and gather.
Upstairs, the spacious primary suite offers a private retreat with a large walk-in closet and an attached bath featuring a separate soaking tub and shower. Two additional bedrooms and another full bath complete the upper level, giving the home a practical separation between living and sleeping spaces.
Outside, the large, fully fenced, level backyard offers plenty of usable space for relaxing, entertaining, gardening, or outdoor activities. The covered deck creates an easy extension of the living space and is perfect for grilling or unwinding.
The location is hard to beat, with quick access to Clarksville’s main shopping, dining, and everyday conveniences. I-24 is nearby for easy access toward Nashville and Fort Campbell, and Vanderbilt medical facilities are also close by.
Want to see more before you schedule a showing? Check out the 3D Tour link and take a virtual walk through the home!...
Contact an agent
Home facts
- Year built:2012
- Subdivision & Development:Crosswinds
- Listing ID #:3593930
- Added:1 day(s) ago
- Updated:September 17, 2026 at 09:47 PM
Rooms and interior
- Bedrooms:4
- Total bathrooms:3
- Full bathrooms:2
- Half bathrooms:1
- Flooring:Laminate, Tile
- Kitchen Description:Dishwasher, Disposal, Microwave, Oven, Refrigerator
- Basement:Yes
- Living area:1,822 sq. ft.
Heating and cooling
- Cooling:Ceiling Fan(s), Central Air, Electric
- Heating:Central, Electric
- Central air:Yes
Structure and exterior
- Roof:Shingle
- Year built:2012
- Building area:1,822 sq. ft.
- Lot area:0.21 Acres
- Architectural Style:Contemporary
- Construction Materials:Vinyl Siding
- Exterior Features:Deck, Patio
- Levels:2 Story
Schools
- High school:Kirkwood High
- Middle school:Kirkwood Middle
- Elementary school:Oakland Elementary
Utilities
- Water:Public, Water Available
- Sewer:Public Sewer
Finances and disclosures
- Price:$327,900
- Price per sq. ft.:$179.97
- Tax amount:$2,353
Features and amenities
- Appliances:Dishwasher, Disposal, Microwave, Refrigerator
- Amenities:Ceiling Fan(s), Walk-In Closet(s), appl_Oven
Parking
- Total parking spaces:2
- Garage:Yes
- Garage spaces:2
 Copyright 2026 Realtracs Mls. All rights reserved. Realtracs Mls provides content displayed here (“provided content”) on an “as is” basis and makes no representations or warranties regarding the provided content, including, but not limited to those of non-infringement, timeliness, accuracy, or completeness. Individuals and companies using information presented are responsible for verification and validation of information they utilize and present to their customers and clients. Realtracs Mls will not be liable for any damage or loss resulting from use of the provided content or the products available through Portals, IDX, VOW, and/or Syndication. Recipients of this information shall not resell, redistribute, reproduce, modify, or otherwise copy any portion thereof without the expressed written consent of Realtracs Mls.
New listings near 3762 Suiter Rd
- Coming Soon
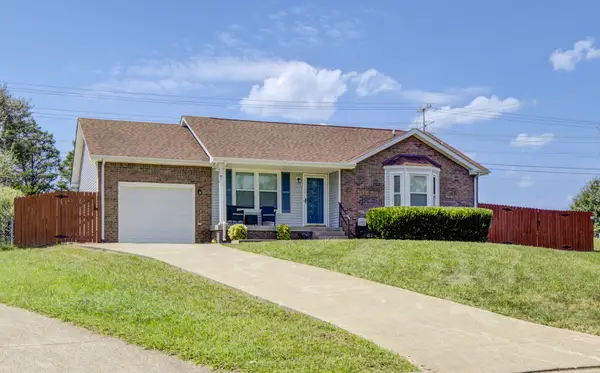 $265,000Coming Soon3 beds 2 baths1,148 sq. ft.
202 Bradley Ct, Clarksville, TN 37043
MLS# 3593032Listed by: WEICHERT, REALTORS - HOME PROS - Coming Soon
 $279,500Coming Soon4 beds 2 baths2,160 sq. ft.
520 York St, Clarksville, TN 37040
MLS# 3592597Listed by: TWIN WILLOWS REALTY, LLC - Coming Soon
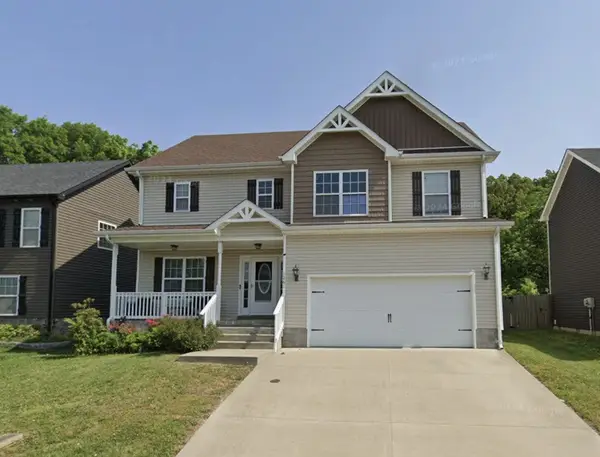 $339,900Coming Soon4 beds 3 baths2,277 sq. ft.
1261 Eagles View Dr, Clarksville, TN 37040
MLS# 3592636Listed by: DALLAS REYNOLDS REAL ESTATE - Coming SoonOpen Sat, 12 to 2pm
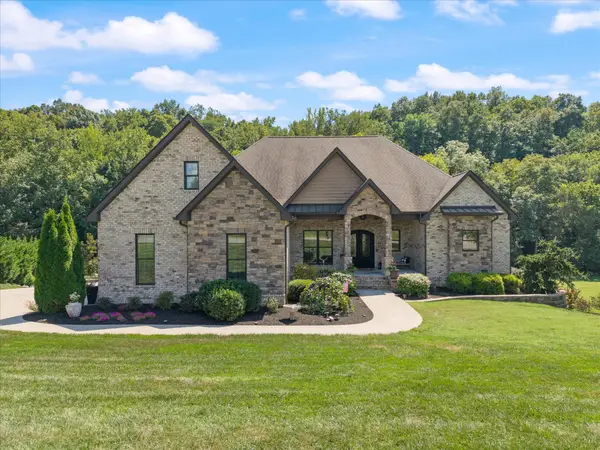 $1,390,000Coming Soon4 beds 4 baths4,592 sq. ft.
341 Brigg Dr, Clarksville, TN 37043
MLS# 3592190Listed by: APEX REALTY & AUCTION, LLC - Coming Soon
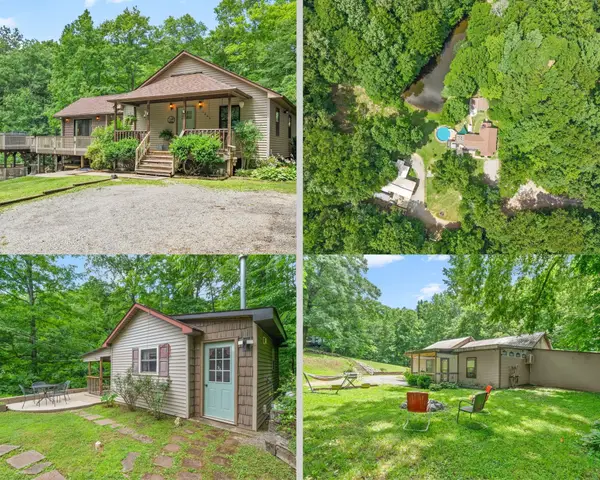 $665,000Coming Soon3 beds 3 baths1,560 sq. ft.
1844 Hogue Rd, Clarksville, TN 37040
MLS# 3591925Listed by: EVOLVE REAL ESTATE, LLC - Coming Soon
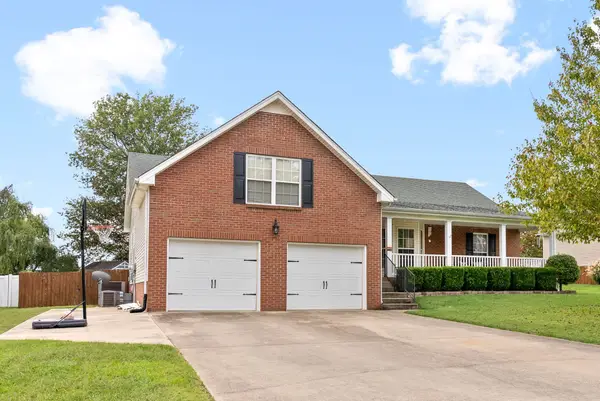 $388,888Coming Soon3 beds 2 baths2,399 sq. ft.
3925 Justene Ct, Clarksville, TN 37040
MLS# 3592097Listed by: RE/MAX HOMES AND ESTATES - Coming Soon
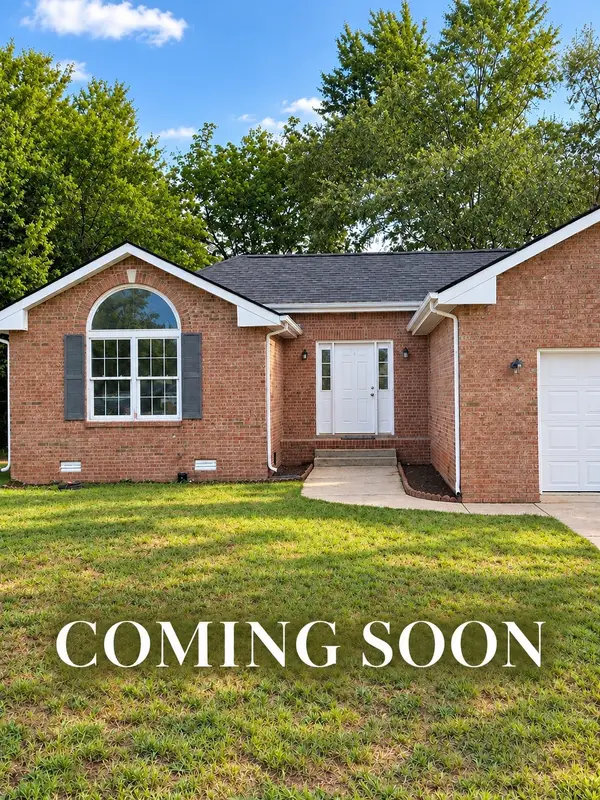 $269,900Coming Soon3 beds 2 baths1,470 sq. ft.
3316 Mallard Dr, Clarksville, TN 37042
MLS# 3547704Listed by: HAUS REALTY & MANAGEMENT LLC - Coming Soon
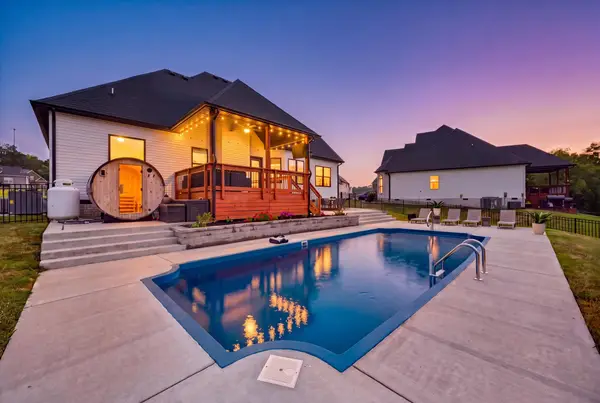 $570,000Coming Soon5 beds 4 baths2,759 sq. ft.
434 Crestwicke Ct, Clarksville, TN 37043
MLS# 3547742Listed by: BENCHMARK REALTY - Coming Soon
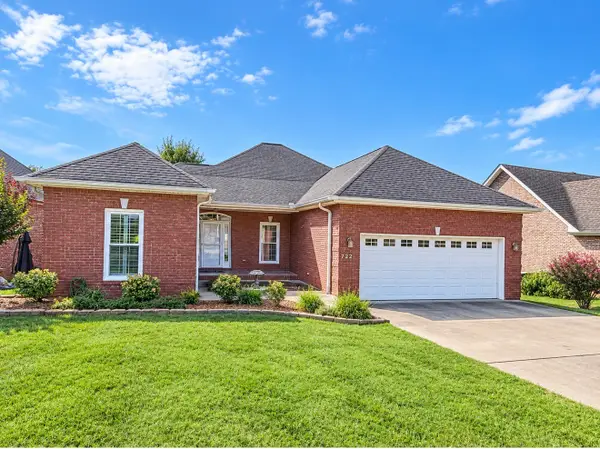 $438,000Coming Soon4 beds 3 baths2,981 sq. ft.
722 Courtland Ave, Clarksville, TN 37043
MLS# 3546251Listed by: KELLER WILLIAMS REALTY CLARKSVILLE - Coming Soon
 $285,000Coming Soon3 beds 2 baths1,440 sq. ft.
1539 Barrywood Cir W, Clarksville, TN 37042
MLS# 3546269Listed by: WEICHERT, REALTORS - HOME PROS


Protect your home and budget from life's surprises with an Assurant Home Warranty, backed by a partner that supports you through every step of homeownership. Explore Plans.
© 2023 - 2026 ERA Franchise Systems LLC. All rights reserved. ERA Franchise Systems LLC fully supports the principles of the Fair Housing Act and the Equal Opportunity Act. ERA, ERA Real Estate powered, and their respective logos are registered service marks of ERA Franchise Systems LLC. Each office is independently owned and operated.