
402 Walkaway Court, Clarksville, TN 37043
Local realty services provided by:ERA Chappell & Associates Realty & Rental
402 Walkaway Court,Clarksville, TN 37043
$415,000
- 3 Beds
- 2 Baths
- 1,911 sq. ft.
- Single family
- Active
Listed by: kathy littleton, realtor
Office: coldwell banker southern realty
MLS#:3633485
Source:NASHVILLE
Price summary
- Price:$415,000
- Price per sq. ft.:$217.16
About this home
Welcome home to this beautiful property in the desirable Sango area! Situated in a quiet cul-de-sac, this home offers 3 bedrooms and 2 full baths, with all bedrooms conveniently located on the main floor. The inviting foyer leads into a spacious dining room, eat-in kitchen, and comfortable living room, providing plenty of space for everyday living and entertaining. Upstairs you'll find a bonus room offering additional flexible space for a playroom, home office, or media room. Step outside to enjoy your own backyard retreat featuring an in-ground pool and vinyl privacy fenced backyard, perfect for relaxing and entertaining! A two-car garage adds convenience and extra storage. All flooring recently replaced in addition to new gas HVAC unit and pool pump. Pool pump 2 years old. No HOA and no city taxes. Sidewalks and underground utilities throughout the neighborhood. Don't miss the opportunity to make this wonderful home yours!
Contact an agent
Home facts
- Year built:2003
- Subdivision & Development:Grandview East
- Listing ID #:3633485
- Added:5 day(s) ago
- Updated:November 12, 2026 at 05:00 PM
Rooms and interior
- Bedrooms:3
- Total bathrooms:2
- Full bathrooms:2
- Flooring:Carpet
- Kitchen Description:Dishwasher, Disposal, Microwave
- Basement Description:Crawl Space
- Living area:1,911 sq. ft.
Heating and cooling
- Cooling:Ceiling Fan(s), Central Air, Electric
- Heating:Central, Natural Gas
- Central air:Yes
Structure and exterior
- Roof:Shingle
- Year built:2003
- Building area:1,911 sq. ft.
- Lot area:0.35 Acres
- Lot Features:Level
- Architectural Style:Ranch
- Construction Materials:Brick, Vinyl Siding
- Exterior Features:Patio
- Levels:1 Story
Schools
- High school:Rossview High
- Middle school:Rossview Middle
- Elementary school:Sango Elementary
Utilities
- Water:Public, Water Available
- Sewer:Public Sewer
Finances and disclosures
- Price:$415,000
- Price per sq. ft.:$217.16
- Tax amount:$2,105
Features and amenities
- Appliances:Dishwasher, Disposal, Microwave
- Amenities:Ceiling Fan(s), Extra Closets, High Speed Internet, Redecorated, Smoke Detector(s), Underground Utilities, Walk-In Closet(s)
- Pool features:In Ground, Private Pool
Parking
- Total parking spaces:2
- Parking description:Concrete, Driveway
- Garage:Yes
- Garage spaces:2
 Copyright 2026 Realtracs Mls. All rights reserved. Realtracs Mls provides content displayed here (“provided content”) on an “as is” basis and makes no representations or warranties regarding the provided content, including, but not limited to those of non-infringement, timeliness, accuracy, or completeness. Individuals and companies using information presented are responsible for verification and validation of information they utilize and present to their customers and clients. Realtracs Mls will not be liable for any damage or loss resulting from use of the provided content or the products available through Portals, IDX, VOW, and/or Syndication. Recipients of this information shall not resell, redistribute, reproduce, modify, or otherwise copy any portion thereof without the expressed written consent of Realtracs Mls.
New listings near 402 Walkaway Court
- Coming Soon
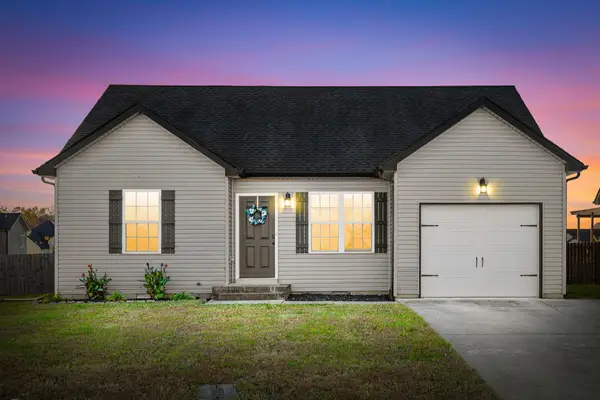 $275,000Coming Soon3 beds 2 baths1,210 sq. ft.
2318 Spike Ct, Clarksville, TN 37040
MLS# 3635629Listed by: EXP REALTY - Coming Soon
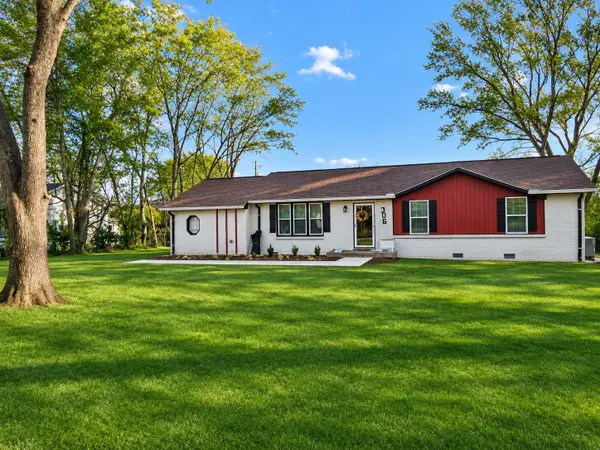 $319,000Coming Soon4 beds 3 baths1,700 sq. ft.
306 Notgrass Rd, Clarksville, TN 37042
MLS# 3635524Listed by: J. BYRD LAND AND HOLDINGS - Coming Soon
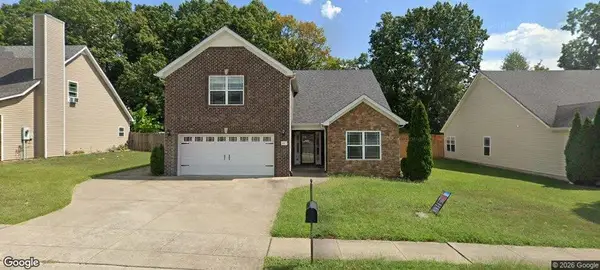 $359,999Coming Soon3 beds 2 baths2,003 sq. ft.
907 Cherry Blossom Ln, Clarksville, TN 37040
MLS# 3635407Listed by: KEYSTONE REALTY AND MANAGEMENT - Coming Soon
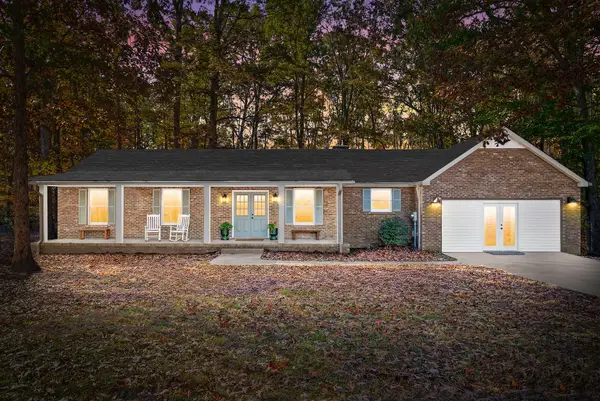 $315,000Coming Soon3 beds 2 baths1,918 sq. ft.
1232 Redwood Ln, Clarksville, TN 37042
MLS# 3635207Listed by: EXP REALTY - Coming Soon
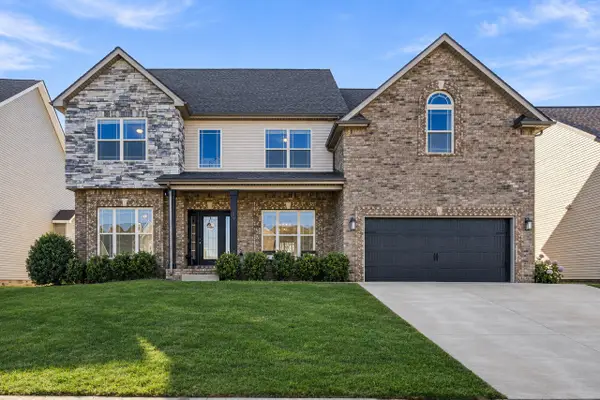 $469,000Coming Soon6 beds 3 baths3,167 sq. ft.
878 Burley Barn Rd, Clarksville, TN 37042
MLS# 3635169Listed by: THE AGENCY NASHVILLE, LLC - Coming Soon
 $399,800Coming Soon4 beds 3 baths2,805 sq. ft.
225 Spring Terrace Ln, Clarksville, TN 37040
MLS# 3635134Listed by: COLDWELL BANKER SOUTHERN REALTY - Coming Soon
 $289,900Coming Soon3 beds 2 baths1,316 sq. ft.
2192 Trophy Trce, Clarksville, TN 37040
MLS# 3634921Listed by: KELLER WILLIAMS REALTY DBA DEBRA BUTTS & ASSOCIATE - Coming Soon
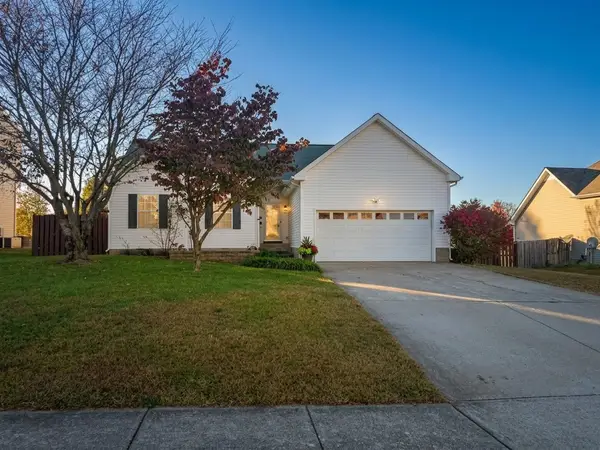 $259,000Coming Soon3 beds 2 baths1,168 sq. ft.
3832 Man O War Blvd, Clarksville, TN 37042
MLS# 3634887Listed by: KELLER WILLIAMS REALTY CLARKSVILLE - Coming Soon
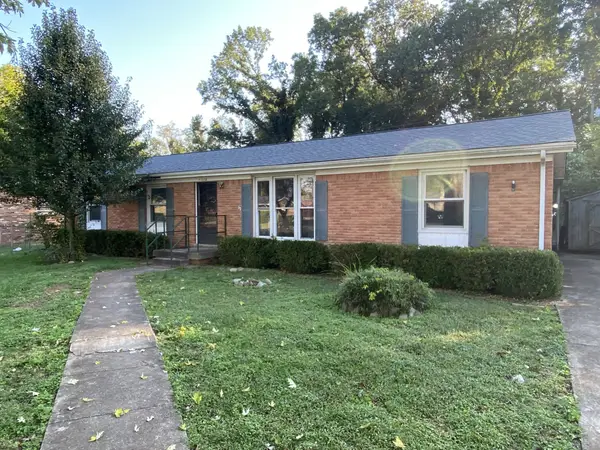 $215,000Coming Soon3 beds 2 baths1,475 sq. ft.
2223 Pendleton Dr, Clarksville, TN 37042
MLS# 3634542Listed by: BLK DOG REALTY, LLC - Coming Soon
 $269,900Coming Soon3 beds 2 baths1,079 sq. ft.
1125 Connemara Way, Clarksville, TN 37040
MLS# 3634549Listed by: KELLER WILLIAMS REALTY CLARKSVILLE


Protect your home and budget from life's surprises with an Assurant Home Warranty, backed by a partner that supports you through every step of homeownership. Explore Plans.
© 2023 - 2026 ERA Franchise Systems LLC. All rights reserved. ERA Franchise Systems LLC fully supports the principles of the Fair Housing Act and the Equal Opportunity Act. ERA, ERA Real Estate powered, and their respective logos are registered service marks of ERA Franchise Systems LLC. Each office is independently owned and operated.