
414 Fabian Pl, Clarksville, TN 37043
Local realty services provided by:Reliant Realty ERA Powered
414 Fabian Pl,Clarksville, TN 37043
$480,000
- 5 Beds
- 3 Baths
- 2,871 sq. ft.
- Single family
- Coming Soon
Upcoming open houses
- Sat, Nov 2112:00 pm - 02:00 pm
Listed by: lanis frederick
Office: crye-leike, inc., realtors
MLS#:3636859
Source:NASHVILLE
Price summary
- Price:$480,000
- Price per sq. ft.:$167.19
About this home
Call your lender ASAP...Let them know that the home you've looking for has finally hit the market!! It has the land, it has the layout, it has the location, it has the finished basement with its own laundry room, full bathroom and kitchen, it has the covered porch and deck, it has the corner lot, it has the cul de sac, it has the remodeled kitchen, it has all new energy efficient windows, it has the cadillac of home warranties that's paid up through 2029, it has the Generac generator, it has storage galore, it has ample parking for campers, trailers and boats, it has great spacing between the neighbors and it has the school zone you're looking for. To top it off ** We are offering $20,000 in concessions with full price offer, so if you need closing cost, a rate buy down, moving costs, or new furniture..consider it done! ** Open House this Saturday 12-2pm, come see this beauty for yourself :)
Contact an agent
Home facts
- Year built:1977
- Subdivision & Development:Rivermont
- Listing ID #:3636859
- Updated:November 16, 2026 at 12:33 PM
Rooms and interior
- Bedrooms:5
- Total bathrooms:3
- Full bathrooms:3
- Flooring:Carpet, Tile
- Kitchen Description:Dishwasher, Microwave, Refrigerator
- Basement Description:Finished
- Living area:2,871 sq. ft.
Heating and cooling
- Cooling:Ceiling Fan(s), Central Air
- Heating:Central
- Central air:Yes
Structure and exterior
- Roof:Shingle
- Year built:1977
- Building area:2,871 sq. ft.
- Lot area:0.6 Acres
- Architectural Style:Ranch
- Construction Materials:Brick
- Exterior Features:Deck, Porch
- Levels:2 Story
Schools
- High school:Rossview High
- Middle school:Rossview Middle
- Elementary school:Rossview Elementary
Utilities
- Water:Public, Water Available
- Sewer:Septic Tank
Finances and disclosures
- Price:$480,000
- Price per sq. ft.:$167.19
- Tax amount:$2,649
Features and amenities
- Appliances:Dishwasher, Microwave, Refrigerator, Washer
- Laundry features:Dryer, Washer
- Amenities:Ceiling Fan(s), Central Vacuum, High Speed Internet, In-Law Floorplan
Parking
- Total parking spaces:2
- Parking description:Basement, Concrete, Driveway, Parking Pad, Paved
- Garage:Yes
- Garage spaces:2
 Copyright 2026 Realtracs Mls. All rights reserved. Realtracs Mls provides content displayed here (“provided content”) on an “as is” basis and makes no representations or warranties regarding the provided content, including, but not limited to those of non-infringement, timeliness, accuracy, or completeness. Individuals and companies using information presented are responsible for verification and validation of information they utilize and present to their customers and clients. Realtracs Mls will not be liable for any damage or loss resulting from use of the provided content or the products available through Portals, IDX, VOW, and/or Syndication. Recipients of this information shall not resell, redistribute, reproduce, modify, or otherwise copy any portion thereof without the expressed written consent of Realtracs Mls.
New listings near 414 Fabian Pl
- Coming Soon
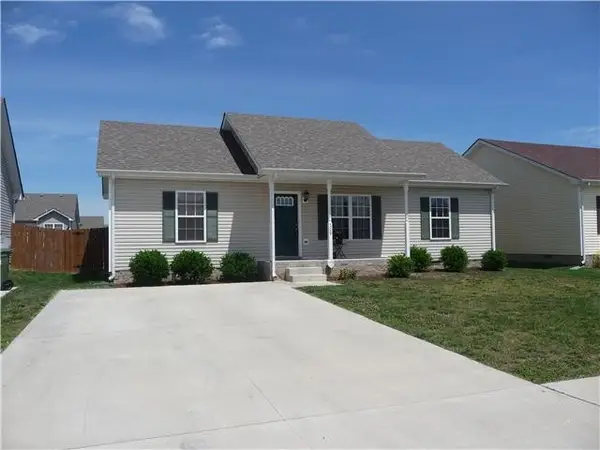 $235,000Coming Soon3 beds 2 baths1,080 sq. ft.
509 Fox Trot Dr, Clarksville, TN 37042
MLS# 3636688Listed by: FRONT PORCH REALTY & PROPERTY MANAGEMENT - Coming Soon
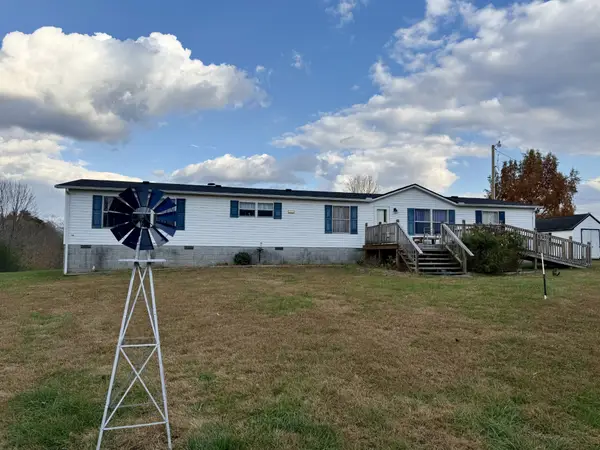 $279,000Coming Soon4 beds 2 baths2,052 sq. ft.
2432 Graham Cemetery Rd, Clarksville, TN 37043
MLS# 3636624Listed by: GATEWAY SOUTH REAL ESTATE - Coming Soon
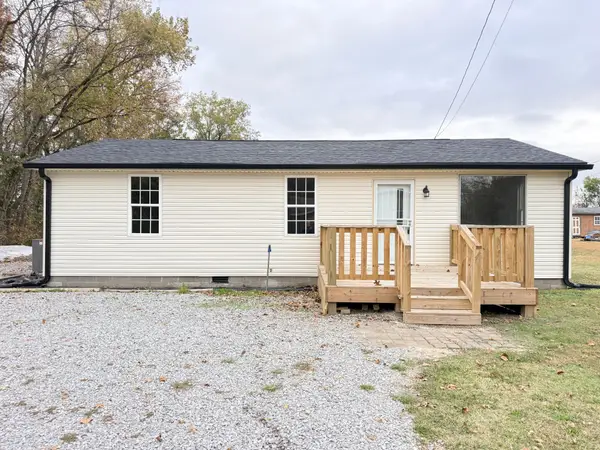 $255,000Coming Soon3 beds 2 baths1,140 sq. ft.
5149 Guthrie Rd, Clarksville, TN 37043
MLS# 3636556Listed by: BENCHMARK REALTY - Coming Soon
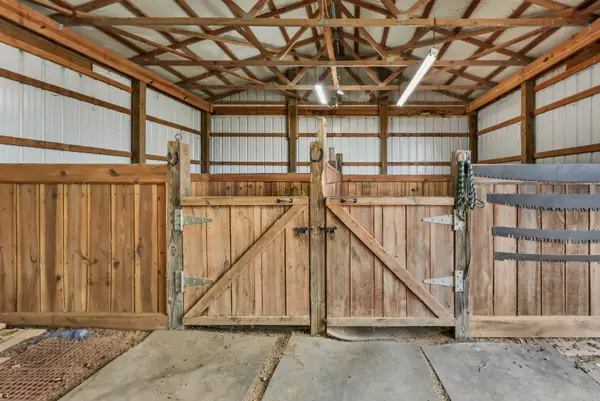 $700,000Coming Soon5 beds 5 baths2,767 sq. ft.
1555 Charles Bell Rd, Clarksville, TN 37040
MLS# 3636480Listed by: KELLER WILLIAMS REALTY CLARKSVILLE - Coming Soon
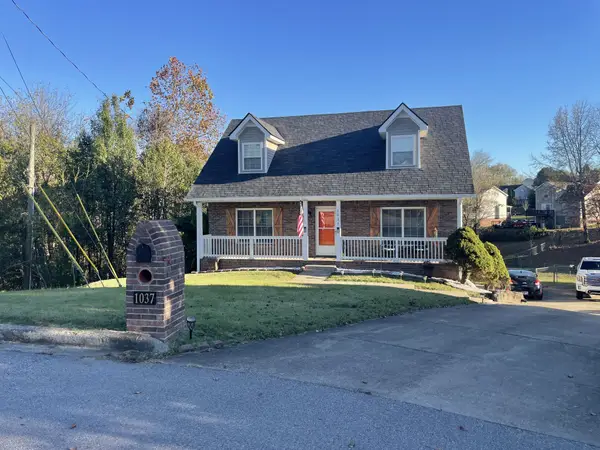 $339,900Coming Soon3 beds 3 baths2,063 sq. ft.
1037 Periwinkle Pl, Clarksville, TN 37040
MLS# 3636487Listed by: APEX REALTY & AUCTION, LLC - Coming Soon
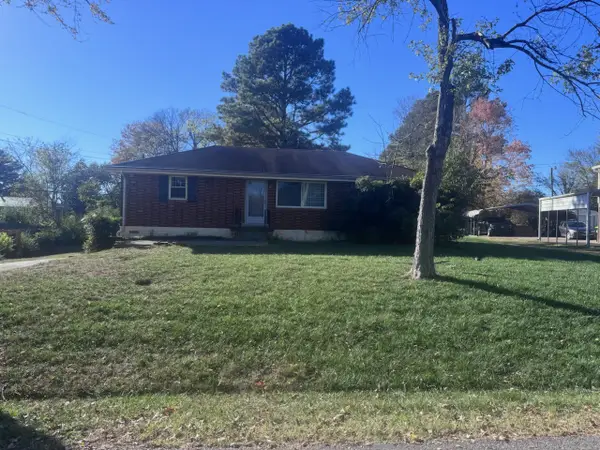 $329,999Coming Soon3 beds 1 baths2,450 sq. ft.
5 Virginia Ter, Clarksville, TN 37042
MLS# 3636333Listed by: BENCHMARK REALTY, LLC - Coming Soon
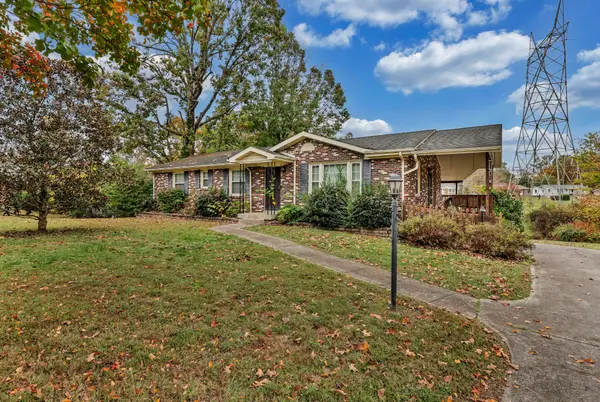 $305,000Coming Soon3 beds 2 baths1,860 sq. ft.
134 Kingswood Dr, Clarksville, TN 37043
MLS# 3636127Listed by: BYERS & HARVEY INC. - Coming Soon
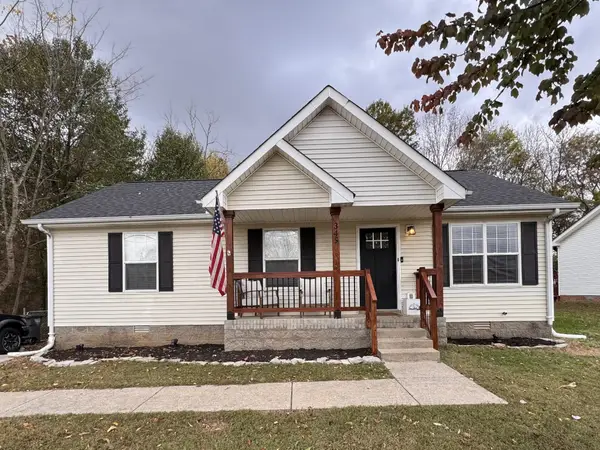 $235,000Coming Soon3 beds 2 baths1,027 sq. ft.
345 Cranklen Cir, Clarksville, TN 37042
MLS# 3635813Listed by: HAUS REALTY & MANAGEMENT LLC - Coming Soon
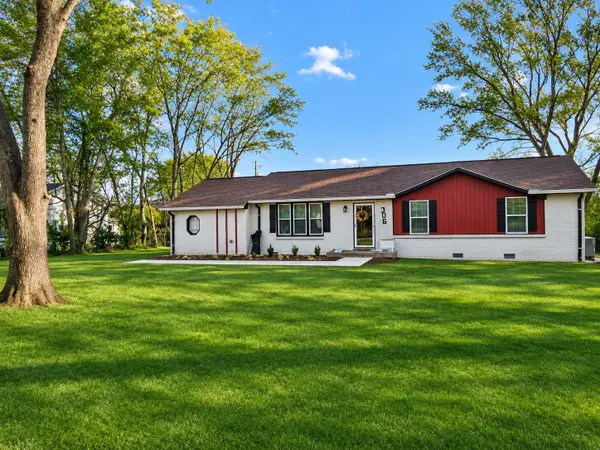 $319,000Coming Soon4 beds 3 baths1,700 sq. ft.
306 Notgrass Rd, Clarksville, TN 37042
MLS# 3635524Listed by: J. BYRD LAND AND HOLDINGS


Protect your home and budget from life's surprises with an Assurant Home Warranty, backed by a partner that supports you through every step of homeownership. Explore Plans.
© 2023 - 2026 ERA Franchise Systems LLC. All rights reserved. ERA Franchise Systems LLC fully supports the principles of the Fair Housing Act and the Equal Opportunity Act. ERA, ERA Real Estate powered, and their respective logos are registered service marks of ERA Franchise Systems LLC. Each office is independently owned and operated.