
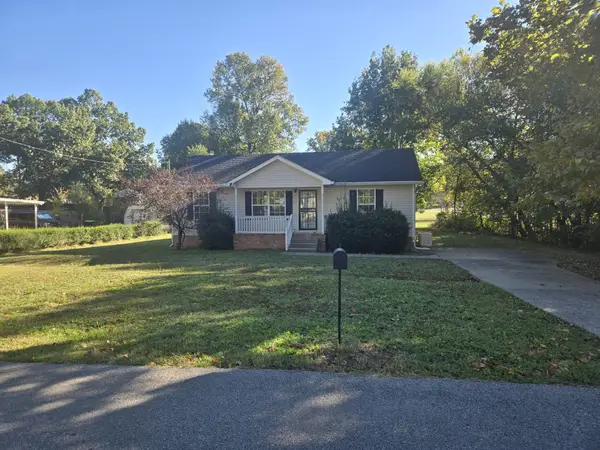
4460 Ashland City Rd, Clarksville, TN 37043
Local realty services provided by:ERA Chappell & Associates Realty & Rental
4460 Ashland City Rd,Clarksville, TN 37043
$370,000
- 3 Beds
- 2 Baths
- 1,748 sq. ft.
- Single family
- Active
Listed by: jimmy terry, leslie sullivan
Office: century 21 platinum properties
MLS#:3627412
Source:NASHVILLE
Price summary
- Price:$370,000
- Price per sq. ft.:$211.67
About this home
Beautifully remodeled and set on one acre with mature trees, this spacious ranch offers the ease of one-level living in a peaceful country setting, convenient to Sango’s shopping, dining, and everyday amenities.
Large windows bring natural light into the generous living room and adjoining dining area. The kitchen features granite countertops, a countertop-to-ceiling stone backsplash, all new stainless steel appliances, recessed lighting, and abundant storage. Soft-close cabinetry adds a thoughtful touch throughout the home.
The split-bedroom layout provides privacy for the primary suite, complete with a walk-in closet, dual vanities, and a tiled, glass-enclosed shower. Spacious secondary bedrooms offer ample natural light large closets with generous shelving. The secondary bathroom includes dual vanities and a built-in Bluetooth speaker.
A flexible rear room offers space for an additional bedroom, bonus room, or retreat, with direct access to the large covered deck. A separate entrance from the laundry room makes outdoor living convenient from both sides of the home.
Enjoy a generous yard, mature trees, and covered outdoor space for relaxing or entertaining. A large covered carport with a rear lean-to provides sheltered parking and additional storage. Thoughtful finishes, comfortable spaces, and a welcoming setting make this a home worth exploring....
Contact an agent
Home facts
- Year built:1965
- Subdivision & Development:None
- Listing ID #:3627412
- Added:1 day(s) ago
- Updated:October 28, 2026 at 04:55 PM
Rooms and interior
- Bedrooms:3
- Total bathrooms:2
- Full bathrooms:2
- Flooring:Carpet, Laminate, Tile
- Kitchen Description:Dishwasher, Microwave, Oven, Refrigerator
- Basement Description:Crawl Space
- Living area:1,748 sq. ft.
Heating and cooling
- Cooling:Ceiling Fan(s), Central Air, Electric
- Heating:Central, Electric
- Central air:Yes
Structure and exterior
- Roof:Shingle
- Year built:1965
- Building area:1,748 sq. ft.
- Lot area:1 Acres
- Architectural Style:Ranch
- Construction Materials:Vinyl Siding
- Levels:1 Story
Schools
- High school:Clarksville High
- Middle school:Richview Middle
- Elementary school:East Montgomery Elementary
Utilities
- Water:Public, Water Available
- Sewer:Septic Tank
Finances and disclosures
- Price:$370,000
- Price per sq. ft.:$211.67
- Tax amount:$1,482
Features and amenities
- Appliances:Dishwasher, Microwave, Refrigerator
- Amenities:Ceiling Fan(s), High Speed Internet, appl_Oven
Parking
- Total parking spaces:8
- Parking description:Detached, Driveway
- Carport spaces:4
 Copyright 2026 Realtracs Mls. All rights reserved. Realtracs Mls provides content displayed here (“provided content”) on an “as is” basis and makes no representations or warranties regarding the provided content, including, but not limited to those of non-infringement, timeliness, accuracy, or completeness. Individuals and companies using information presented are responsible for verification and validation of information they utilize and present to their customers and clients. Realtracs Mls will not be liable for any damage or loss resulting from use of the provided content or the products available through Portals, IDX, VOW, and/or Syndication. Recipients of this information shall not resell, redistribute, reproduce, modify, or otherwise copy any portion thereof without the expressed written consent of Realtracs Mls.
New listings near 4460 Ashland City Rd
- Coming Soon
 $300,000Coming Soon3 beds 3 baths1,621 sq. ft.
3718 Gray Fox Dr, Clarksville, TN 37040
MLS# 3627650Listed by: EVOLVE REAL ESTATE, LLC - Coming Soon
 $245,000Coming Soon3 beds 2 baths1,222 sq. ft.
1270 Barbee Ln, Clarksville, TN 37042
MLS# 3627606Listed by: MARK SPAIN REAL ESTATE - Coming Soon
 $414,900Coming Soon3 beds 3 baths1,769 sq. ft.
2218 Stokes Rd, Clarksville, TN 37043
MLS# 3627620Listed by: KELLER WILLIAMS REALTY CLARKSVILLE - Coming Soon
 $205,500Coming Soon2 beds 3 baths1,324 sq. ft.
199 Alexander Blvd, Clarksville, TN 37040
MLS# 3627623Listed by: RE/MAX NORTHSTAR - Coming Soon
 $235,000Coming Soon3 beds 2 baths1,025 sq. ft.
411 Buckeye Ln, Clarksville, TN 37042
MLS# 3627486Listed by: KELLER WILLIAMS REALTY CLARKSVILLE - Coming Soon
 $1,150,000Coming Soon5 beds 6 baths6,692 sq. ft.
306 Abby Ln, Clarksville, TN 37043
MLS# 3627532Listed by: CENTER POINT REAL ESTATE - Coming Soon
 $250,000Coming Soon3 beds 2 baths1,300 sq. ft.
423 Kelsey Dr, Clarksville, TN 37042
MLS# 3627272Listed by: EXP REALTY - Coming Soon
 $275,000Coming Soon3 beds 2 baths1,344 sq. ft.
1900 Batts Ln, Clarksville, TN 37042
MLS# 3627229Listed by: ONWARD REAL ESTATE - Coming Soon
 $375,000Coming Soon4 beds 3 baths2,238 sq. ft.
836 Cherry Blossom Ln, Clarksville, TN 37040
MLS# 3627225Listed by: KEYSTONE REALTY AND MANAGEMENT - Coming Soon
 $259,900Coming Soon3 beds 2 baths1,200 sq. ft.
1204 Peachers Mill Rd, Clarksville, TN 37042
MLS# 3627176Listed by: BENCHMARK REALTY


Protect your home and budget from life's surprises with an Assurant Home Warranty, backed by a partner that supports you through every step of homeownership. Explore Plans.
© 2023 - 2026 ERA Franchise Systems LLC. All rights reserved. ERA Franchise Systems LLC fully supports the principles of the Fair Housing Act and the Equal Opportunity Act. ERA, ERA Real Estate powered, and their respective logos are registered service marks of ERA Franchise Systems LLC. Each office is independently owned and operated.