
483 Sheas Way, Clarksville, TN 37043
Local realty services provided by:Reliant Realty ERA Powered
483 Sheas Way,Clarksville, TN 37043
$655,000
- 4 Beds
- 3 Baths
- 2,551 sq. ft.
- Single family
- Coming Soon
Listed by: leslie sullivan
Office: century 21 platinum properties
MLS#:3609923
Source:NASHVILLE
Price summary
- Price:$655,000
- Price per sq. ft.:$256.76
- Monthly HOA dues:$45
About this home
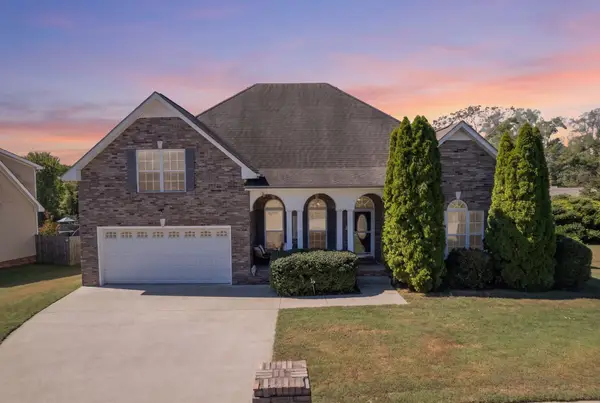
PRIVACY, CUSTOM FINISHES & A BACKYARD THAT FEELS MORE LIKE THE COUNTRY THAN A NEIGHBORHOOD! Tucked against a wooded backdrop and neighboring pasture in Whitewood Farm, this beautiful 4BR/3BA home offers 2,554 SF, an incredible floor plan and a peaceful setting that is hard to find. Mature evergreens provide exceptional backyard privacy, while occasional visits from the neighboring cows add a little country charm!
Inside, engineered hardwood floors flow through the main living areas alongside plantation shutters, custom cabinetry, upgraded quartz countertops and detailed finishes throughout. The spacious living room features a stone natural-gas fireplace and opens to a well-appointed kitchen with KitchenAid appliances, 5-burner gas cooktop, double convection wall ovens, newer dishwasher and microwave.
The main level offers TWO bedrooms and TWO full baths, including a spacious primary suite with heated bathroom floors. Upstairs you'll find two additional bedrooms, a full bath and large bonus room, providing plenty of flexible living space.
Outdoor living is a standout! The impressive 252 SF vaulted screened porch overlooks the private, tree-lined backyard and wooded surroundings—perfect for morning coffee, entertaining or relaxing at the end of the day. An irrigation system with Rain Bird wireless controls helps maintain the established landscaping, while buried downspout drainage adds another thoughtful upgrade.
Even the 2-car garage stands out with its own dedicated mini-split for heating and cooling, making it comfortable for hobbies, a workshop or year-round use. Additional improvements include a newer water heater and plumbing already in place for a future whole-house water filtration/softening system.
Enjoy the convenience of an established neighborhood with the privacy, peaceful views and country feel you've been looking for!...
Contact an agent
Home facts
- Year built:2018
- Subdivision & Development:Whitewood Farm
- Listing ID #:3609923
- Updated:October 02, 2026 at 02:48 PM
Rooms and interior
- Bedrooms:4
- Total bathrooms:3
- Full bathrooms:3
- Flooring:Carpet, Tile
- Kitchen Description:Dishwasher, Disposal, Microwave, Refrigerator
- Basement:Yes
- Basement Description:Crawl Space
- Living area:2,551 sq. ft.
Heating and cooling
- Cooling:Ceiling Fan(s), Central Air, Electric
- Heating:Central, Natural Gas
- Central air:Yes
Structure and exterior
- Roof:Shingle
- Year built:2018
- Building area:2,551 sq. ft.
- Lot area:0.29 Acres
- Lot Features:Level, Wooded
- Construction Materials:Brick, Hardboard Siding, Stone
- Exterior Features:Patio, Porch, Screened, Smart Camera(s)/Recording, Smart Light(s)
- Levels:2 Story
Schools
- High school:Rossview High
- Middle school:Rossview Middle
- Elementary school:Sango Elementary
Utilities
- Water:Public, Water Available
- Sewer:Public Sewer
Finances and disclosures
- Price:$655,000
- Price per sq. ft.:$256.76
- Tax amount:$3,077
Features and amenities
- Appliances:Dishwasher, Disposal, Microwave, Refrigerator
- Amenities:Air Filter, Ceiling Fan(s), Extra Closets, Fire Alarm, High Speed Internet, Security System, Smart Camera(s)/Recording, Smart Light(s), Smoke Detector(s), Underground Utilities, Walk-In Closet(s)
Parking
- Total parking spaces:6
- Parking description:Concrete, Driveway
- Garage:Yes
- Garage spaces:2
 Copyright 2026 Realtracs Mls. All rights reserved. Realtracs Mls provides content displayed here (“provided content”) on an “as is” basis and makes no representations or warranties regarding the provided content, including, but not limited to those of non-infringement, timeliness, accuracy, or completeness. Individuals and companies using information presented are responsible for verification and validation of information they utilize and present to their customers and clients. Realtracs Mls will not be liable for any damage or loss resulting from use of the provided content or the products available through Portals, IDX, VOW, and/or Syndication. Recipients of this information shall not resell, redistribute, reproduce, modify, or otherwise copy any portion thereof without the expressed written consent of Realtracs Mls.
New listings near 483 Sheas Way
- Coming Soon
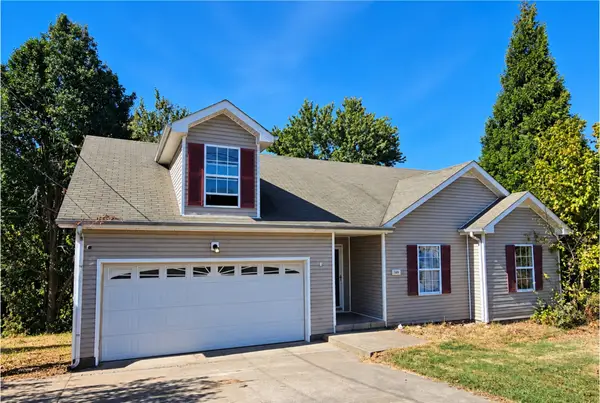 $169,900Coming Soon3 beds 2 baths1,499 sq. ft.
1490 Mcclardy Rd, Clarksville, TN 37042
MLS# 3610254Listed by: BLUE CORD REALTY, LLC - Coming Soon
 $399,400Coming Soon5 beds 2 baths2,300 sq. ft.
342 Earl Slate Rd, Clarksville, TN 37043
MLS# 3610184Listed by: CENTURY 21 PLATINUM PROPERTIES - Coming Soon
 $359,000Coming Soon4 beds 2 baths1,900 sq. ft.
1870 Powell Rd, Clarksville, TN 37043
MLS# 3610077Listed by: J. BYRD LAND AND HOLDINGS - Coming Soon
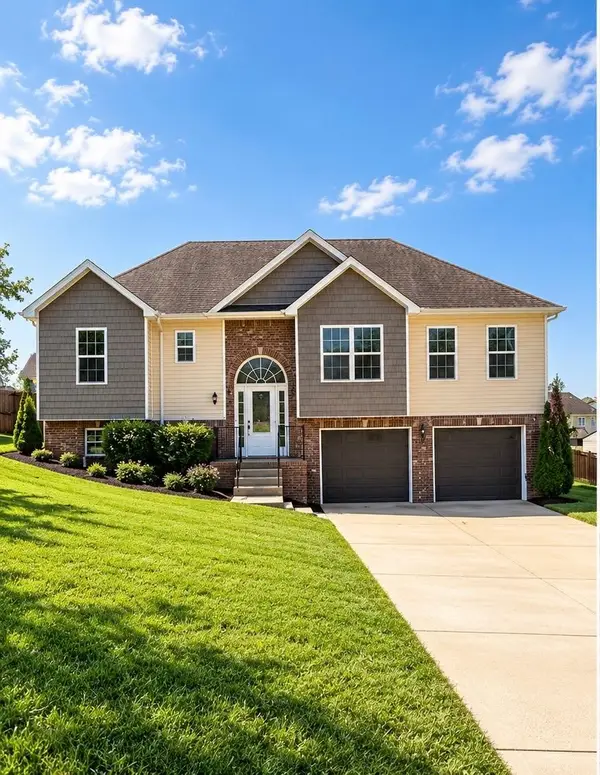 $379,900Coming Soon4 beds 3 baths2,215 sq. ft.
2204 Allen Griffey Rd, Clarksville, TN 37042
MLS# 3610031Listed by: SWEET HOME REALTY AND PROPERTY MANAGEMENT - Coming Soon
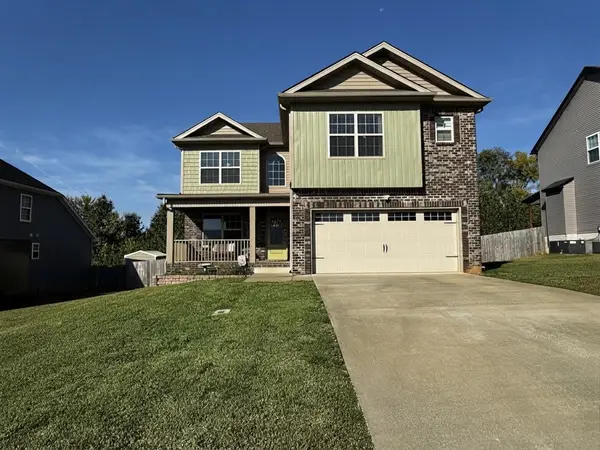 $378,000Coming Soon4 beds 3 baths2,081 sq. ft.
1172 Governors Run, Clarksville, TN 37042
MLS# 3603951Listed by: KELLER WILLIAMS REALTY CLARKSVILLE - Coming Soon
 $285,000Coming Soon6 beds 3 baths1,775 sq. ft.
335 Cunningham Ln, Clarksville, TN 37042
MLS# 3603107Listed by: EXP REALTY - Coming Soon
 $447,777Coming Soon4 beds 3 baths2,185 sq. ft.
1591 Ellie Piper Cir, Clarksville, TN 37043
MLS# 3603116Listed by: CRYE-LEIKE, INC., REALTORS - Coming Soon
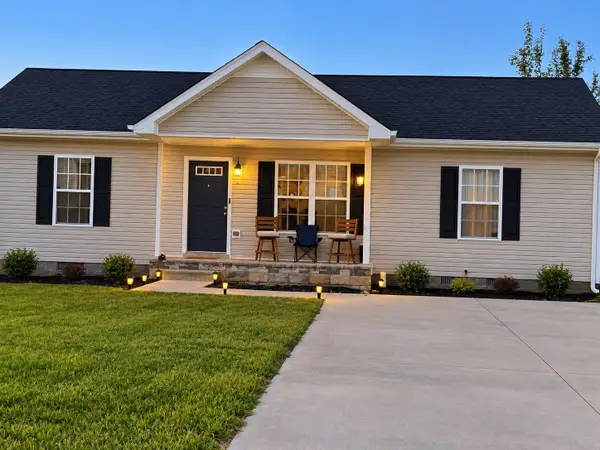 $230,000Coming Soon3 beds 2 baths1,080 sq. ft.
3429 Fox Meadow Way, Clarksville, TN 37042
MLS# 3603353Listed by: HODGES AND FOOSHEE REALTY INC. - Coming SoonOpen Sat, 1 to 3pm
 $400,000Coming Soon4 beds 3 baths2,680 sq. ft.
126 W Observatory Dr, Clarksville, TN 37040
MLS# 3603553Listed by: REAL BROKER


Protect your home and budget from life's surprises with an Assurant Home Warranty, backed by a partner that supports you through every step of homeownership. Explore Plans.
© 2023 - 2026 ERA Franchise Systems LLC. All rights reserved. ERA Franchise Systems LLC fully supports the principles of the Fair Housing Act and the Equal Opportunity Act. ERA, ERA Real Estate powered, and their respective logos are registered service marks of ERA Franchise Systems LLC. Each office is independently owned and operated.