
557 Oakmont Dr, Clarksville, TN 37042
Local realty services provided by:Reliant Realty ERA Powered
557 Oakmont Dr,Clarksville, TN 37042
$242,500
- 3 Beds
- 2 Baths
- 1,137 sq. ft.
- Single family
- Active
Listed by: erica lamping
Office: secure property management llc.
MLS#:3287614
Source:NASHVILLE
Price summary
- Price:$242,500
- Price per sq. ft.:$213.28
About this home
GREAT LOCATION MINUTES TO POST!! Charming ranch-style home with excellent outdoor space! Relax and enjoy a spacious, privacy-fenced backyard from your ONE YEAR OLD DECK that opens to a serene greenbelt — plus, the lot extends approximately 45 yards beyond the fence- or the covered front porch. The living, dining, and kitchen areas are filled with natural light. A former coat closet has been cleverly converted into a pantry. The primary bedroom suite features a double vanity and walk-in-closet. A small storage shed is included, along with the washer and dryer!
Contact an agent
Home facts
- Year built:2010
- Listing ID #:3287614
- Added:3 day(s) ago
- Updated:July 21, 2026 at 02:24 PM
Rooms and interior
- Bedrooms:3
- Total bathrooms:2
- Full bathrooms:2
- Flooring:Carpet, Tile
- Kitchen Description:Dishwasher, Disposal, Ice Maker, Microwave, Refrigerator
- Basement:Yes
- Basement Description:Crawl Space
- Living area:1,137 sq. ft.
Heating and cooling
- Cooling:Ceiling Fan(s), Central Air, Electric
- Heating:Central, Electric
- Central air:Yes
Structure and exterior
- Year built:2010
- Building area:1,137 sq. ft.
- Lot area:0.43 Acres
- Construction Materials:Vinyl Siding
- Exterior Features:Deck, Porch
- Levels:1 Story
Schools
- High school:West Creek High
- Middle school:West Creek Middle
- Elementary school:Freedom Elementary
Utilities
- Water:Public, Water Available
- Sewer:Public Sewer
Finances and disclosures
- Price:$242,500
- Price per sq. ft.:$213.28
- Tax amount:$1,607
Features and amenities
- Appliances:Dishwasher, Disposal, Ice Maker, Microwave, Refrigerator, Washer
- Laundry features:Dryer, Washer
- Amenities:Air Filter, Ceiling Fan(s), Smoke Detector(s), Walk-In Closet(s)
 Copyright 2026 Realtracs Mls. All rights reserved. Realtracs Mls provides content displayed here (“provided content”) on an “as is” basis and makes no representations or warranties regarding the provided content, including, but not limited to those of non-infringement, timeliness, accuracy, or completeness. Individuals and companies using information presented are responsible for verification and validation of information they utilize and present to their customers and clients. Realtracs Mls will not be liable for any damage or loss resulting from use of the provided content or the products available through Portals, IDX, VOW, and/or Syndication. Recipients of this information shall not resell, redistribute, reproduce, modify, or otherwise copy any portion thereof without the expressed written consent of Realtracs Mls.
New listings near 557 Oakmont Dr
- New
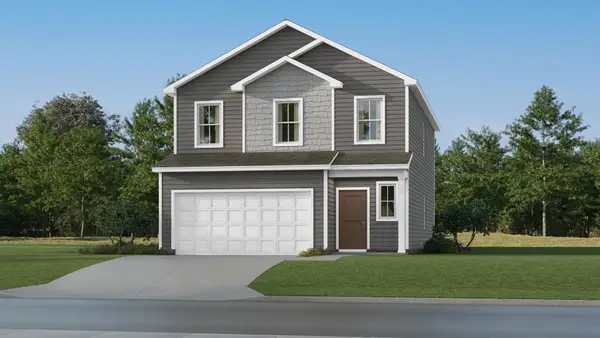 $389,990Active4 beds 3 baths2,170 sq. ft.
755 Kinross Drive, Clarksville, TN 37043
MLS# 3288625Listed by: LENNAR SALES CORP. - Coming Soon
 $1,500,000Coming Soon4 beds 4 baths
635 Mobley Rd, Clarksville, TN 37043
MLS# 3297810Listed by: SOUTHERN RESERVE REALTY - Coming Soon
 $285,000Coming Soon3 beds 2 baths
309 Harold Dr, Clarksville, TN 37040
MLS# 3297882Listed by: BYERS & HARVEY INC. - New
 $289,000Active3 beds 4 baths1,636 sq. ft.
1401 Mutual Dr, Clarksville, TN 37042
MLS# 3298117Listed by: HODGES AND FOOSHEE REALTY INC. - New
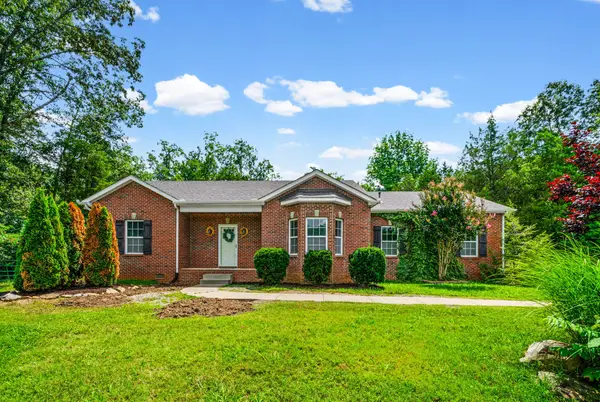 $360,000Active3 beds 2 baths1,350 sq. ft.
1145 Bagwell Rd, Clarksville, TN 37043
MLS# 3298112Listed by: CRYE-LEIKE, INC., REALTORS - New
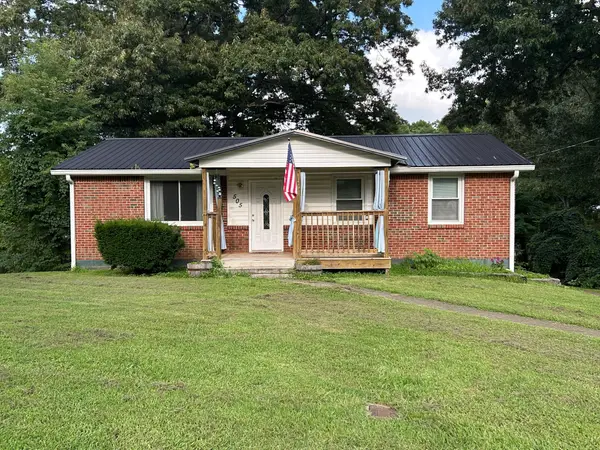 $259,500Active3 beds 2 baths1,775 sq. ft.
505 Ned Dr, Clarksville, TN 37042
MLS# 3298137Listed by: BYERS & HARVEY INC. - New
 $309,900Active3 beds 3 baths1,627 sq. ft.
1116 Cardinal Creek Dr, Clarksville, TN 37040
MLS# 3298087Listed by: FUTUREARTH REAL ESTATE - New
 $359,900Active4 beds 3 baths1,815 sq. ft.
3028 Timberdale Dr, Clarksville, TN 37042
MLS# 3298016Listed by: KELLER WILLIAMS REALTY CLARKSVILLE - New
 $438,900Active4 beds 3 baths2,691 sq. ft.
848 Burley Barn Rd, Clarksville, TN 37042
MLS# 3297864Listed by: UNIQUE REAL ESTATE - New
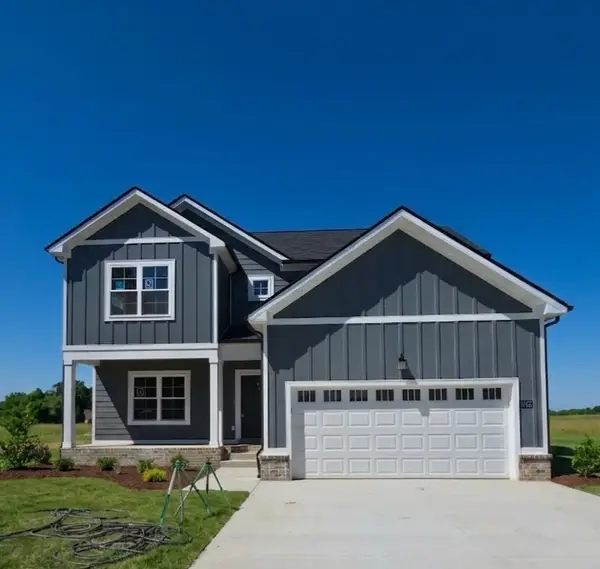 $352,900Active3 beds 3 baths1,770 sq. ft.
3162 E Old Ashland City Rd E, Clarksville, TN 37043
MLS# 3297876Listed by: CLARKSVILLEHOMEOWNER.COM


Protect your home and budget from life's surprises with an Assurant Home Warranty, backed by a partner that supports you through every step of homeownership. Explore Plans.
© 2023 - 2026 ERA Franchise Systems LLC. All rights reserved. ERA Franchise Systems LLC fully supports the principles of the Fair Housing Act and the Equal Opportunity Act. ERA, ERA Real Estate powered, and their respective logos are registered service marks of ERA Franchise Systems LLC. Each office is independently owned and operated.