
573 Rosehill Dr, Clarksville, TN 37042
Local realty services provided by:ERA Chappell & Associates Realty & Rental
573 Rosehill Dr,Clarksville, TN 37042
$325,000
- 5 Beds
- 2 Baths
- 2,208 sq. ft.
- Single family
- Coming Soon
Listed by: hannah price
Office: exp realty
MLS#:3520414
Source:NASHVILLE
Price summary
- Price:$325,000
- Price per sq. ft.:$147.19
About this home
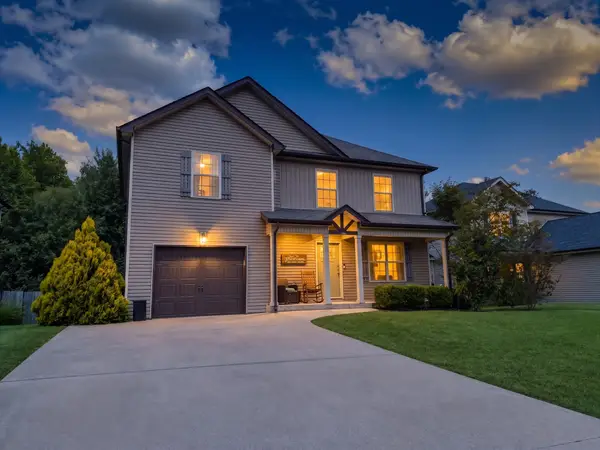
Welcome to this beautifully updated 5 BEDROOM home situated on a MASSIVE FLAT LOT at the end of a quiet CUL DE SAC with NO BACKYARD NEIGHBORS and no through traffic. Located in an established neighborhood surrounded by huge mature trees, this property gives you plenty of outdoor space and privacy while still being just a FIVE MINUTE DRIVE TO FORT CAMPBELL. The ENTIRE HOME HAS BEEN FRESHLY PAINTED, with NEW CARPET downstairs and hardwood flooring throughout the main living area. The home was extensively remodeled in 2018 and features an OPEN FLOOR PLAN that gives the main living spaces an open and connected feel. The kitchen has plenty of room for cooking and gathering with GRANITE COUNTERTOPS, a LARGE ISLAND with breakfast bar seating, and a built-in kitchen hutch that adds extra storage and character. The OVERSIZED DECK off the kitchen has been newly refurbished with NEW DECK BOARDS and overlooks the huge, level backyard surrounded by mature trees. With NO BACKYARD NEIGHBORS and a location at the end of a quiet cul de sac with no through traffic, this home offers a private setting while still being just minutes from Fort Campbell, shopping, restaurants, and everyday necessities. Fresh paint, new carpet, hardwood flooring, a remodeled interior, an oversized deck, and a MASSIVE LOT are just a few of the features that make this home stand out. If you're looking for plenty of space inside and out with quick access to Fort Campbell, come take a look before it's gone! GO HERE TO VIEW THE PROPERTY WEBSITE WITH EXTRA VIDEOS AND PHOTOS:https://www.relahq.com/mls/260443321...
Contact an agent
Home facts
- Year built:1966
- Subdivision & Development:Rose Hill
- Listing ID #:3520414
- Updated:August 22, 2026 at 02:26 PM
Rooms and interior
- Bedrooms:5
- Total bathrooms:2
- Full bathrooms:2
- Flooring:Carpet, Tile
- Kitchen Description:Dishwasher, Ice Maker, Microwave, Refrigerator
- Basement:Yes
- Basement Description:Finished, Full
- Living area:2,208 sq. ft.
Heating and cooling
- Cooling:Central Air, Electric
- Heating:Electric, Heat Pump
- Central air:Yes
Structure and exterior
- Roof:Shingle
- Year built:1966
- Building area:2,208 sq. ft.
- Lot area:0.48 Acres
- Construction Materials:Brick, Vinyl Siding
- Exterior Features:Deck
- Levels:2 Story
Schools
- High school:Northwest High School
- Middle school:New Providence Middle
- Elementary school:Liberty Elementary
Utilities
- Water:Public, Water Available
- Sewer:Public Sewer
Finances and disclosures
- Price:$325,000
- Price per sq. ft.:$147.19
- Tax amount:$2,213
Features and amenities
- Appliances:Dishwasher, Ice Maker, Microwave, Refrigerator
- Amenities:Fire Alarm
Parking
- Total parking spaces:1
- Parking description:Concrete, Detached
- Carport spaces:1
 Copyright 2026 Realtracs Mls. All rights reserved. Realtracs Mls provides content displayed here (“provided content”) on an “as is” basis and makes no representations or warranties regarding the provided content, including, but not limited to those of non-infringement, timeliness, accuracy, or completeness. Individuals and companies using information presented are responsible for verification and validation of information they utilize and present to their customers and clients. Realtracs Mls will not be liable for any damage or loss resulting from use of the provided content or the products available through Portals, IDX, VOW, and/or Syndication. Recipients of this information shall not resell, redistribute, reproduce, modify, or otherwise copy any portion thereof without the expressed written consent of Realtracs Mls.
New listings near 573 Rosehill Dr
- Coming Soon
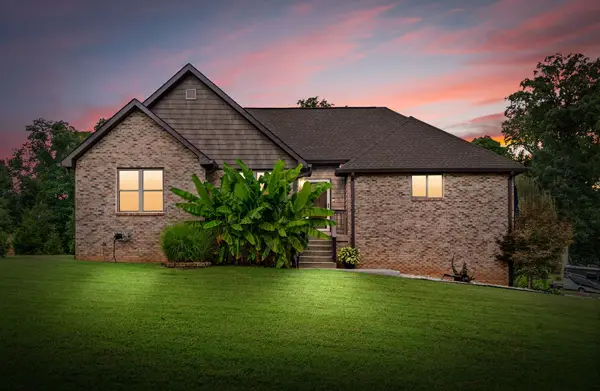 $520,000Coming Soon4 beds 3 baths2,859 sq. ft.
344 Deepwood Trl, Clarksville, TN 37042
MLS# 3520319Listed by: COLDWELL BANKER SOUTHERN REALTY - Coming Soon
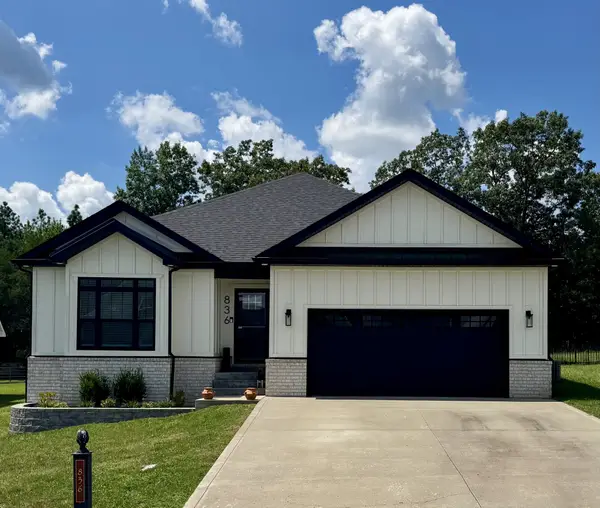 $439,900Coming Soon3 beds 2 baths1,631 sq. ft.
836 Jersey Dr, Clarksville, TN 37043
MLS# 3520356Listed by: CRYE-LEIKE, INC., REALTORS - Coming Soon
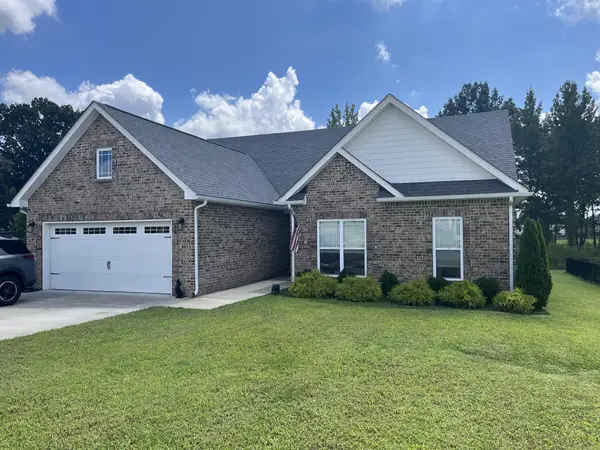 $424,900Coming Soon3 beds 2 baths1,817 sq. ft.
1475 Hereford Blvd, Clarksville, TN 37043
MLS# 3520416Listed by: BERNIE GALLERANI REAL ESTATE - Coming Soon
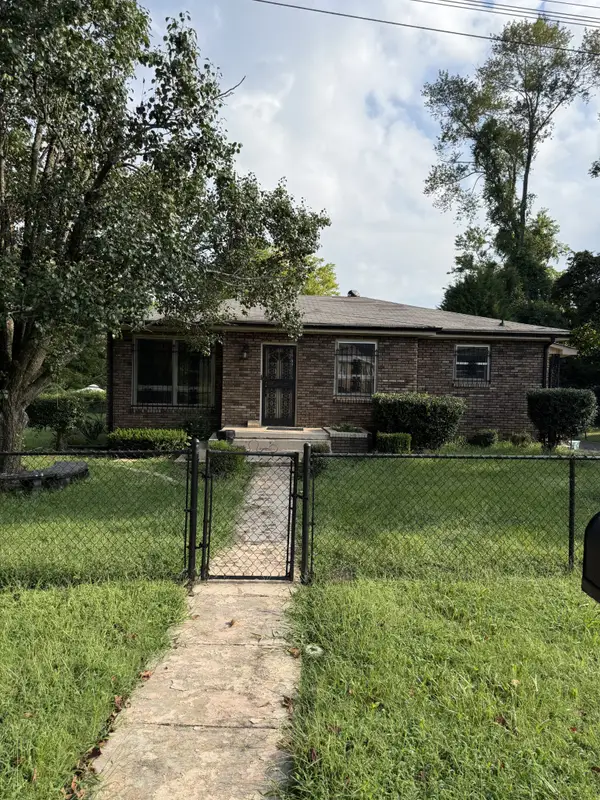 $269,900Coming Soon4 beds 2 baths1,899 sq. ft.
1205 Poplar St, Clarksville, TN 37040
MLS# 3520603Listed by: RELIANT REALTY ERA POWERED - Coming Soon
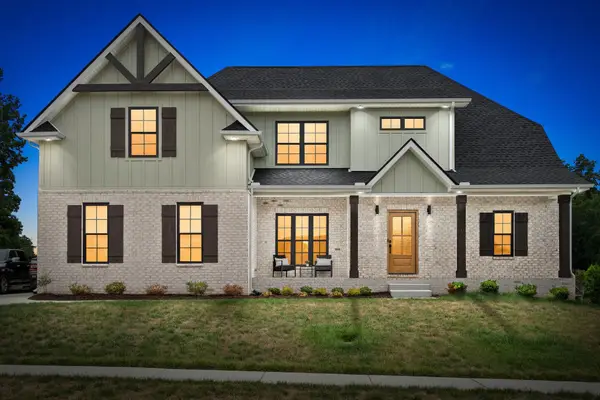 $700,000Coming Soon4 beds 3 baths2,786 sq. ft.
104 Sawyer Ct, Clarksville, TN 37043
MLS# 3516628Listed by: CLARKSVILLEHOMEOWNER.COM - Coming Soon
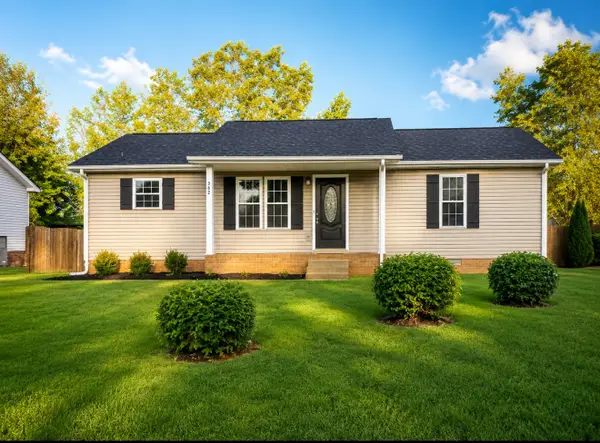 $230,000Coming Soon3 beds 2 baths1,065 sq. ft.
362 Lafayette Point Cir, Clarksville, TN 37042
MLS# 3518986Listed by: EVOLVE REAL ESTATE, LLC - Coming Soon
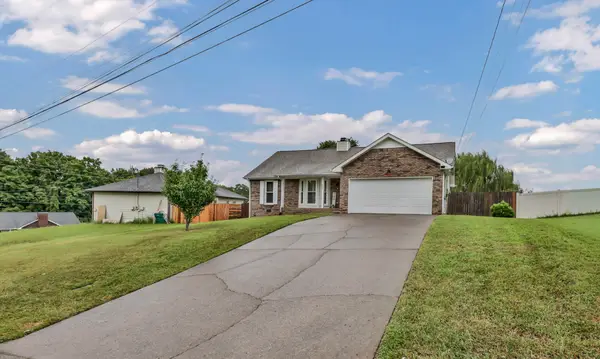 $283,000Coming Soon3 beds 2 baths1,404 sq. ft.
203 Parrot Dr, Clarksville, TN 37042
MLS# 3519053Listed by: BYERS & HARVEY INC. - Coming Soon
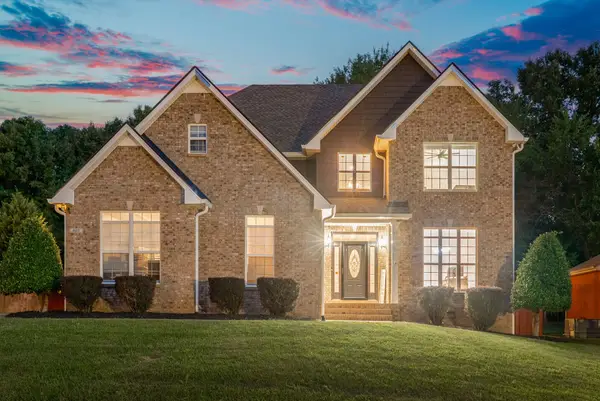 $549,900Coming Soon4 beds 3 baths3,149 sq. ft.
907 Terraceside Cir, Clarksville, TN 37040
MLS# 3516184Listed by: EXP REALTY - Coming Soon
 $305,000Coming Soon4 beds 3 baths1,556 sq. ft.
540 Magnolia Dr, Clarksville, TN 37042
MLS# 3516308Listed by: VETERANS REALTY SERVICES


Protect your home and budget from life's surprises with an Assurant Home Warranty, backed by a partner that supports you through every step of homeownership. Explore Plans.
© 2023 - 2026 ERA Franchise Systems LLC. All rights reserved. ERA Franchise Systems LLC fully supports the principles of the Fair Housing Act and the Equal Opportunity Act. ERA, ERA Real Estate powered, and their respective logos are registered service marks of ERA Franchise Systems LLC. Each office is independently owned and operated.