
592 Fairway Wingate, Clarksville, TN 37043
Local realty services provided by:Reliant Realty ERA Powered
592 Fairway Wingate,Clarksville, TN 37043
$550,000
- 4 Beds
- 4 Baths
- 3,879 sq. ft.
- Single family
- Active
Listed by: sydney b. hedrick
Office: byers & harvey inc.
MLS#:3510304
Source:NASHVILLE
Price summary
- Price:$550,000
- Price per sq. ft.:$141.79
About this home
Stately 2 story contemporary style home in the heart of St. Bethlehem inside the highly sought after Wingate Subdivision. With approximately 1.25 acres, an inground pool and basement, this home offers features not normally found in this price range.
The large entry foyer invites you into this thoughtful manor. Upon entry choosing between the sunken living room with masonry hearth, wood beams and built in book cases or the formal living/den overlooking the large front yard will be com ci com sa once you realize the large kitchen with oversized breakfast area awaits at the rear of the home overlooking the inground pool. Off of the breakfast area is a large screened-in deck and off of that an open deck for entertaining. The oversized utility room doubles as a laundry and mud room being just off the main level 2 car garage.
In the basement you will find a large rec room complete with second fireplace and additional built-ins as well as a bar with sink and fridge.
The second floor completes the function with 4 bedrooms. One primary bath serving the primary bedroom and a hallway hack and Jill which serves the other three bedrooms.
The unfinished portion of the basement has the third garage.
Opportunities for a home such as this rarely arises in the Rossview School district. Book your viewing today and allow yourself to basque in the glory of home ownership....
Contact an agent
Home facts
- Year built:1983
- Subdivision & Development:Wingate
- Listing ID #:3510304
- Added:1 day(s) ago
- Updated:August 12, 2026 at 11:01 PM
Rooms and interior
- Bedrooms:4
- Total bathrooms:4
- Full bathrooms:3
- Half bathrooms:1
- Flooring:Tile
- Kitchen Description:Dishwasher, Microwave, Oven, Refrigerator
- Basement:Yes
- Living area:3,879 sq. ft.
Heating and cooling
- Cooling:Central Air
- Heating:Central
- Central air:Yes
Structure and exterior
- Roof:Shingle
- Year built:1983
- Building area:3,879 sq. ft.
- Lot area:1.25 Acres
- Construction Materials:Brick, Vinyl Siding
- Exterior Features:Deck, Patio, Porch, Screened
- Levels:2 Story
Schools
- High school:Rossview High
- Middle school:Rossview Middle
- Elementary school:Rossview Elementary
Utilities
- Water:Public, Water Available
- Sewer:Public Sewer
Finances and disclosures
- Price:$550,000
- Price per sq. ft.:$141.79
- Tax amount:$3,592
Features and amenities
- Appliances:Dishwasher, Microwave, Refrigerator
- Amenities:appl_Oven
- Pool features:In Ground, Private Pool
Parking
- Total parking spaces:5
- Parking description:Aggregate, Attached
- Garage:Yes
- Garage spaces:3
 Copyright 2026 Realtracs Mls. All rights reserved. Realtracs Mls provides content displayed here (“provided content”) on an “as is” basis and makes no representations or warranties regarding the provided content, including, but not limited to those of non-infringement, timeliness, accuracy, or completeness. Individuals and companies using information presented are responsible for verification and validation of information they utilize and present to their customers and clients. Realtracs Mls will not be liable for any damage or loss resulting from use of the provided content or the products available through Portals, IDX, VOW, and/or Syndication. Recipients of this information shall not resell, redistribute, reproduce, modify, or otherwise copy any portion thereof without the expressed written consent of Realtracs Mls.
New listings near 592 Fairway Wingate
- New
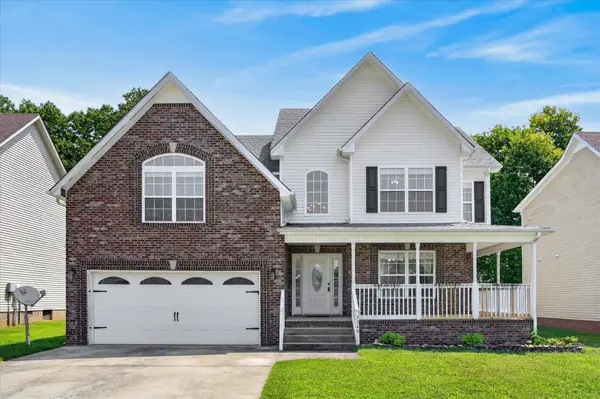 $335,000Active3 beds 3 baths2,126 sq. ft.
3349 Melissa Lane, Clarksville, TN 37042
MLS# 3510829Listed by: COPPER KEY REALTY AND MANAGEMENT - New
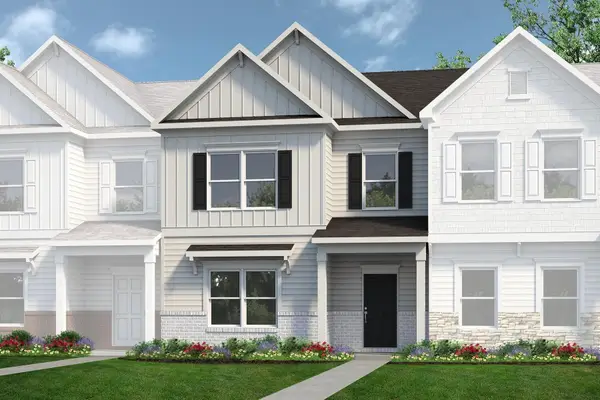 $289,990Active3 beds 3 baths1,782 sq. ft.
211 Martindale Lane, Clarksville, TN 37043
MLS# 3510691Listed by: SDH NASHVILLE, LLC - New
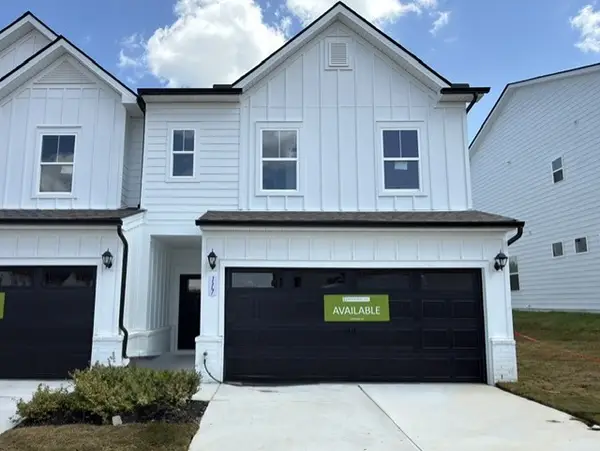 $304,990Active3 beds 3 baths1,807 sq. ft.
123 Yarrow Loop, Clarksville, TN 37043
MLS# 3510696Listed by: SDH NASHVILLE, LLC - New
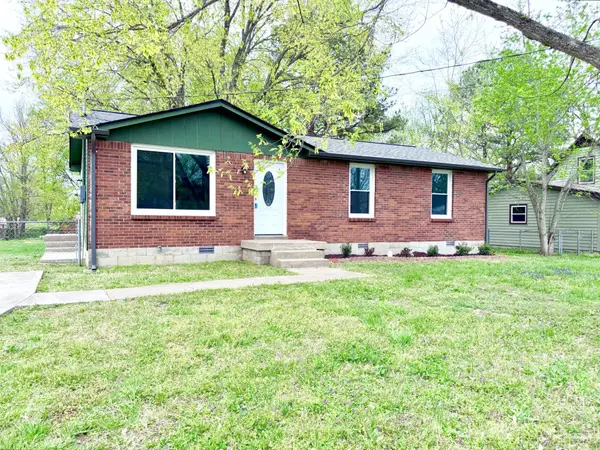 $217,500Active3 beds 2 baths1,032 sq. ft.
511 Jewel Dr, Clarksville, TN 37042
MLS# 3318376Listed by: HORIZON REALTY & MANAGEMENT - New
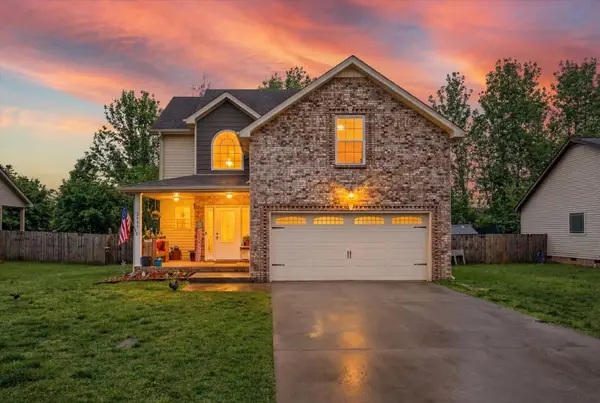 $307,000Active3 beds 3 baths1,850 sq. ft.
3462 Bradfield Dr, Clarksville, TN 37042
MLS# 3321971Listed by: EXP REALTY - New
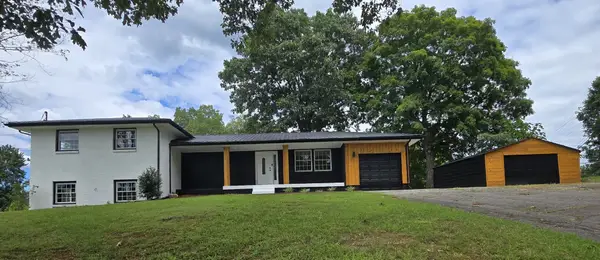 $329,000Active3 beds 2 baths2,069 sq. ft.
1787 W Elmwood Rd, Clarksville, TN 37040
MLS# 3510452Listed by: BENCHMARK REALTY - New
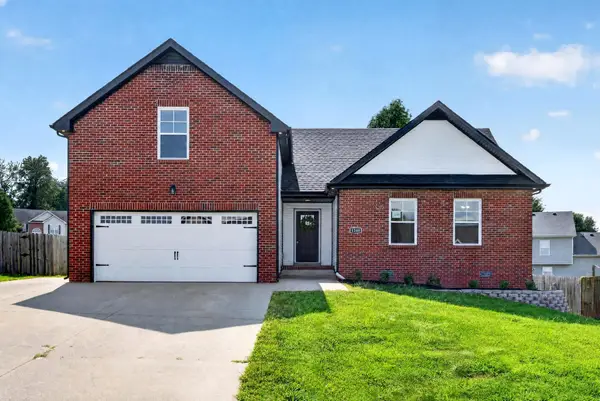 $339,900Active4 beds 2 baths1,752 sq. ft.
1240 Fossil Dr, Clarksville, TN 37040
MLS# 3510462Listed by: EVOLVE REAL ESTATE, LLC - New
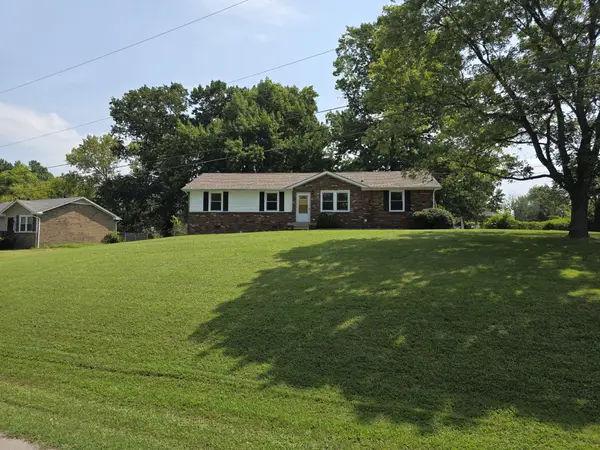 $275,000Active4 beds 2 baths1,400 sq. ft.
641 Cleveland Dr, Clarksville, TN 37042
MLS# 3510622Listed by: CRYE-LEIKE, INC., REALTORS - New
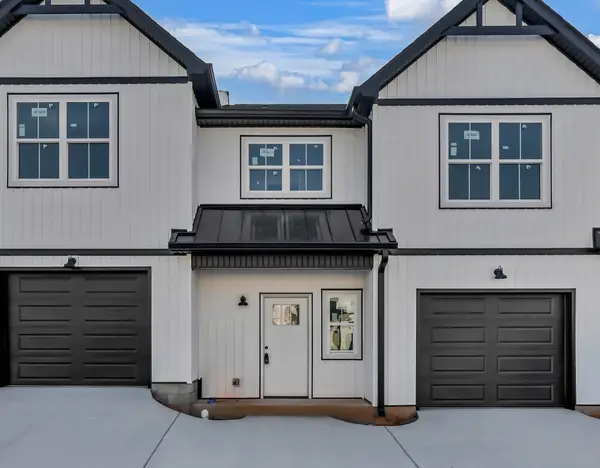 $336,000Active3 beds 3 baths1,678 sq. ft.
166 Sango Dr Bldg 6 #52, Clarksville, TN 37043
MLS# 3510627Listed by: CENTURY 21 PLATINUM PROPERTIES - New
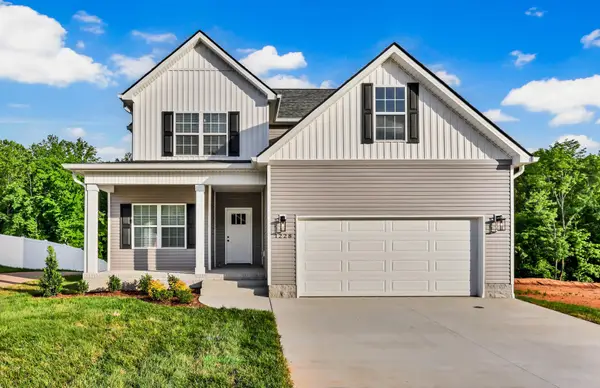 $408,900Active4 beds 3 baths2,276 sq. ft.
1165 Black Rock Road, Clarksville, TN 37040
MLS# 3510633Listed by: CENTURY 21 PLATINUM PROPERTIES


Protect your home and budget from life's surprises with an Assurant Home Warranty, backed by a partner that supports you through every step of homeownership. Explore Plans.
© 2023 - 2026 ERA Franchise Systems LLC. All rights reserved. ERA Franchise Systems LLC fully supports the principles of the Fair Housing Act and the Equal Opportunity Act. ERA, ERA Real Estate powered, and their respective logos are registered service marks of ERA Franchise Systems LLC. Each office is independently owned and operated.