
610 Farmington Bnd, Clarksville, TN 37042
Local realty services provided by:ERA Chappell & Associates Realty & Rental
610 Farmington Bnd,Clarksville, TN 37042
$200,000
- 4 Beds
- 2 Baths
- 1,553 sq. ft.
- Single family
- Active
Listed by: stacey boyer
Office: sweet home realty and property management
MLS#:3512418
Source:NASHVILLE
Price summary
- Price:$200,000
- Price per sq. ft.:$128.78
About this home
Investor/Handyman special - Charming 4 bed, 2 bath cape cod style home with lots of potential and a lot of square footage for the price. Quiet, established neighborhood only 1.5 miles from the Clarksville Greenway and a quick commute to Ft. Campbell. Home is being sold As-Is. Buyer and buyer's agent to confirm all information.
Contact an agent
Home facts
- Year built:1985
- Subdivision & Development:Foxmoor
- Listing ID #:3512418
- Added:1 day(s) ago
- Updated:August 13, 2026 at 08:53 PM
Rooms and interior
- Bedrooms:4
- Total bathrooms:2
- Full bathrooms:2
- Kitchen Description:Dishwasher, Microwave, Refrigerator
- Basement:Yes
- Basement Description:Unfinished
- Living area:1,553 sq. ft.
Heating and cooling
- Cooling:Central Air
- Heating:Central
- Central air:Yes
Structure and exterior
- Year built:1985
- Building area:1,553 sq. ft.
- Lot area:0.6 Acres
- Construction Materials:Brick
- Levels:2 Story
Schools
- High school:Kenwood High School
- Middle school:Kenwood Middle School
- Elementary school:Kenwood Elementary School
Utilities
- Water:Public, Water Available
- Sewer:Public Sewer
Finances and disclosures
- Price:$200,000
- Price per sq. ft.:$128.78
- Tax amount:$1,789
Features and amenities
- Appliances:Dishwasher, Microwave, Refrigerator
Parking
- Total parking spaces:1
- Parking description:Basement
- Garage:Yes
- Garage spaces:1
 Copyright 2026 Realtracs Mls. All rights reserved. Realtracs Mls provides content displayed here (“provided content”) on an “as is” basis and makes no representations or warranties regarding the provided content, including, but not limited to those of non-infringement, timeliness, accuracy, or completeness. Individuals and companies using information presented are responsible for verification and validation of information they utilize and present to their customers and clients. Realtracs Mls will not be liable for any damage or loss resulting from use of the provided content or the products available through Portals, IDX, VOW, and/or Syndication. Recipients of this information shall not resell, redistribute, reproduce, modify, or otherwise copy any portion thereof without the expressed written consent of Realtracs Mls.
New listings near 610 Farmington Bnd
- New
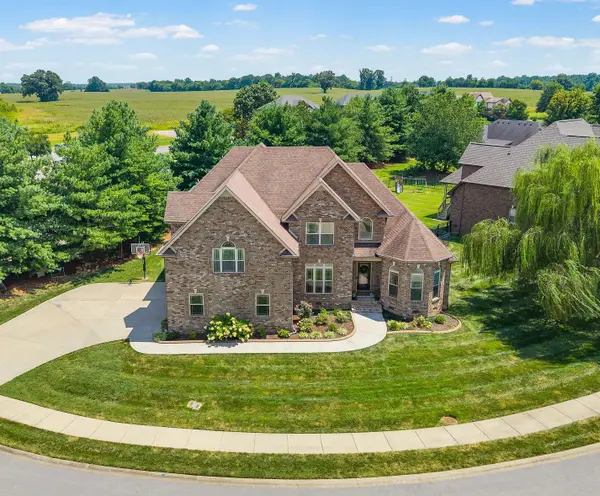 $580,000Active5 beds 4 baths3,400 sq. ft.
1165 Buggy Cv, Clarksville, TN 37043
MLS# 3318981Listed by: KEYSTONE REALTY AND MANAGEMENT - New
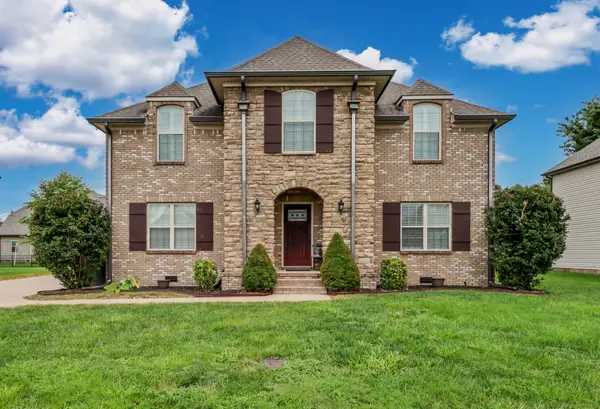 $499,900Active4 beds 3 baths2,965 sq. ft.
1085 Willow Cir, Clarksville, TN 37043
MLS# 3510549Listed by: HOSPITALITY REALTY & HOMETOWN PROPERTY MANAGEMENT - New
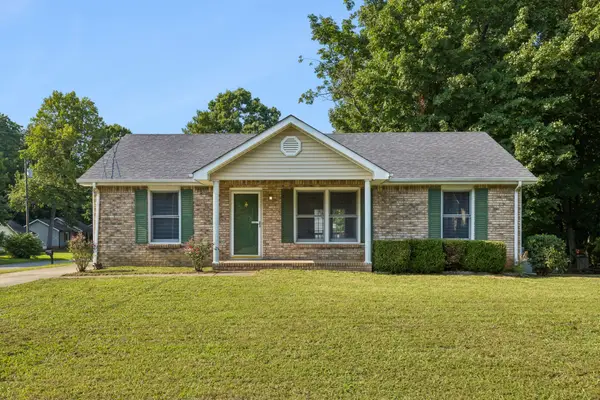 $184,900Active3 beds 2 baths1,135 sq. ft.
247 Quail Ridge Rd, Clarksville, TN 37042
MLS# 3510895Listed by: COMPASS RE DBA COMPASS CLARKSVILLE - Open Sat, 10am to 12pmNew
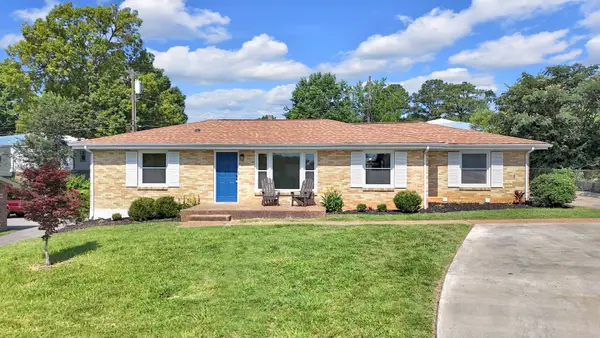 $265,000Active3 beds 2 baths1,681 sq. ft.
852 Glendale Dr, Clarksville, TN 37043
MLS# 3511010Listed by: ZACH TAYLOR REAL ESTATE - New
 $329,900Active3 beds 2 baths1,825 sq. ft.
2893 Teakwood Dr, Clarksville, TN 37040
MLS# 3511071Listed by: BERKSHIRE HATHAWAY HOMESERVICES PENFED REALTY - New
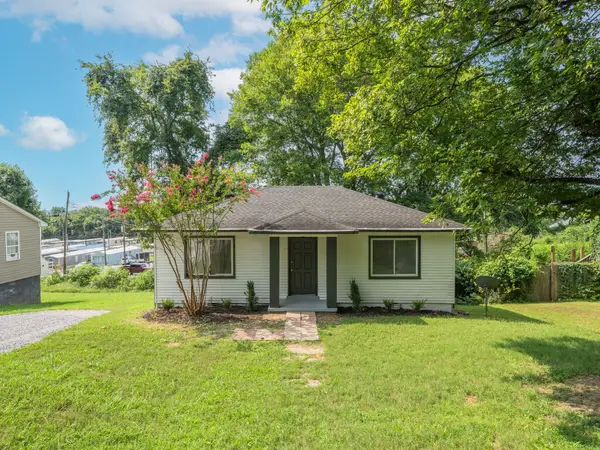 $197,900Active2 beds 1 baths840 sq. ft.
139 Darnell Pl, Clarksville, TN 37042
MLS# 3512434Listed by: RENEW REAL ESTATE SERVICES - New
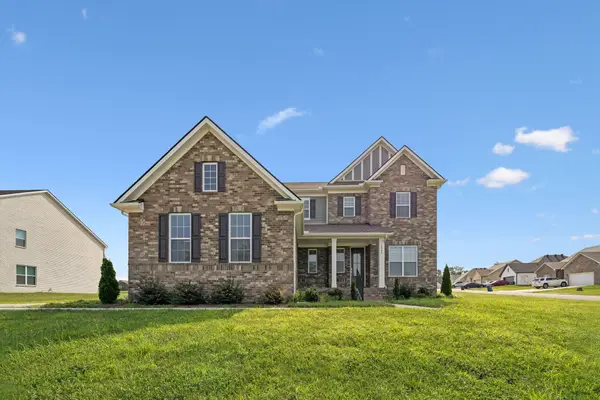 $575,000Active5 beds 5 baths3,040 sq. ft.
2041 Daniel Johnson Way, Clarksville, TN 37043
MLS# 3512443Listed by: REDFIN 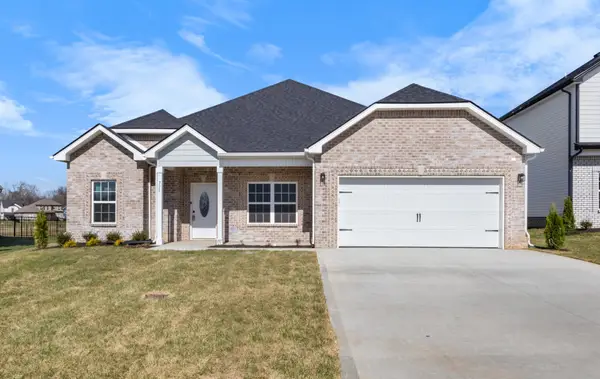 $419,900Pending4 beds 2 baths2,093 sq. ft.
480 Kildeer Dr, Clarksville, TN 37040
MLS# 3512438Listed by: CENTER POINT REAL ESTATE- New
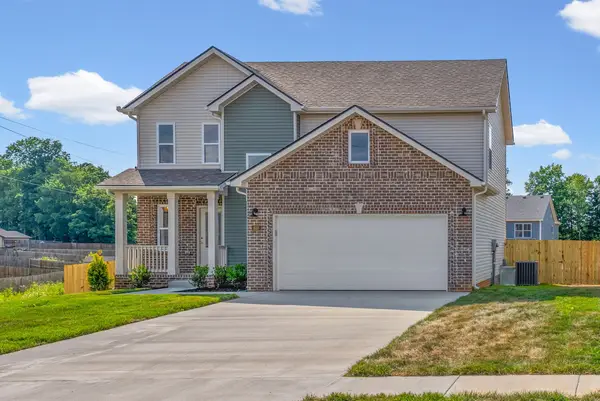 $320,000Active3 beds 3 baths1,409 sq. ft.
613 Chatsworth Drive, Clarksville, TN 37042
MLS# 3511145Listed by: KELLER WILLIAMS REALTY CLARKSVILLE


Protect your home and budget from life's surprises with an Assurant Home Warranty, backed by a partner that supports you through every step of homeownership. Explore Plans.
© 2023 - 2026 ERA Franchise Systems LLC. All rights reserved. ERA Franchise Systems LLC fully supports the principles of the Fair Housing Act and the Equal Opportunity Act. ERA, ERA Real Estate powered, and their respective logos are registered service marks of ERA Franchise Systems LLC. Each office is independently owned and operated.