
62 Abby Lynn Cir, Clarksville, TN 37043
Local realty services provided by:ERA Chappell & Associates Realty & Rental
62 Abby Lynn Cir,Clarksville, TN 37043
$350,000
- 3 Beds
- 2 Baths
- 2,373 sq. ft.
- Single family
- Coming Soon
Listed by: hannah price
Office: exp realty
MLS#:3639246
Source:NASHVILLE
Price summary
- Price:$350,000
- Price per sq. ft.:$147.49
- Monthly HOA dues:$303
About this home
BEAUTIFUL WATERFRONT CONDO WITH TONS OF UPGRADES! This spacious condo offers beautiful water views, fresh paint throughout, and BRAND NEW HVAC, WATER HEATER and GARAGE DOOR OPENER! The open living room features luxury vinyl flooring, abundant natural light, and beautiful architectural details, including glass window panels above the archways. The kitchen offers a decorative backsplash and an eat-in breakfast nook, while the separate formal dining room features decorative columns. Wooden blinds throughout add a finishing touch! The enclosed SUNROOM has beautiful waterfront views, providing a great space to relax and enjoy the scenery. The primary suite offers a private bathroom with a jetted tub and separate shower. Upstairs, you'll find a third bedroom with a HUGE WALK-IN CLOSET and a separate BONUS ROOM for additional living space! Step outside and enjoy WATERFRONT LIVING with fishing access right from your backyard! Additional updates include a NEW ROOF and garage door opener. The HOA covers the roof, landscaping, and trash service. With the use of the community clubhouse that is conveniently located just across the street! LOCATION IS A HUGE PLUS! Situated approximately 2 minutes from I-24 at Exit 11, with easy access to shopping, restaurants, and more! Come take a look before it's gone! GO HERE TO VIEW THE UNBRANDED PROPERTY WEBSITE WITH EXTRA VIDEOS AND PHOTOS: https://www.relahq.com/mls/273215281...
Contact an agent
Home facts
- Year built:2000
- Subdivision & Development:Abby Lynn Condos
- Listing ID #:3639246
- Updated:November 20, 2026 at 09:51 PM
Rooms and interior
- Bedrooms:3
- Total bathrooms:2
- Full bathrooms:2
- Flooring:Carpet, Tile
- Kitchen Description:Dishwasher, Disposal, Microwave
- Basement Description:Crawl Space
- Living area:2,373 sq. ft.
Heating and cooling
- Cooling:Ceiling Fan(s), Central Air, Electric
- Heating:Central, Natural Gas
- Central air:Yes
Structure and exterior
- Roof:Shingle
- Year built:2000
- Building area:2,373 sq. ft.
- Lot area:0.06 Acres
- Architectural Style:Traditional
- Construction Materials:Brick, Vinyl Siding
- Exterior Features:Patio, Porch
- Levels:2 Story
Schools
- High school:Rossview High
- Middle school:Rossview Middle
- Elementary school:Sango Elementary
Utilities
- Water:Public, Water Available
- Sewer:Public Sewer
Finances and disclosures
- Price:$350,000
- Price per sq. ft.:$147.49
- Tax amount:$2,222
Features and amenities
- Appliances:Dishwasher, Disposal, Microwave
- Amenities:Ceiling Fan(s), Clubhouse, Extra Closets, Fire Alarm, Redecorated, Security System, Walk-In Closet(s)
Parking
- Total parking spaces:2
- Parking description:Concrete
- Garage:Yes
- Garage spaces:2
 Copyright 2026 Realtracs Mls. All rights reserved. Realtracs Mls provides content displayed here (“provided content”) on an “as is” basis and makes no representations or warranties regarding the provided content, including, but not limited to those of non-infringement, timeliness, accuracy, or completeness. Individuals and companies using information presented are responsible for verification and validation of information they utilize and present to their customers and clients. Realtracs Mls will not be liable for any damage or loss resulting from use of the provided content or the products available through Portals, IDX, VOW, and/or Syndication. Recipients of this information shall not resell, redistribute, reproduce, modify, or otherwise copy any portion thereof without the expressed written consent of Realtracs Mls.
New listings near 62 Abby Lynn Cir
- Coming Soon
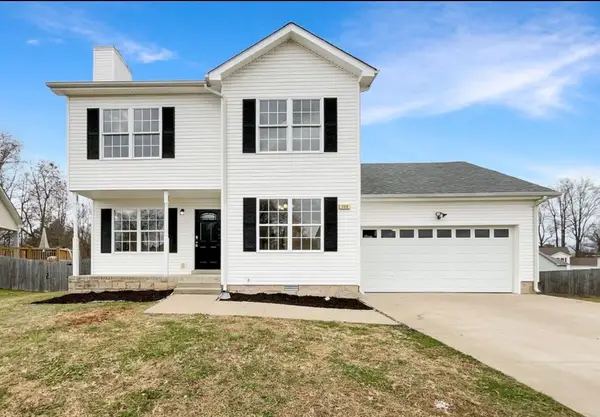 $299,900Coming Soon3 beds 3 baths1,534 sq. ft.
368 Andrew Dr, Clarksville, TN 37042
MLS# 3638925Listed by: EPIQUE REALTY - Coming SoonOpen Sat, 2 to 4pm
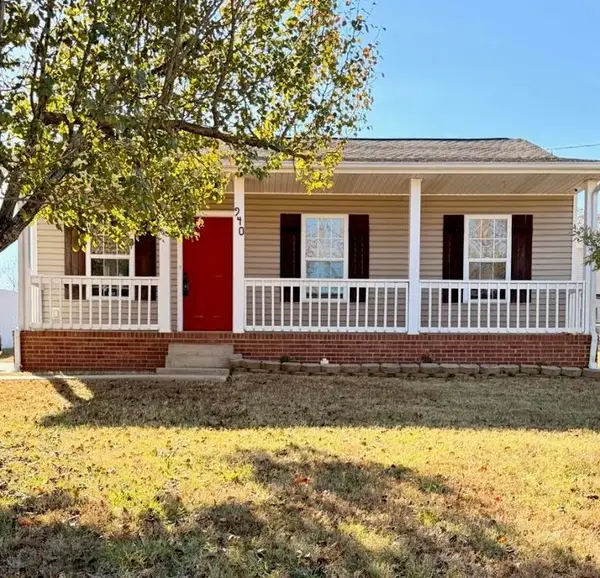 $205,000Coming Soon3 beds 2 baths990 sq. ft.
940 Applegrove Cir, Clarksville, TN 37040
MLS# 3638750Listed by: EXP REALTY - Coming Soon
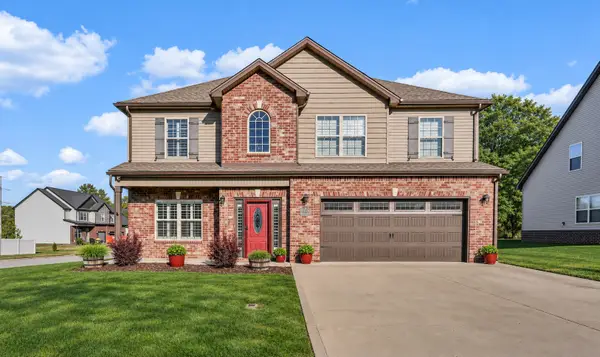 $375,000Coming Soon5 beds 3 baths2,250 sq. ft.
1127 Terraceside Cir, Clarksville, TN 37040
MLS# 3638689Listed by: CONNECT REAL ESTATE - Coming Soon
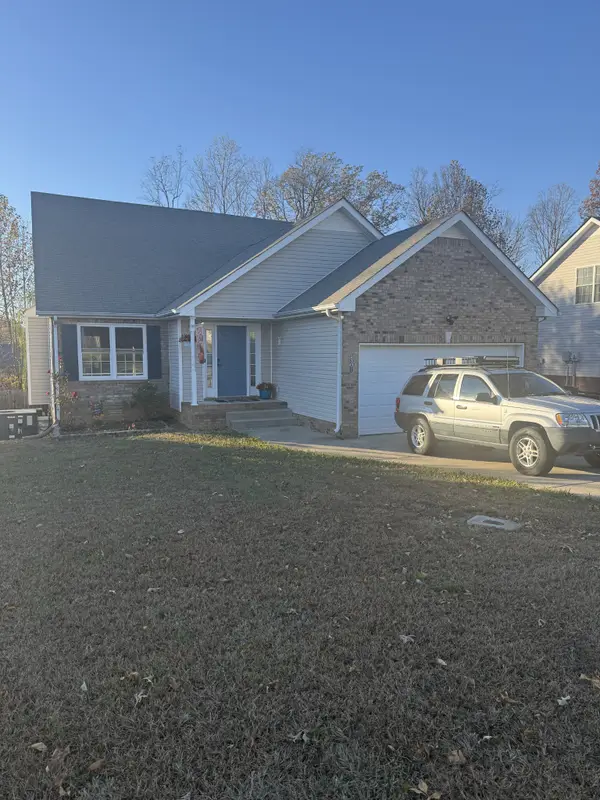 $298,900Coming Soon4 beds 3 baths1,861 sq. ft.
1501 Cedar Springs Cir, Clarksville, TN 37042
MLS# 3638359Listed by: KELLER WILLIAMS REALTY CLARKSVILLE - Coming Soon
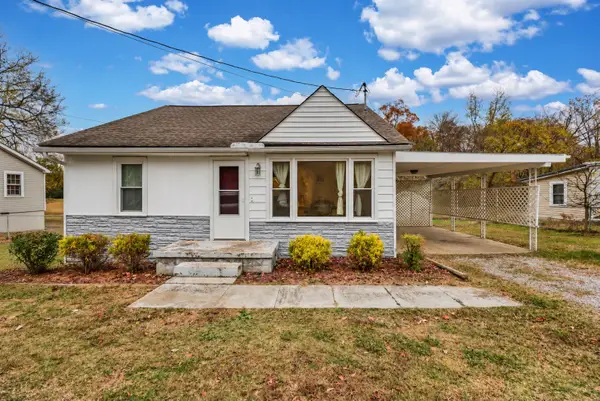 $259,000Coming Soon3 beds 2 baths1,450 sq. ft.
321 Edmondson Ferry Rd, Clarksville, TN 37040
MLS# 3638134Listed by: BYERS & HARVEY INC. - Coming Soon
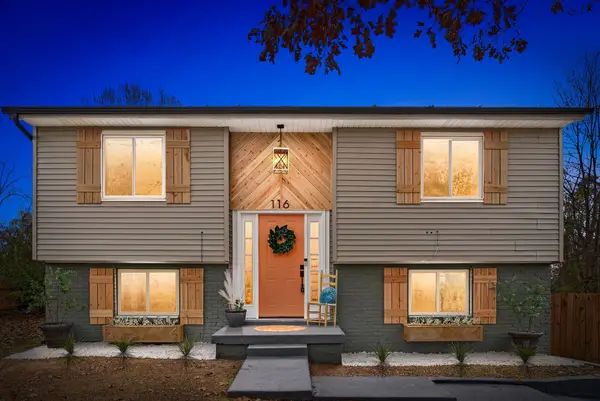 $250,000Coming Soon4 beds 2 baths1,736 sq. ft.
116 Airport Rd, Clarksville, TN 37042
MLS# 3637849Listed by: CONCORD REALTY - Coming Soon
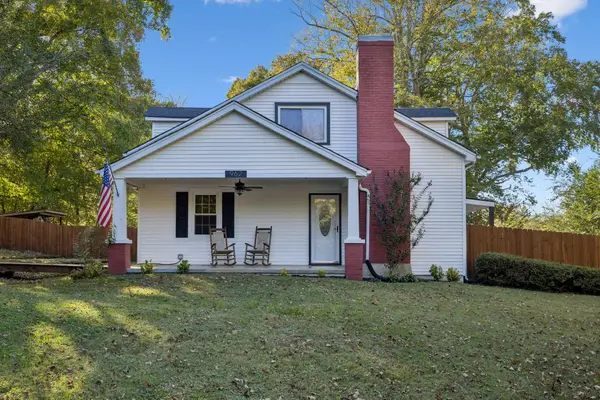 $499,900Coming Soon3 beds 3 baths2,887 sq. ft.
962 Gratton Rd, Clarksville, TN 37043
MLS# 3631320Listed by: COMPASS RE DBA COMPASS CLARKSVILLE - Coming Soon
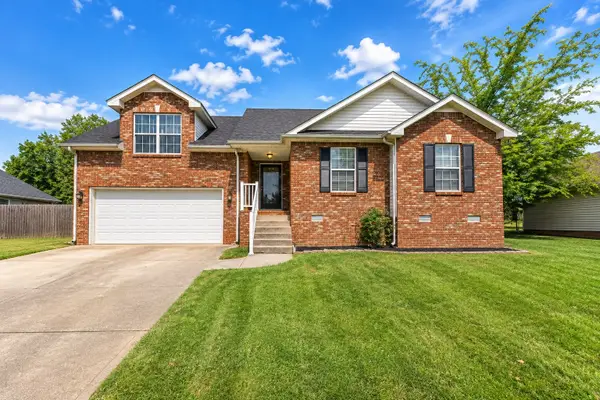 $237,000Coming Soon3 beds 2 baths1,477 sq. ft.
1721 Needmore Rd, Clarksville, TN 37042
MLS# 3637256Listed by: EVOLVE REAL ESTATE, LLC - Coming Soon
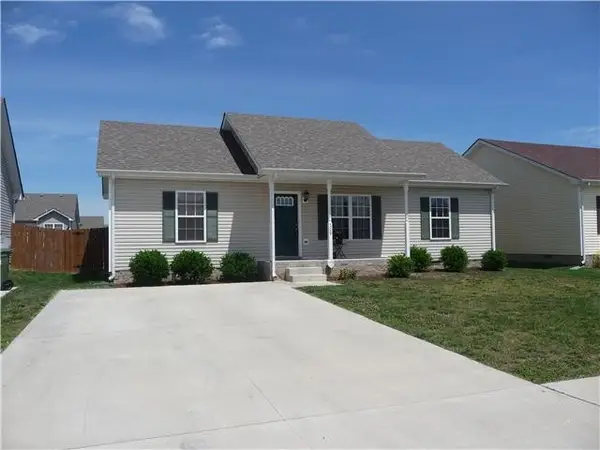 $235,000Coming Soon3 beds 2 baths1,080 sq. ft.
509 Fox Trot Dr, Clarksville, TN 37042
MLS# 3636688Listed by: FRONT PORCH REALTY & PROPERTY MANAGEMENT - Coming Soon
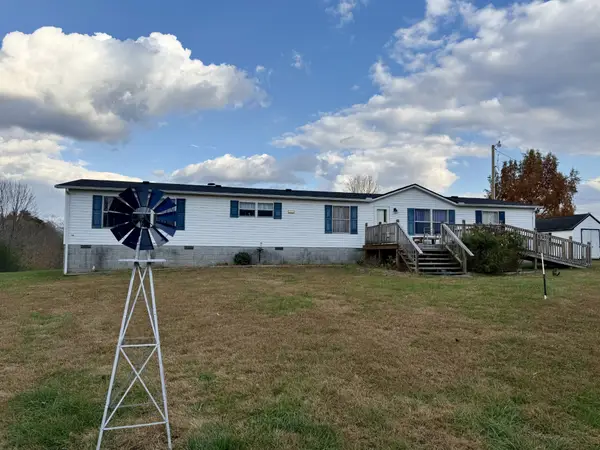 $279,000Coming Soon4 beds 2 baths2,052 sq. ft.
2432 Graham Cemetery Rd, Clarksville, TN 37043
MLS# 3636624Listed by: GATEWAY SOUTH REAL ESTATE


Protect your home and budget from life's surprises with an Assurant Home Warranty, backed by a partner that supports you through every step of homeownership. Explore Plans.
© 2023 - 2026 ERA Franchise Systems LLC. All rights reserved. ERA Franchise Systems LLC fully supports the principles of the Fair Housing Act and the Equal Opportunity Act. ERA, ERA Real Estate powered, and their respective logos are registered service marks of ERA Franchise Systems LLC. Each office is independently owned and operated.