
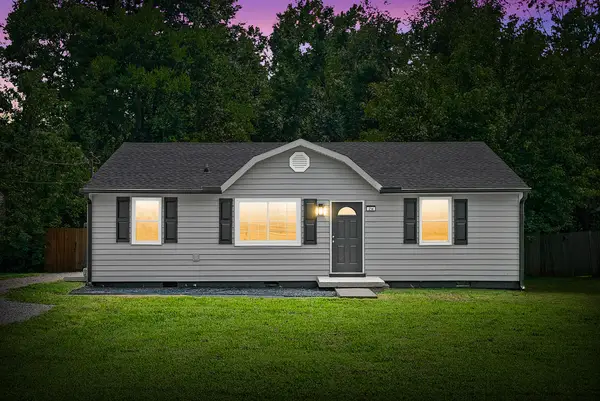
628 Ashley Oaks Dr, Clarksville, TN 37042
Local realty services provided by:Reliant Realty ERA Powered
628 Ashley Oaks Dr,Clarksville, TN 37042
$267,500
- 3 Beds
- 2 Baths
- 1,296 sq. ft.
- Single family
- Active
Listed by: antonio tomlin
Office: zach taylor real estate
MLS#:3250467
Source:NASHVILLE
Price summary
- Price:$267,500
- Price per sq. ft.:$206.4
About this home
RARE FINANCIAL OPPORTUNITY: 2.75% ASSUMABLE VA LOAN AND NO HOA! Stop paying today's high interest rates and take advantage of this incredible mortgage assumption opportunity. This well-maintained, 3-bedroom, 2-bathroom ranch at 628 Ashley Oaks Dr offers the perfect blend of modern comfort and true property freedom.
WHY THIS HOME:
Massive Savings: Benefit from a 2.75% assumable VA loan—drastically lowering your monthly payment compared to current market rates.
NO HOA: Total freedom! No monthly dues, no surprise assessments, and the flexibility to park your work truck or recreational vehicles without restriction.
Turn-Key Ready: Major updates include HVAC, Refrigerator, and Washer/Dryer replaced in 2022, plus a brand-new 50-gallon water heater (Nov 2024).
Features: Efficient single-level living, trey ceilings, spacious primary suite with walk-in closet, and a private, fenced backyard with an 8x12 storage shed.
Prime Location: Minutes to Fort Campbell, shopping, and dining.
Don't settle for high rates—secure this home today and keep more money in your pocket! Contact listing agent for details on the loan assumption process and equity gap requirements....
Contact an agent
Home facts
- Year built:2000
- Subdivision & Development:Chestnut Grove
- Listing ID #:3250467
- Added:36 day(s) ago
- Updated:August 01, 2026 at 02:36 PM
Rooms and interior
- Bedrooms:3
- Total bathrooms:2
- Full bathrooms:2
- Flooring:Carpet, Laminate, Tile
- Kitchen Description:Dishwasher, Microwave, Oven
- Basement:Yes
- Living area:1,296 sq. ft.
Heating and cooling
- Cooling:Ceiling Fan(s), Central Air
- Heating:Central
- Central air:Yes
Structure and exterior
- Year built:2000
- Building area:1,296 sq. ft.
- Lot area:0.29 Acres
- Construction Materials:Brick, Vinyl Siding
- Exterior Features:Porch
- Levels:1 Story
Schools
- High school:Northwest High School
- Middle school:New Providence Middle
- Elementary school:Liberty Elementary
Utilities
- Water:Public, Water Available
- Sewer:Public Sewer
Finances and disclosures
- Price:$267,500
- Price per sq. ft.:$206.4
- Tax amount:$1,777
Features and amenities
- Appliances:Dishwasher, Microwave
- Amenities:appl_Oven
Parking
- Total parking spaces:1
- Parking description:Attached
- Garage:Yes
- Garage spaces:1
 Copyright 2026 Realtracs Mls. All rights reserved. Realtracs Mls provides content displayed here (“provided content”) on an “as is” basis and makes no representations or warranties regarding the provided content, including, but not limited to those of non-infringement, timeliness, accuracy, or completeness. Individuals and companies using information presented are responsible for verification and validation of information they utilize and present to their customers and clients. Realtracs Mls will not be liable for any damage or loss resulting from use of the provided content or the products available through Portals, IDX, VOW, and/or Syndication. Recipients of this information shall not resell, redistribute, reproduce, modify, or otherwise copy any portion thereof without the expressed written consent of Realtracs Mls.
New listings near 628 Ashley Oaks Dr
- New
 $409,990Active3 beds 3 baths2,237 sq. ft.
1349 English Oak Drive, Clarksville, TN 37043
MLS# 3318686Listed by: SDH NASHVILLE, LLC - New
 $439,990Active4 beds 3 baths2,565 sq. ft.
1345 English Oak Drive, Clarksville, TN 37043
MLS# 3318687Listed by: SDH NASHVILLE, LLC - New
 $399,990Active5 beds 3 baths2,565 sq. ft.
1362 English Oak Drive, Clarksville, TN 37043
MLS# 3318688Listed by: SDH NASHVILLE, LLC - New
 $424,990Active4 beds 3 baths2,565 sq. ft.
1365 English Oak Dr, Clarksville, TN 37043
MLS# 3318689Listed by: SDH NASHVILLE, LLC - New
 $449,990Active4 beds 4 baths2,934 sq. ft.
413 Blackjack Court, Clarksville, TN 37042
MLS# 3318690Listed by: SDH NASHVILLE, LLC - New
 $409,990Active3 beds 3 baths2,203 sq. ft.
1369 English Oak Dr, Clarksville, TN 37043
MLS# 3318691Listed by: SDH NASHVILLE, LLC - New
 $389,990Active4 beds 3 baths2,237 sq. ft.
409 Blackjack Court, Clarksville, TN 37043
MLS# 3318692Listed by: SDH NASHVILLE, LLC - New
 $369,990Active3 beds 2 baths1,740 sq. ft.
1361 English Oak Drive, Clarksville, TN 37043
MLS# 3318695Listed by: SDH NASHVILLE, LLC - New
 $469,990Active4 beds 4 baths2,934 sq. ft.
1357 English Oak Drive, Clarksville, TN 37042
MLS# 3318696Listed by: SDH NASHVILLE, LLC - New
 $219,000Active3 beds 2 baths1,040 sq. ft.
216 Tobacco Rd, Clarksville, TN 37042
MLS# 3318709Listed by: COLDWELL BANKER CONROY, MARABLE & HOLLEMAN


Protect your home and budget from life's surprises with an Assurant Home Warranty, backed by a partner that supports you through every step of homeownership. Explore Plans.
© 2023 - 2026 ERA Franchise Systems LLC. All rights reserved. ERA Franchise Systems LLC fully supports the principles of the Fair Housing Act and the Equal Opportunity Act. ERA, ERA Real Estate powered, and their respective logos are registered service marks of ERA Franchise Systems LLC. Each office is independently owned and operated.