
748 W Creek Drive, Clarksville, TN 37040
Local realty services provided by:ERA Select Real Estate
748 W Creek Drive,Clarksville, TN 37040
$375,000
- 4 Beds
- 2 Baths
- 2,535 sq. ft.
- Single family
- Active
Listed by: jessica canestrini
Office: benchmark realty, llc. - murray
MLS#:26017223
Source:KY_LBAR
Price summary
- Price:$375,000
- Price per sq. ft.:$147.93
About this home
Nestled in a quiet neighborhood on over half an acre, this beautifully maintained 4-bedroom, 2-bath home offers the perfect blend of comfort, space, and scenic surroundings. The main level features an inviting open floor plan with three bedrooms, warm living spaces, and a cozy fireplace that creates the perfect gathering spot. The remodeled primary suite provides a peaceful retreat with a private ensuite bath. Downstairs, you'll find an oversized rec room along with a fourth bedroom—ideal for guests, a home office, or additional living space. Step outside to the covered back deck, perfect for entertaining or relaxing while overlooking the serene West Creek waterway. Enjoy frequent wildlife sightings and peaceful views, all while being conveniently close to local amenities, shopping, and dining.
Contact an agent
Home facts
- Year built:1992
- Listing ID #:26017223
- Added:10 day(s) ago
- Updated:July 20, 2026 at 02:46 PM
Rooms and interior
- Bedrooms:4
- Total bathrooms:2
- Full bathrooms:2
- Rooms Total:2
- Flooring:Carpet, Tile, Vinyl
- Basement:Yes
- Basement Description:Finished
- Living area:2,535 sq. ft.
Heating and cooling
- Central air:Yes
Structure and exterior
- Year built:1992
- Building area:2,535 sq. ft.
- Lot area:0.64 Acres
- Construction Materials:Stone, Vinyl Siding
Schools
- High school:Montgomery Co
- Middle school:Montgomery Co
- Elementary school:Mapleton
Utilities
- Water:Public
- Sewer:Septic Tank
Finances and disclosures
- Price:$375,000
- Price per sq. ft.:$147.93
Parking
- Parking description:Basement
- Garage:Yes
- Garage spaces:2

New listings near 748 W Creek Drive
- New
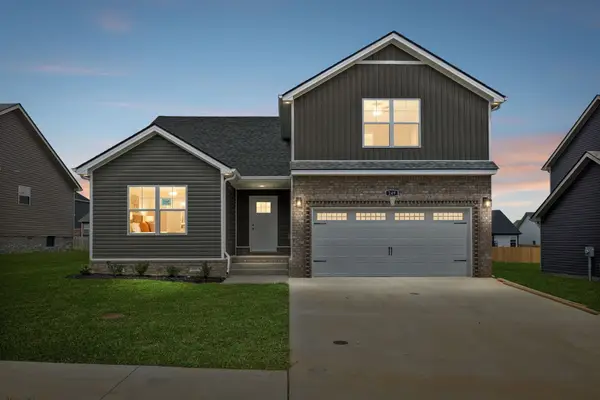 $357,900Active4 beds 3 baths1,850 sq. ft.
249 Billy Goat Ct, Clarksville, TN 37040
MLS# 3288122Listed by: COMPASS RE DBA COMPASS CLARKSVILLE - Coming Soon
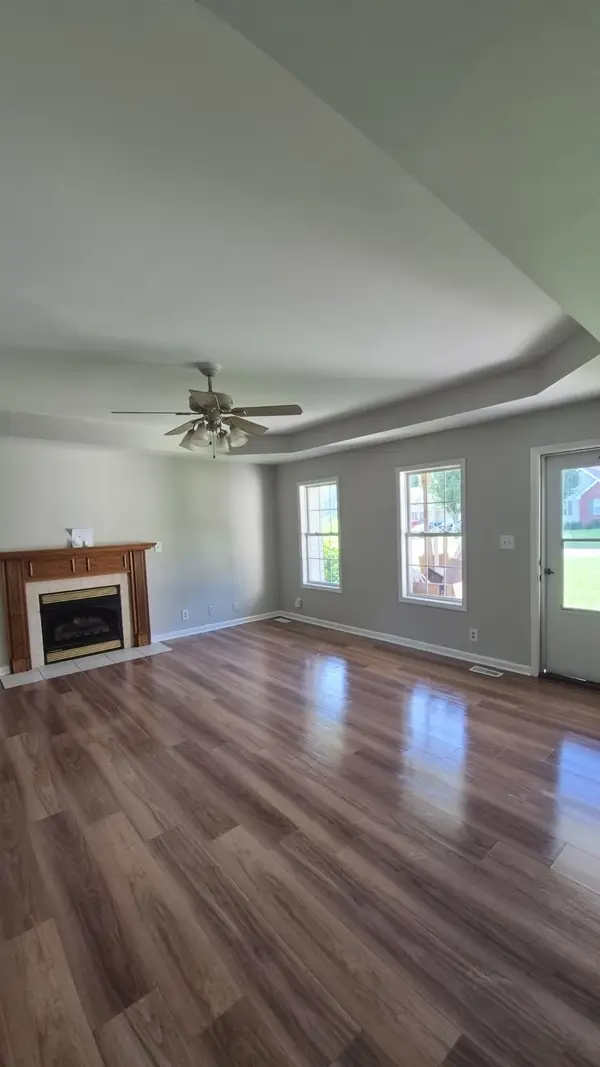 $287,900Coming Soon3 beds 2 baths
1781 Butternut Dr, Clarksville, TN 37042
MLS# 3288384Listed by: LPT REALTY LLC - Coming Soon
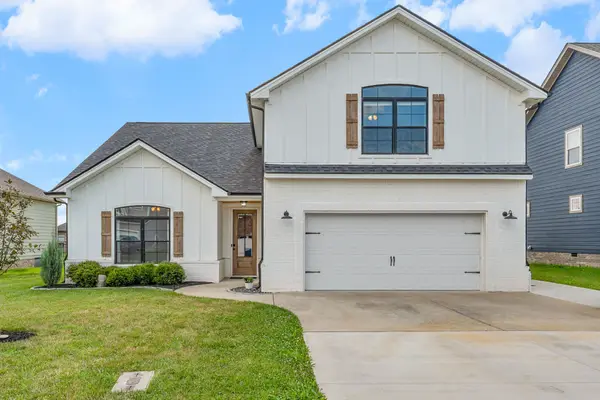 $475,000Coming Soon3 beds 3 baths
529 Dexter Dr, Clarksville, TN 37043
MLS# 3288484Listed by: EXP REALTY - New
 $215,900Active2 beds 3 baths1,224 sq. ft.
127 Quarry Point Dr #C127, Clarksville, TN 37043
MLS# 3288576Listed by: CENTURY 21 PLATINUM PROPERTIES - New
 $215,900Active2 beds 3 baths1,224 sq. ft.
131 Quarry Point Dr #C131, Clarksville, TN 37043
MLS# 3288578Listed by: CENTURY 21 PLATINUM PROPERTIES - New
 $215,900Active2 beds 3 baths1,224 sq. ft.
133 Quarry Point Dr #C133, Clarksville, TN 37043
MLS# 3288579Listed by: CENTURY 21 PLATINUM PROPERTIES - New
 $215,900Active2 beds 3 baths1,224 sq. ft.
135 Quarry Point Dr #C135, Clarksville, TN 37043
MLS# 3288580Listed by: CENTURY 21 PLATINUM PROPERTIES - New
 $261,000Active3 beds 2 baths1,248 sq. ft.
547 Fox Trot Dr, Clarksville, TN 37042
MLS# 3288416Listed by: COLDWELL BANKER CONROY, MARABLE & HOLLEMAN - New
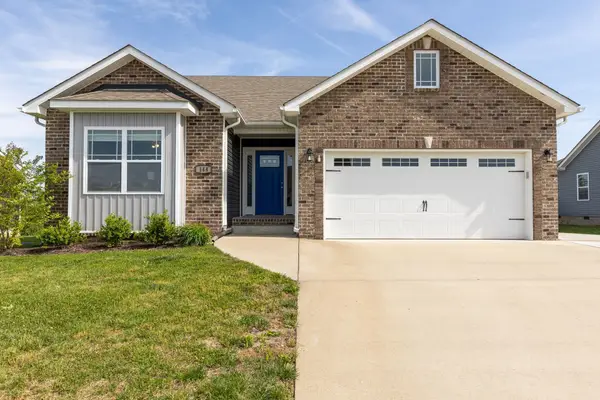 $340,000Active3 beds 2 baths1,700 sq. ft.
144 Tomahawk Pt, Clarksville, TN 37040
MLS# 3288349Listed by: COMPASS RE - New
 $250,000Active2 beds 1 baths912 sq. ft.
263 Edmondson Ferry Rd, Clarksville, TN 37040
MLS# 3288284Listed by: BENCHMARK REALTY


Protect your home and budget from life's surprises with an Assurant Home Warranty, backed by a partner that supports you through every step of homeownership. Explore Plans.
© 2023 - 2026 ERA Franchise Systems LLC. All rights reserved. ERA Franchise Systems LLC fully supports the principles of the Fair Housing Act and the Equal Opportunity Act. ERA, ERA Real Estate powered, and their respective logos are registered service marks of ERA Franchise Systems LLC. Each office is independently owned and operated.