
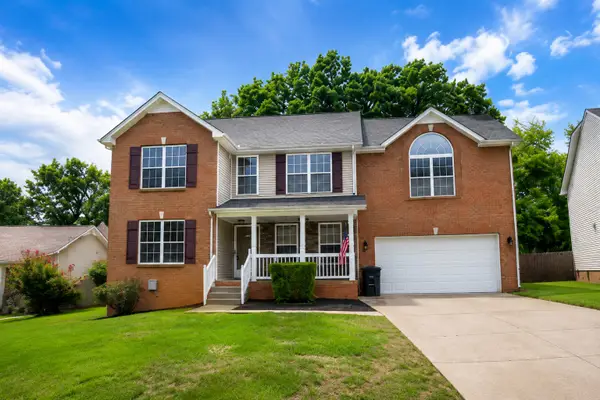
789 Banister Dr, Clarksville, TN 37042
Local realty services provided by:ERA Chappell & Associates Realty & Rental
789 Banister Dr,Clarksville, TN 37042
$375,000
- 4 Beds
- 3 Baths
- 2,228 sq. ft.
- Single family
- Active
Listed by: johnny adair
Office: benchmark realty, llc.
MLS#:3270126
Source:NASHVILLE
Price summary
- Price:$375,000
- Price per sq. ft.:$168.31
About this home
The owners purchased this home as their forever home and have invested more than $44,000 in upgrades over the past two years. Recent improvements include a new Trane HVAC system with an air scrubber and UV light, a new concrete driveway, garage door, back door, flooring, carpet, fence, stove, security cameras, and several new windows.
This beautifully maintained 4-bedroom, 2.5-bath home is move-in ready and offers exceptional value with NO HOA. Enjoy peaceful evenings on the covered back deck overlooking a large fenced backyard with mature trees, and no rear neighbors for added privacy.
Conveniently located just minutes from Fort Campbell Army Base, this home features a formal dining room, an eat-in kitchen, and a charming coffee bar area, providing plenty of space for both everyday living and entertaining.
Don't miss this opportunity to own a home that has been meticulously updated and cared for.
Contact an agent
Home facts
- Year built:2016
- Subdivision & Development:Ringgold Estates
- Listing ID #:3270126
- Added:56 day(s) ago
- Updated:September 05, 2026 at 04:23 PM
Rooms and interior
- Bedrooms:4
- Total bathrooms:3
- Full bathrooms:2
- Half bathrooms:1
- Flooring:Carpet, Laminate
- Kitchen Description:Dishwasher, Disposal, Microwave
- Basement:Yes
- Basement Description:Crawl Space
- Living area:2,228 sq. ft.
Heating and cooling
- Cooling:Ceiling Fan(s), Central Air
- Heating:Central
- Central air:Yes
Structure and exterior
- Roof:Asphalt
- Year built:2016
- Building area:2,228 sq. ft.
- Lot area:0.54 Acres
- Lot Features:Level
- Architectural Style:Traditional
- Construction Materials:Brick
- Exterior Features:Deck, Porch
- Levels:2 Story
Schools
- High school:Kenwood High School
- Middle school:Kenwood Middle School
- Elementary school:Ringgold Elementary
Utilities
- Water:Public, Water Available
- Sewer:Public Sewer
Finances and disclosures
- Price:$375,000
- Price per sq. ft.:$168.31
- Tax amount:$2,655
Features and amenities
- Appliances:Dishwasher, Disposal, Microwave
- Amenities:Ceiling Fan(s), High Speed Internet, Security System, Smoke Detector(s)
Parking
- Total parking spaces:6
- Parking description:Attached, Concrete
- Garage:Yes
- Garage spaces:2
 Copyright 2026 Realtracs Mls. All rights reserved. Realtracs Mls provides content displayed here (“provided content”) on an “as is” basis and makes no representations or warranties regarding the provided content, including, but not limited to those of non-infringement, timeliness, accuracy, or completeness. Individuals and companies using information presented are responsible for verification and validation of information they utilize and present to their customers and clients. Realtracs Mls will not be liable for any damage or loss resulting from use of the provided content or the products available through Portals, IDX, VOW, and/or Syndication. Recipients of this information shall not resell, redistribute, reproduce, modify, or otherwise copy any portion thereof without the expressed written consent of Realtracs Mls.
New listings near 789 Banister Dr
- Coming Soon
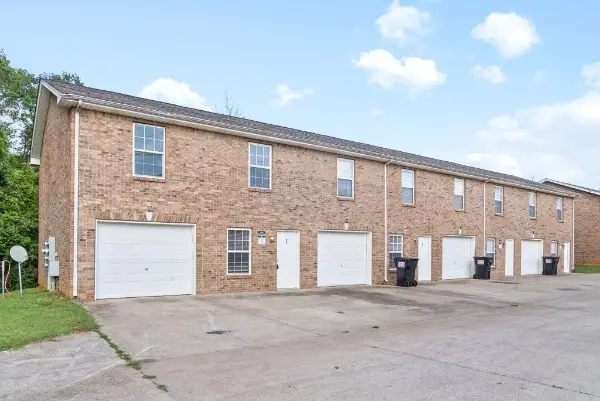 $668,000Coming Soon-- beds -- baths4,792 sq. ft.
535 Lafayette Rd, Clarksville, TN 37042
MLS# 3542042Listed by: KELLER WILLIAMS REALTY CLARKSVILLE - Coming Soon
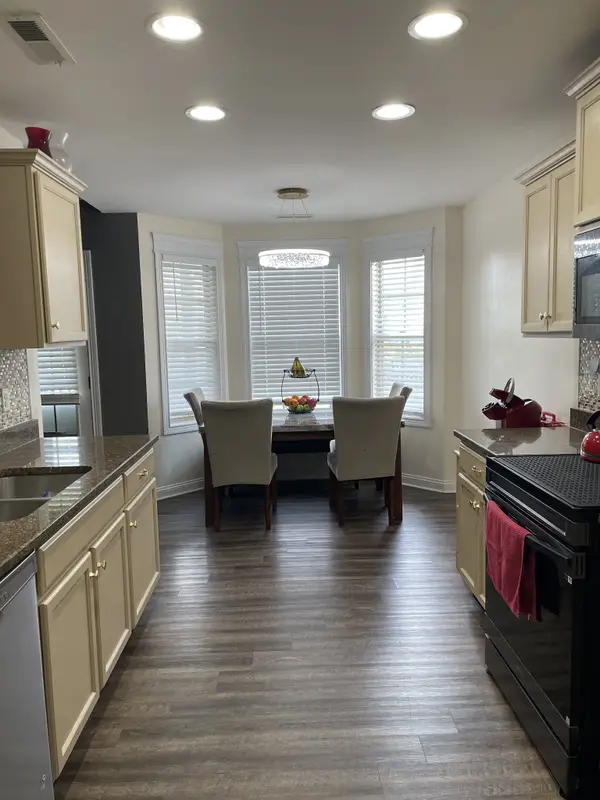 $330,000Coming Soon3 beds 3 baths1,741 sq. ft.
3774 Suiter Rd, Clarksville, TN 37040
MLS# 3542356Listed by: VETERANS REALTY SERVICES - Coming Soon
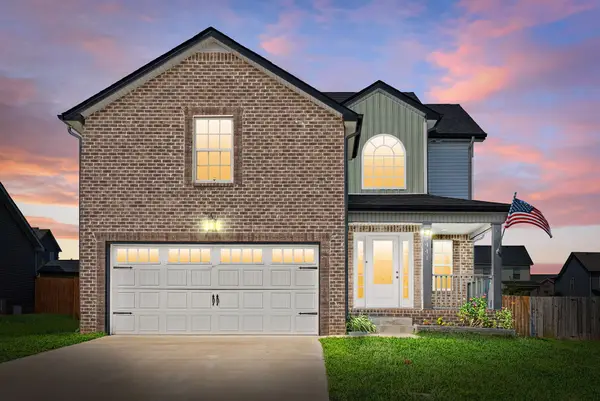 $334,900Coming Soon3 beds 3 baths1,797 sq. ft.
1441 Wild Fern Ln, Clarksville, TN 37042
MLS# 3542432Listed by: KELLER WILLIAMS REALTY CLARKSVILLE - Coming Soon
 $375,000Coming Soon4 beds 2 baths2,098 sq. ft.
1385 Winterset Dr, Clarksville, TN 37040
MLS# 3531974Listed by: BERNIE GALLERANI REAL ESTATE - Coming Soon
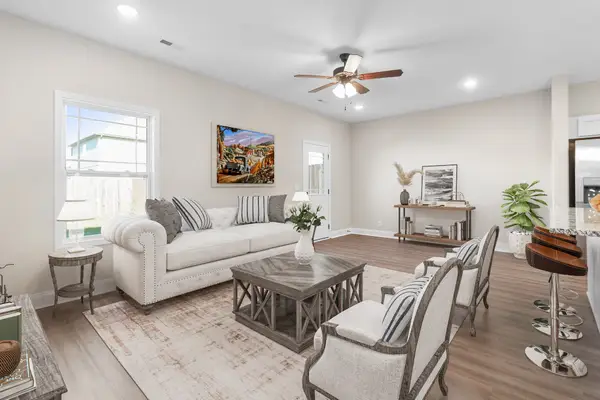 $259,900Coming Soon3 beds 3 baths1,503 sq. ft.
209 W Fallow Ct, Clarksville, TN 37040
MLS# 3541220Listed by: BENCHMARK REALTY, LLC - Coming Soon
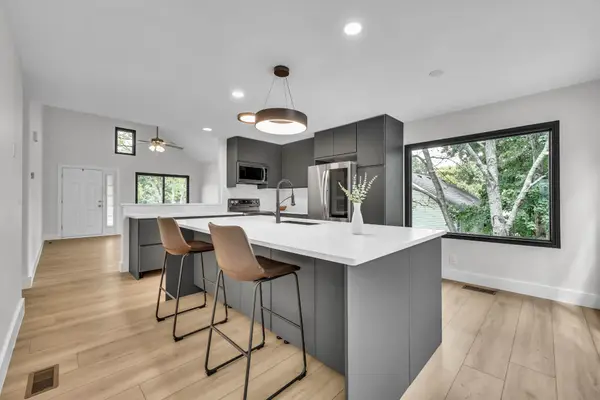 $320,000Coming Soon3 beds 2 baths1,325 sq. ft.
273 Shiloh Rd, Clarksville, TN 37042
MLS# 3541283Listed by: BYERS & HARVEY INC. - Coming Soon
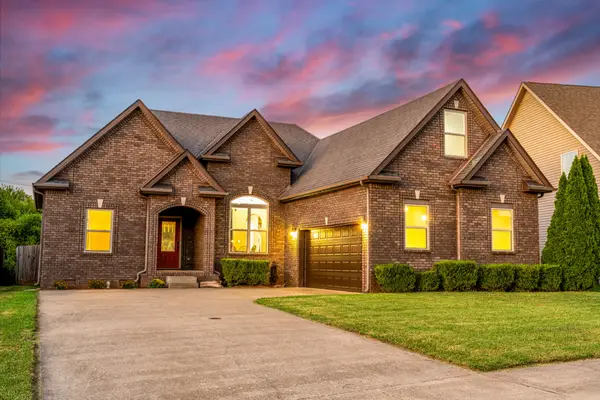 $329,000Coming Soon3 beds 2 baths1,787 sq. ft.
1329 Allmon Dr, Clarksville, TN 37042
MLS# 3541290Listed by: THE GOMES AGENCY - Coming Soon
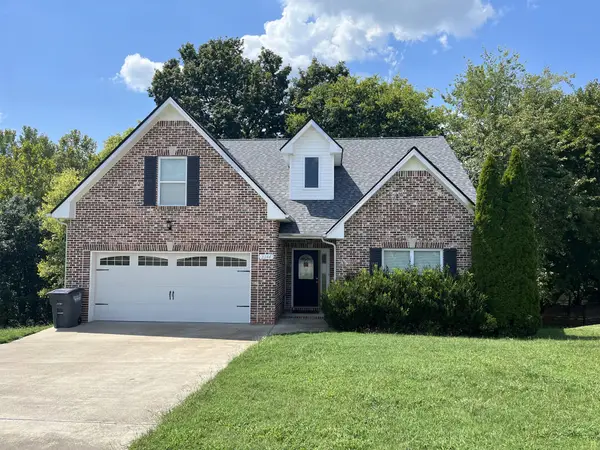 $344,900Coming Soon3 beds 2 baths1,607 sq. ft.
2244 Fairfax Dr, Clarksville, TN 37043
MLS# 3531489Listed by: BERNIE GALLERANI REAL ESTATE - Coming Soon
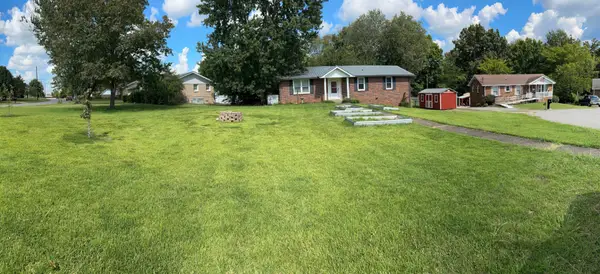 $250,000Coming Soon3 beds 2 baths1,326 sq. ft.
1586 Blackberry Pl, Clarksville, TN 37042
MLS# 3531578Listed by: EXP REALTY - Coming Soon
 $415,000Coming Soon4 beds 4 baths2,471 sq. ft.
736 W Accipiter Cir, Clarksville, TN 37043
MLS# 3529580Listed by: EXP REALTY


Protect your home and budget from life's surprises with an Assurant Home Warranty, backed by a partner that supports you through every step of homeownership. Explore Plans.
© 2023 - 2026 ERA Franchise Systems LLC. All rights reserved. ERA Franchise Systems LLC fully supports the principles of the Fair Housing Act and the Equal Opportunity Act. ERA, ERA Real Estate powered, and their respective logos are registered service marks of ERA Franchise Systems LLC. Each office is independently owned and operated.