
813 Brooke Valley Trce, Clarksville, TN 37043
Local realty services provided by:Reliant Realty ERA Powered
813 Brooke Valley Trce,Clarksville, TN 37043
$569,900
- 4 Beds
- 3 Baths
- 2,840 sq. ft.
- Single family
- Coming Soon
Listed by: travis q. recer
Office: connect real estate
MLS#:3626218
Source:NASHVILLE
Price summary
- Price:$569,900
- Price per sq. ft.:$200.67
- Monthly HOA dues:$45
About this home
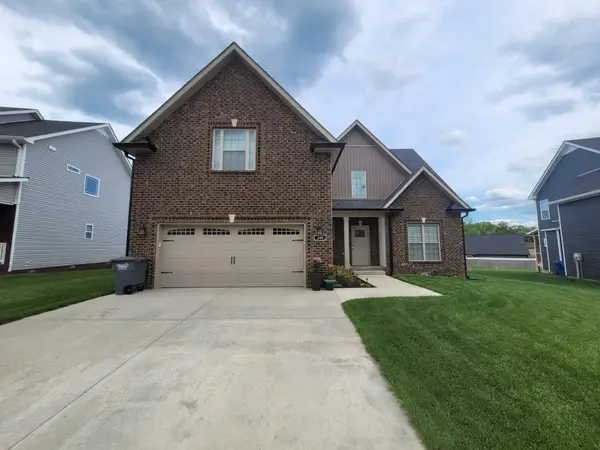
PROFESSIONAL PHOTOS TO COME!Welcome home to refined luxury and complete peace of mind in Clarksville’s highly sought-after Stonebrooke subdivision, centrally located and zoned for premier Rossview schools! Truly better than new, this immaculate residence has been extensively renovated with designer finishes and major mechanical upgrades. From the moment you arrive, the exceptional curb appeal captivates with professionally designed front landscaping, custom retaining walls, fresh shutters, and new insulated garage door. Step inside the soaring 2-story foyer to find exquisite white oak hardwood floors flowing throughout the main living area. The light-filled great room is designed for effortless entertaining with vaulted ceilings, updated lighting, and cozy fireplace. The centerpiece of the home is the dream kitchen—fully gutted and remodeled in 2024 with quartz countertops and GE Profile appliances, including a GE Advantium microwave. Flowing directly into the sunny breakfast nook and formal dining room, it is built for both everyday living and hosting. The laundry room adds extra convenience with newly installed cabinetry. Designed for ultimate main-level living, the primary suite serves as a luxury retreat, featuring remote-control blinds, custom walk-in closet shelving, and direct access to your private outdoor oasis. Additional main-floor bedroom and adjacent remodeled bath offer the perfect setup for guests, in-law arrangement, or home office. Upstairs features generously-sized bedrooms with walk-in closets, another remodeled bath, and a massive bonus room with walk-in closet. Every big-ticket item is done! Key updates include new carpet, new heat pump/furnace, new water heater, updated windows, LeafFilter gutter guards, and attic space with 225 sq ft of reinforced flooring, outlets, and lighting. Relax outdoors on the updated composite deck overlooking a private, park-like backyard. Minutes from Warfield Blvd,Sango,and Wilma Rudolph—see it before it's gone!...
Contact an agent
Home facts
- Year built:2003
- Subdivision & Development:Stonebrooke
- Listing ID #:3626218
- Updated:October 23, 2026 at 08:50 PM
Rooms and interior
- Bedrooms:4
- Total bathrooms:3
- Full bathrooms:3
- Flooring:Carpet, Tile
- Kitchen Description:Dishwasher, Disposal, Microwave, Refrigerator
- Basement Description:Crawl Space
- Living area:2,840 sq. ft.
Heating and cooling
- Cooling:Ceiling Fan(s), Central Air, Electric
- Heating:Central, Natural Gas
- Central air:Yes
Structure and exterior
- Roof:Asphalt
- Year built:2003
- Building area:2,840 sq. ft.
- Lot area:0.34 Acres
- Architectural Style:Contemporary
- Construction Materials:Brick, Vinyl Siding
- Exterior Features:Deck, Porch, Smart Light(s)
- Levels:2 Story
Schools
- High school:Rossview High
- Middle school:Rossview Middle
- Elementary school:Rossview Elementary
Utilities
- Water:Public, Water Available
- Sewer:Public Sewer
Finances and disclosures
- Price:$569,900
- Price per sq. ft.:$200.67
- Tax amount:$3,240
Features and amenities
- Appliances:Dishwasher, Disposal, Microwave, Refrigerator
- Amenities:Air Filter, Ceiling Fan(s), Extra Closets, Smoke Detector(s), Underground Utilities, Walk-In Closet(s)
Parking
- Total parking spaces:2
- Parking description:Driveway
- Garage:Yes
- Garage spaces:2
 Copyright 2026 Realtracs Mls. All rights reserved. Realtracs Mls provides content displayed here (“provided content”) on an “as is” basis and makes no representations or warranties regarding the provided content, including, but not limited to those of non-infringement, timeliness, accuracy, or completeness. Individuals and companies using information presented are responsible for verification and validation of information they utilize and present to their customers and clients. Realtracs Mls will not be liable for any damage or loss resulting from use of the provided content or the products available through Portals, IDX, VOW, and/or Syndication. Recipients of this information shall not resell, redistribute, reproduce, modify, or otherwise copy any portion thereof without the expressed written consent of Realtracs Mls.
New listings near 813 Brooke Valley Trce
- Coming Soon
 $364,900Coming Soon3 beds 3 baths2,208 sq. ft.
652 Alvin Rd, Clarksville, TN 37042
MLS# 3624614Listed by: CONCORD REALTY - Coming Soon
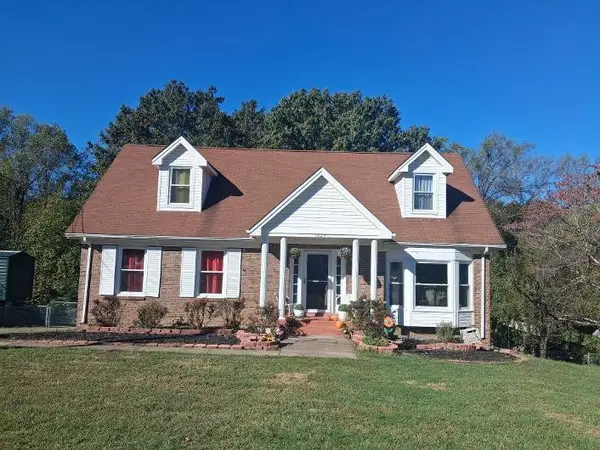 $301,999Coming Soon5 beds 2 baths1,608 sq. ft.
1024 Foxmoor Dr, Clarksville, TN 37042
MLS# 3623554Listed by: BENCHMARK REALTY, LLC - Coming Soon
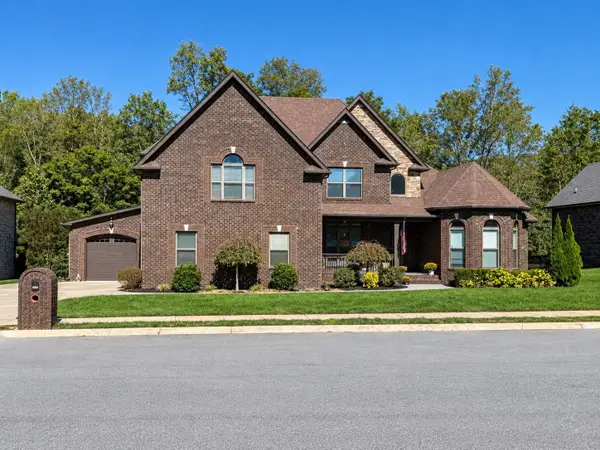 $634,900Coming Soon8 beds 6 baths3,330 sq. ft.
2553 Everwood Ct, Clarksville, TN 37043
MLS# 3623451Listed by: CENTURY 21 PLATINUM PROPERTIES - Coming Soon
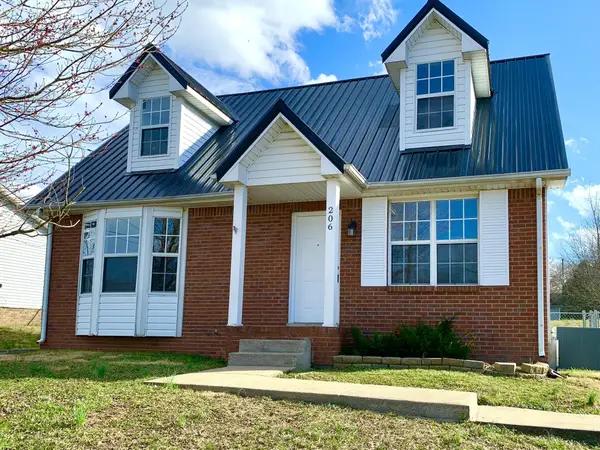 $224,900Coming Soon3 beds 2 baths1,335 sq. ft.
206 Mark Spitz Dr, Clarksville, TN 37042
MLS# 3623500Listed by: HORIZON REALTY & MANAGEMENT - Coming Soon
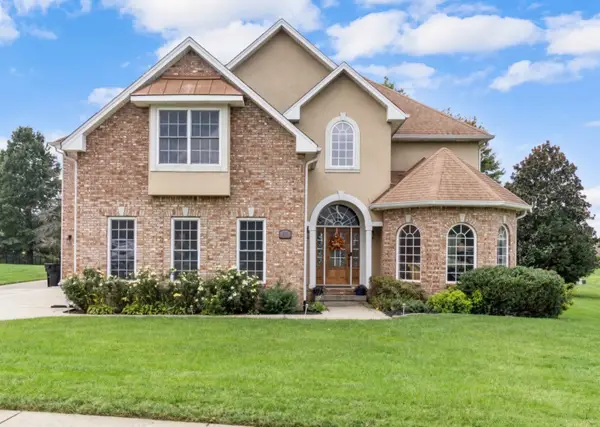 $845,000Coming Soon5 beds 5 baths4,556 sq. ft.
242 Gray Hawk Trl, Clarksville, TN 37043
MLS# 3623381Listed by: CRYE-LEIKE, INC., REALTORS - Coming Soon
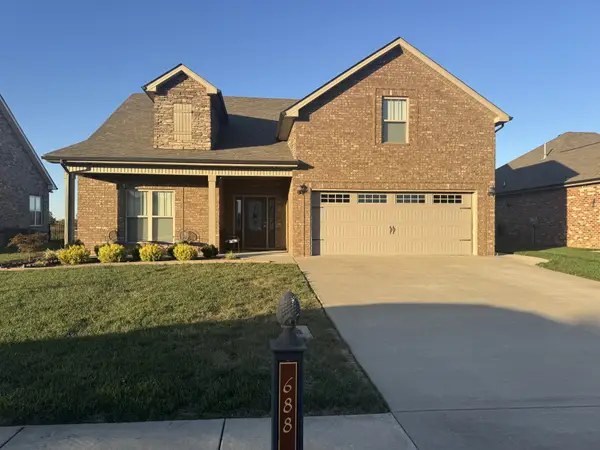 $459,900Coming Soon3 beds 3 baths2,492 sq. ft.
688 Jersey Dr, Clarksville, TN 37043
MLS# 3623316Listed by: CRYE-LEIKE, INC., REALTORS - Coming Soon
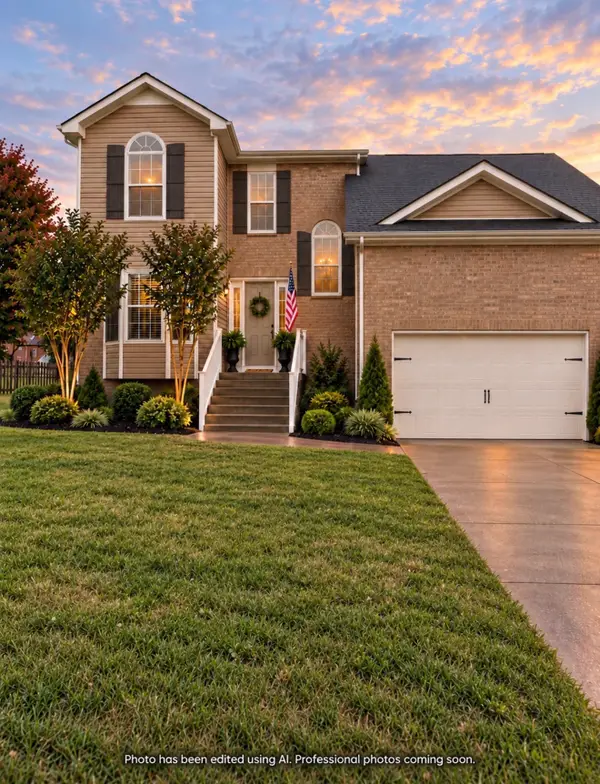 $325,000Coming Soon3 beds 3 baths2,128 sq. ft.
498 Kristie Michelle Ln, Clarksville, TN 37042
MLS# 3623027Listed by: EVOLVE REAL ESTATE, LLC - Coming Soon
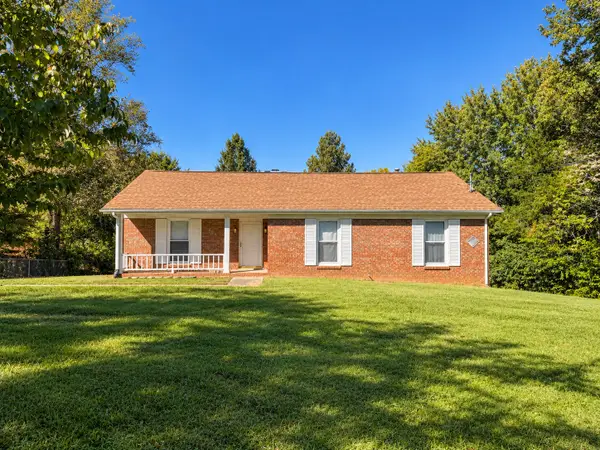 $380,000Coming Soon3 beds 2 baths2,772 sq. ft.
530 Sango Rd, Clarksville, TN 37043
MLS# 3623100Listed by: EVOLVE REAL ESTATE, LLC - Coming Soon
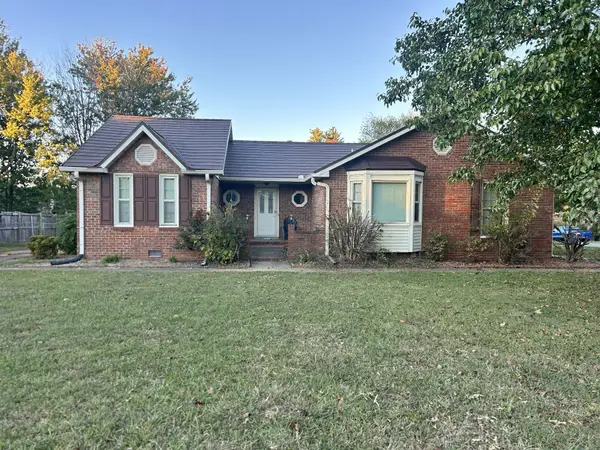 $265,000Coming Soon3 beds 3 baths1,865 sq. ft.
1182 Woodbridge Dr, Clarksville, TN 37042
MLS# 3623150Listed by: BUSY BEE REALTY & PROPERTY MANAGEMENT - Coming Soon
 $415,000Coming Soon4 beds 3 baths2,247 sq. ft.
249 Crusaw Dr, Clarksville, TN 37043
MLS# 3622095Listed by: CONCORD REALTY


Protect your home and budget from life's surprises with an Assurant Home Warranty, backed by a partner that supports you through every step of homeownership. Explore Plans.
© 2023 - 2026 ERA Franchise Systems LLC. All rights reserved. ERA Franchise Systems LLC fully supports the principles of the Fair Housing Act and the Equal Opportunity Act. ERA, ERA Real Estate powered, and their respective logos are registered service marks of ERA Franchise Systems LLC. Each office is independently owned and operated.