
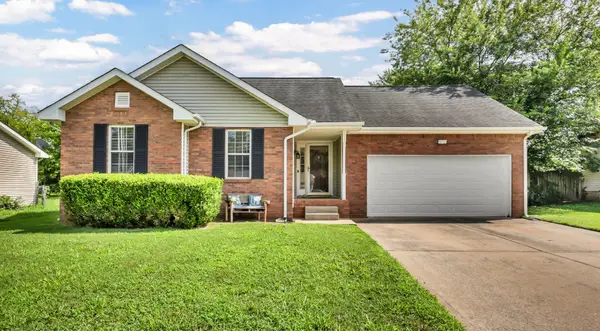
823 Glendale Dr, Clarksville, TN 37043
Local realty services provided by:Reliant Realty ERA Powered
823 Glendale Dr,Clarksville, TN 37043
$241,000
- 3 Beds
- 2 Baths
- 1,200 sq. ft.
- Single family
- Active
Listed by: karla ramirez
Office: professional real estate services
MLS#:3305267
Source:NASHVILLE
Price summary
- Price:$241,000
- Price per sq. ft.:$200.83
About this home
Welcome to this well-located 3-bedroom, 1.5-bath home offering a fully fenced backyard and brand-new HVAC system. Conveniently located near shopping, dining, parks, and approximately 20 minutes from Fort Campbell, this home offers both comfort and convenience in a desirable location. Whether you’re looking for a place to call home or an investment opportunity, this property is worth a look. The home is currently tenant occupied. Please do not disturb the tenants or drive by the property. Showings are by appointment only and must be scheduled in advance.
Contact an agent
Home facts
- Year built:1959
- Listing ID #:3305267
- Added:1 day(s) ago
- Updated:July 24, 2026 at 02:55 AM
Rooms and interior
- Bedrooms:3
- Total bathrooms:2
- Full bathrooms:1
- Half bathrooms:1
- Flooring:Laminate
- Kitchen Description:Dishwasher
- Basement:Yes
- Basement Description:Crawl Space
- Living area:1,200 sq. ft.
Heating and cooling
- Cooling:Central Air
- Heating:Central
- Central air:Yes
Structure and exterior
- Year built:1959
- Building area:1,200 sq. ft.
- Lot area:0.31 Acres
- Construction Materials:Brick
- Exterior Features:Patio
- Levels:1 Story
Schools
- High school:Clarksville High
- Middle school:Richview Middle
- Elementary school:Barksdale Elementary
Utilities
- Water:Public, Water Available
- Sewer:Public Sewer
Finances and disclosures
- Price:$241,000
- Price per sq. ft.:$200.83
- Tax amount:$1,672
Features and amenities
- Appliances:Dishwasher
Parking
- Total parking spaces:4
- Parking description:Concrete, Detached
- Carport spaces:1
 Copyright 2026 Realtracs Mls. All rights reserved. Realtracs Mls provides content displayed here (“provided content”) on an “as is” basis and makes no representations or warranties regarding the provided content, including, but not limited to those of non-infringement, timeliness, accuracy, or completeness. Individuals and companies using information presented are responsible for verification and validation of information they utilize and present to their customers and clients. Realtracs Mls will not be liable for any damage or loss resulting from use of the provided content or the products available through Portals, IDX, VOW, and/or Syndication. Recipients of this information shall not resell, redistribute, reproduce, modify, or otherwise copy any portion thereof without the expressed written consent of Realtracs Mls.
New listings near 823 Glendale Dr
- Open Sat, 2 to 4pmNew
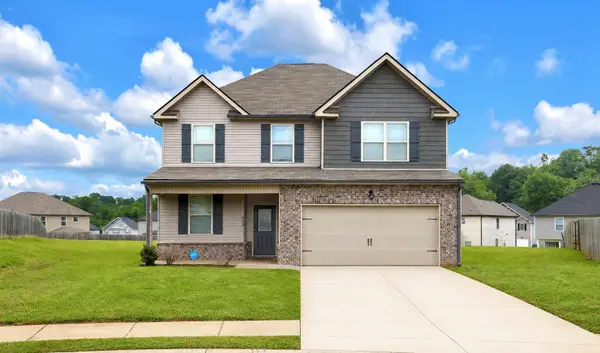 $349,999Active4 beds 3 baths2,370 sq. ft.
113 Milton Ct, Clarksville, TN 37042
MLS# 3305245Listed by: ZACH TAYLOR REAL ESTATE - New
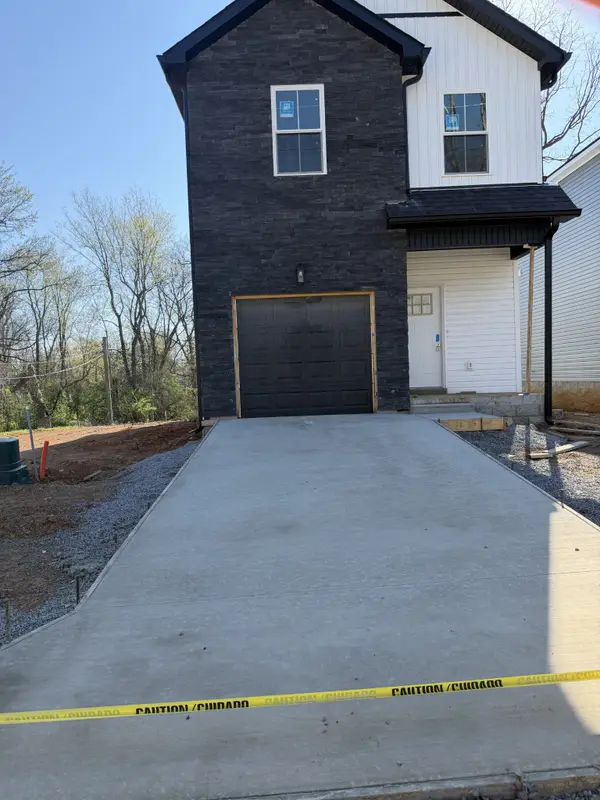 $321,000Active3 beds 3 baths1,630 sq. ft.
811 Gracey Ave, Clarksville, TN 37040
MLS# 3305256Listed by: FUTUREARTH REAL ESTATE - New
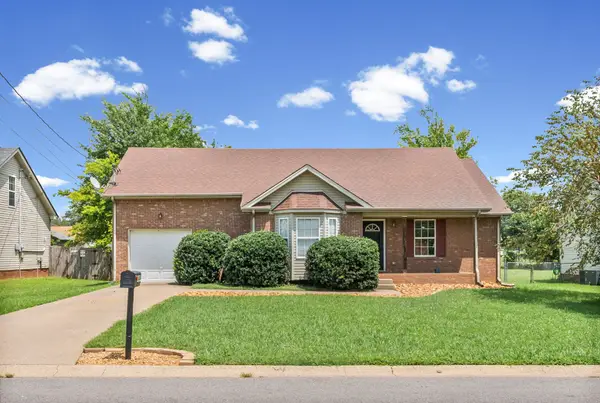 $275,000Active3 beds 2 baths1,426 sq. ft.
3449 Loon Dr, Clarksville, TN 37042
MLS# 3305146Listed by: KELLER WILLIAMS REALTY CLARKSVILLE - New
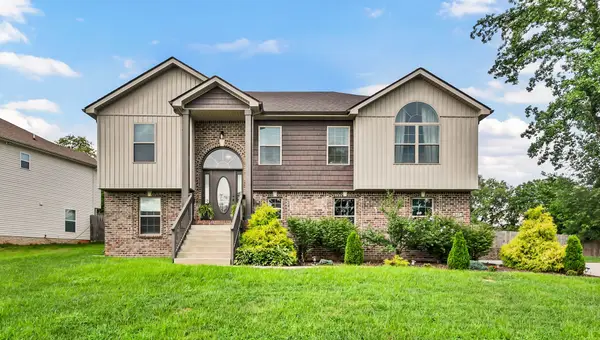 $429,900Active4 beds 3 baths2,400 sq. ft.
317 Wingfield Dr, Clarksville, TN 37043
MLS# 3305147Listed by: CLARKSVILLEHOMEOWNER.COM - New
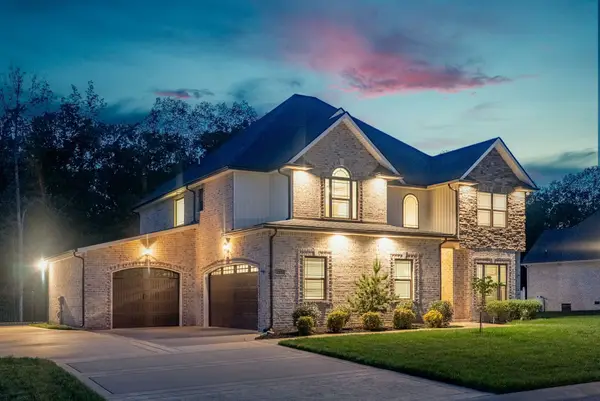 $629,900Active4 beds 5 baths3,263 sq. ft.
241 Allie Kat Way, Clarksville, TN 37042
MLS# 3305148Listed by: KELLER WILLIAMS REALTY CLARKSVILLE - New
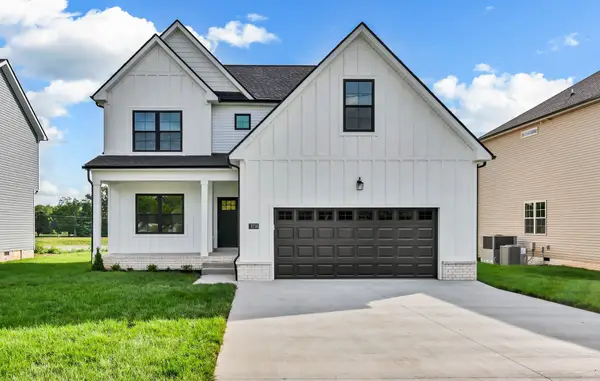 $413,500Active3 beds 3 baths1,804 sq. ft.
188 Sherlock Dr, Clarksville, TN 37043
MLS# 3305153Listed by: CLARKSVILLEHOMEOWNER.COM - New
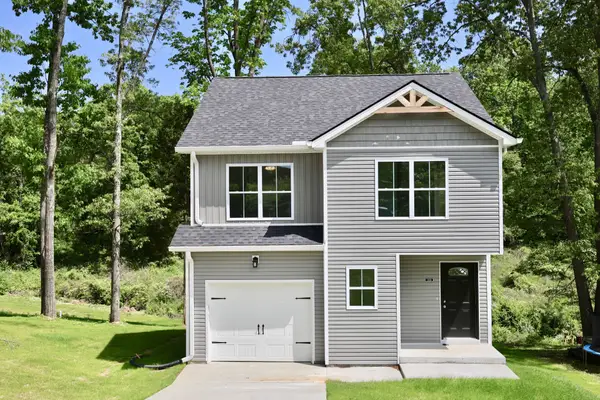 $284,000Active3 beds 3 baths1,551 sq. ft.
2013 Rosemary Dr, Clarksville, TN 37042
MLS# 3305184Listed by: CONNERTH & CO. REALTY & PROPERTY MANAGEMENT - New
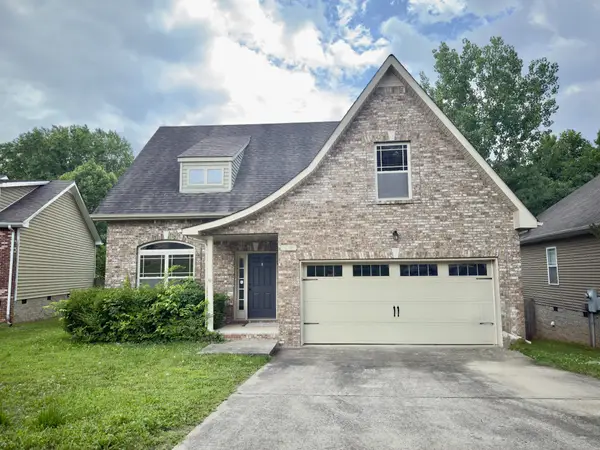 $289,000Active4 beds 3 baths1,615 sq. ft.
638 Hidden Valley Dr, Clarksville, TN 37040
MLS# 3305205Listed by: CONNERTH & CO. REALTY & PROPERTY MANAGEMENT - New
 $269,000Active3 beds 2 baths1,235 sq. ft.
3230 N Senseney Cir, Clarksville, TN 37042
MLS# 3305226Listed by: BYERS & HARVEY INC.


Protect your home and budget from life's surprises with an Assurant Home Warranty, backed by a partner that supports you through every step of homeownership. Explore Plans.
© 2023 - 2026 ERA Franchise Systems LLC. All rights reserved. ERA Franchise Systems LLC fully supports the principles of the Fair Housing Act and the Equal Opportunity Act. ERA, ERA Real Estate powered, and their respective logos are registered service marks of ERA Franchise Systems LLC. Each office is independently owned and operated.