
836 Jersey Dr, Clarksville, TN 37043
Local realty services provided by:Reliant Realty ERA Powered
836 Jersey Dr,Clarksville, TN 37043
$439,900
- 3 Beds
- 2 Baths
- 1,631 sq. ft.
- Single family
- Coming Soon
Listed by: debbie nunn, broker
Office: crye-leike, inc., realtors
MLS#:3520356
Source:NASHVILLE
Price summary
- Price:$439,900
- Price per sq. ft.:$269.71
- Monthly HOA dues:$40
About this home
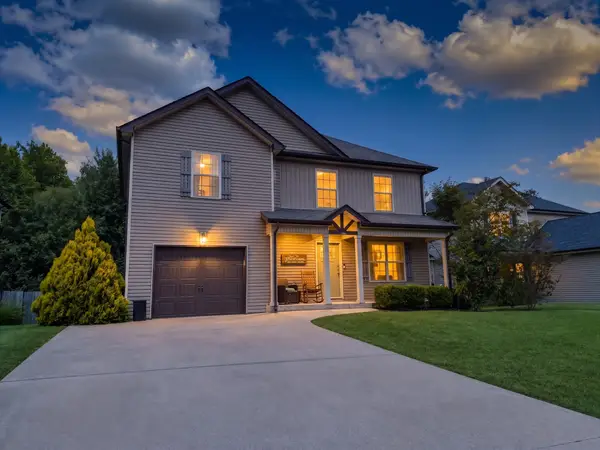
Assumable loan at 3.375% available to qualified buyers! This modern contemporary farmhouse features the popular white board and batten exterior with black windows and a thoughtfully designed floor plan—perfect for entertaining or relaxing at home. The covered outdoor living area spans the entire rear of the home, providing an impressive extension of the indoor living space. Be entertained by the hummingbirds, deer, and turkey that have a natural habitat in the back! The interior features many custom features! The open kitchen showcases white cabinetry, upgraded quartz countertops, stainless steel appliances, and a natural gas range. Coordinating cabinetry and quartz countertops continue into both bathrooms, complemented by beautiful tile and shiplap accents. The living room’s focal point is a stylish shiplap fireplace with a distinctive mantel and natural gas logs. The sellers have put so much love into this one and it is truly a show stopper! No backyard neighbors or city taxes! There will be more details and photos coming soon!...
Contact an agent
Home facts
- Year built:2020
- Subdivision & Development:Hereford Farms
- Listing ID #:3520356
- Updated:August 22, 2026 at 02:26 PM
Rooms and interior
- Bedrooms:3
- Total bathrooms:2
- Full bathrooms:2
- Flooring:Carpet, Tile
- Kitchen Description:Dishwasher, Disposal, Microwave, Refrigerator
- Basement:Yes
- Basement Description:Crawl Space
- Living area:1,631 sq. ft.
Heating and cooling
- Cooling:Ceiling Fan(s), Central Air, Electric
- Heating:Central, Electric
- Central air:Yes
Structure and exterior
- Roof:Shingle
- Year built:2020
- Building area:1,631 sq. ft.
- Lot area:0.19 Acres
- Architectural Style:Contemporary
- Construction Materials:Brick, Hardboard Siding
- Exterior Features:Deck
- Levels:1 Story
Schools
- High school:Clarksville High
- Middle school:Richview Middle
- Elementary school:East Montgomery Elementary
Utilities
- Water:Public, Water Available
- Sewer:Public Sewer
Finances and disclosures
- Price:$439,900
- Price per sq. ft.:$269.71
- Tax amount:$2,012
Features and amenities
- Appliances:Dishwasher, Disposal, Microwave, Refrigerator, Washer
- Laundry features:Dryer, Washer
- Amenities:Ceiling Fan(s), High Speed Internet, Walk-In Closet(s)
Parking
- Total parking spaces:4
- Parking description:Concrete, Driveway
- Garage:Yes
- Garage spaces:2
 Copyright 2026 Realtracs Mls. All rights reserved. Realtracs Mls provides content displayed here (“provided content”) on an “as is” basis and makes no representations or warranties regarding the provided content, including, but not limited to those of non-infringement, timeliness, accuracy, or completeness. Individuals and companies using information presented are responsible for verification and validation of information they utilize and present to their customers and clients. Realtracs Mls will not be liable for any damage or loss resulting from use of the provided content or the products available through Portals, IDX, VOW, and/or Syndication. Recipients of this information shall not resell, redistribute, reproduce, modify, or otherwise copy any portion thereof without the expressed written consent of Realtracs Mls.
New listings near 836 Jersey Dr
- Coming Soon
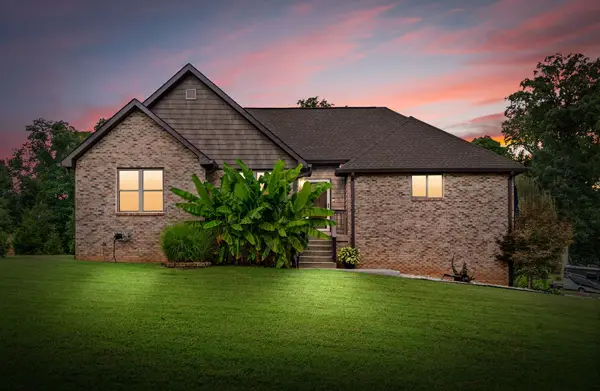 $520,000Coming Soon4 beds 3 baths2,859 sq. ft.
344 Deepwood Trl, Clarksville, TN 37042
MLS# 3520319Listed by: COLDWELL BANKER SOUTHERN REALTY - Coming Soon
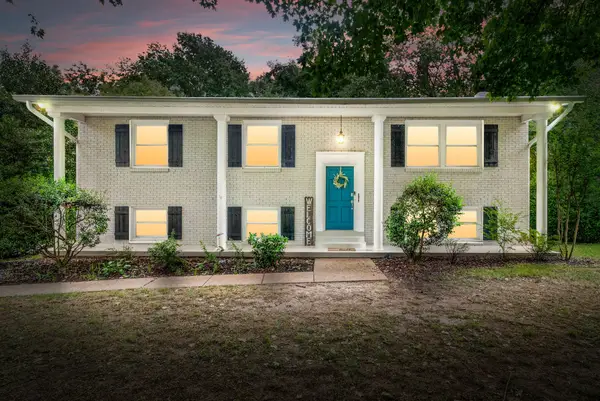 $325,000Coming Soon5 beds 2 baths2,208 sq. ft.
573 Rosehill Dr, Clarksville, TN 37042
MLS# 3520414Listed by: EXP REALTY - Coming Soon
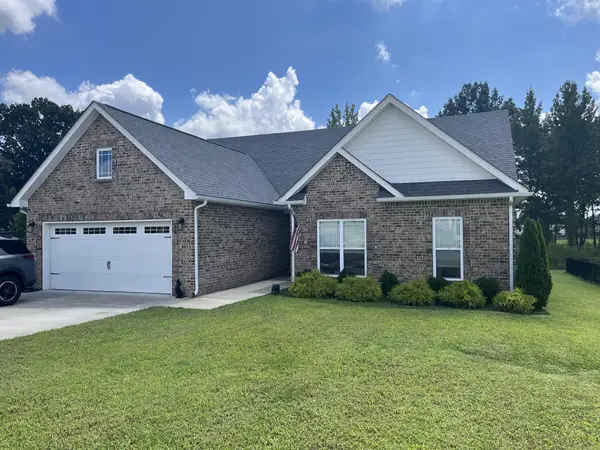 $424,900Coming Soon3 beds 2 baths1,817 sq. ft.
1475 Hereford Blvd, Clarksville, TN 37043
MLS# 3520416Listed by: BERNIE GALLERANI REAL ESTATE - Coming Soon
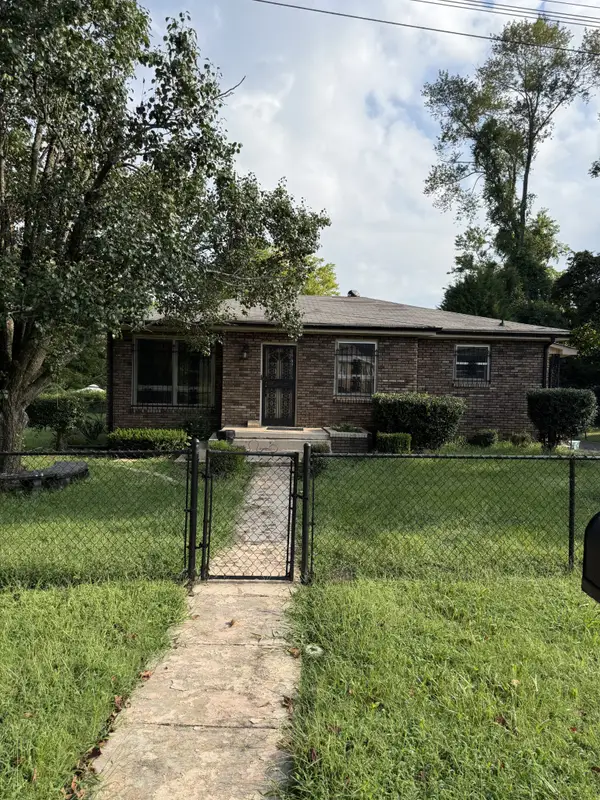 $269,900Coming Soon4 beds 2 baths1,899 sq. ft.
1205 Poplar St, Clarksville, TN 37040
MLS# 3520603Listed by: RELIANT REALTY ERA POWERED - Coming Soon
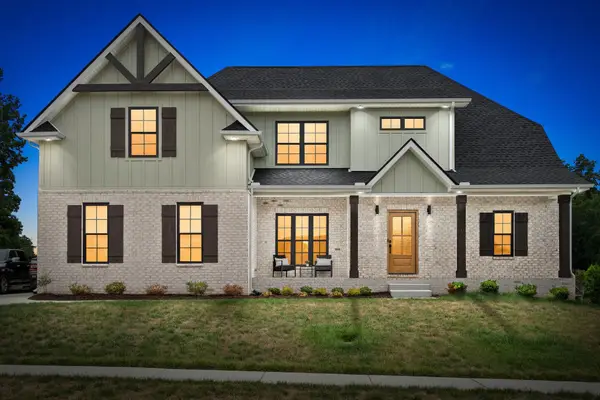 $700,000Coming Soon4 beds 3 baths2,786 sq. ft.
104 Sawyer Ct, Clarksville, TN 37043
MLS# 3516628Listed by: CLARKSVILLEHOMEOWNER.COM - Coming Soon
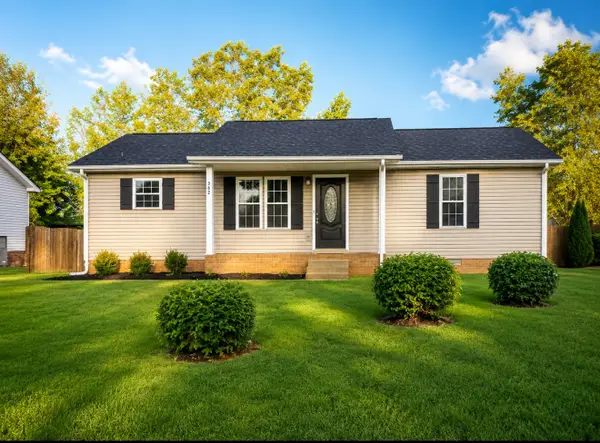 $230,000Coming Soon3 beds 2 baths1,065 sq. ft.
362 Lafayette Point Cir, Clarksville, TN 37042
MLS# 3518986Listed by: EVOLVE REAL ESTATE, LLC - Coming Soon
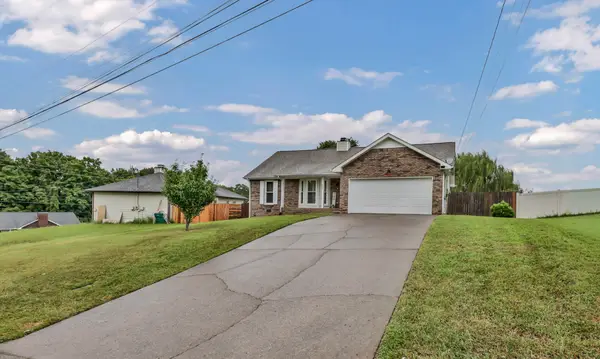 $283,000Coming Soon3 beds 2 baths1,404 sq. ft.
203 Parrot Dr, Clarksville, TN 37042
MLS# 3519053Listed by: BYERS & HARVEY INC. - Coming Soon
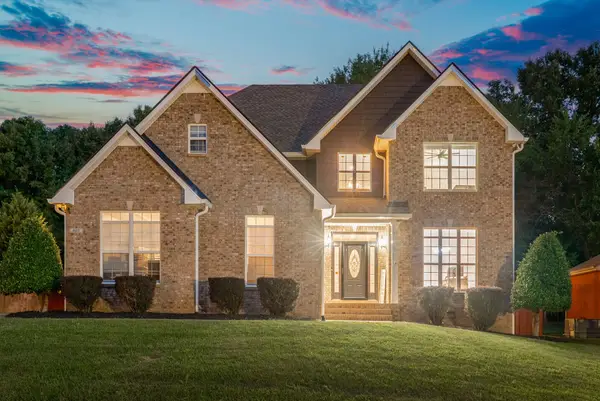 $549,900Coming Soon4 beds 3 baths3,149 sq. ft.
907 Terraceside Cir, Clarksville, TN 37040
MLS# 3516184Listed by: EXP REALTY - Coming Soon
 $305,000Coming Soon4 beds 3 baths1,556 sq. ft.
540 Magnolia Dr, Clarksville, TN 37042
MLS# 3516308Listed by: VETERANS REALTY SERVICES


Protect your home and budget from life's surprises with an Assurant Home Warranty, backed by a partner that supports you through every step of homeownership. Explore Plans.
© 2023 - 2026 ERA Franchise Systems LLC. All rights reserved. ERA Franchise Systems LLC fully supports the principles of the Fair Housing Act and the Equal Opportunity Act. ERA, ERA Real Estate powered, and their respective logos are registered service marks of ERA Franchise Systems LLC. Each office is independently owned and operated.