
863 Central Ave, Clarksville, TN 37040
Local realty services provided by:Reliant Realty ERA Powered
863 Central Ave,Clarksville, TN 37040
$273,000
- 3 Beds
- 4 Baths
- 1,377 sq. ft.
- Single family
- Active
Listed by: shelly holladay, jamie l. salabarria
Office: re/max northstar
MLS#:3629795
Source:NASHVILLE
Price summary
- Price:$273,000
- Price per sq. ft.:$198.26
About this home
Beautiful home in Downtown Clarksville. 3 bed 2 full bath 1 half bath Spacious Eat-in Kitchen on Main with Bar Seating & Pantry. 1/2 Bath on main. floor Upstairs Master features Standup Shower. Spacious Covered From Porch. Rear Deck. 863,865,867 Central are also for sale as a package at $799,000
Contact an agent
Home facts
- Year built:2021
- Subdivision & Development:Cville Land Imp Co
- Listing ID #:3629795
- Added:2 day(s) ago
- Updated:November 02, 2026 at 10:20 AM
Rooms and interior
- Bedrooms:3
- Total bathrooms:4
- Full bathrooms:2
- Half bathrooms:2
- Flooring:Carpet, Vinyl
- Kitchen Description:Dishwasher, Refrigerator
- Basement Description:Crawl Space
- Living area:1,377 sq. ft.
Heating and cooling
- Cooling:Ceiling Fan(s), Electric
- Heating:Electric
Structure and exterior
- Roof:Shingle
- Year built:2021
- Building area:1,377 sq. ft.
- Lot area:0.14 Acres
- Construction Materials:Vinyl Siding
- Exterior Features:Deck, Porch
- Levels:2 Story
Schools
- High school:Clarksville High
- Middle school:Richview Middle
- Elementary school:Norman Smith Elementary
Utilities
- Water:Public, Water Available
- Sewer:Public Sewer
Finances and disclosures
- Price:$273,000
- Price per sq. ft.:$198.26
- Tax amount:$2,944
Features and amenities
- Appliances:Dishwasher, Refrigerator
- Amenities:Ceiling Fan(s)
 Copyright 2026 Realtracs Mls. All rights reserved. Realtracs Mls provides content displayed here (“provided content”) on an “as is” basis and makes no representations or warranties regarding the provided content, including, but not limited to those of non-infringement, timeliness, accuracy, or completeness. Individuals and companies using information presented are responsible for verification and validation of information they utilize and present to their customers and clients. Realtracs Mls will not be liable for any damage or loss resulting from use of the provided content or the products available through Portals, IDX, VOW, and/or Syndication. Recipients of this information shall not resell, redistribute, reproduce, modify, or otherwise copy any portion thereof without the expressed written consent of Realtracs Mls.
New listings near 863 Central Ave
- Coming Soon
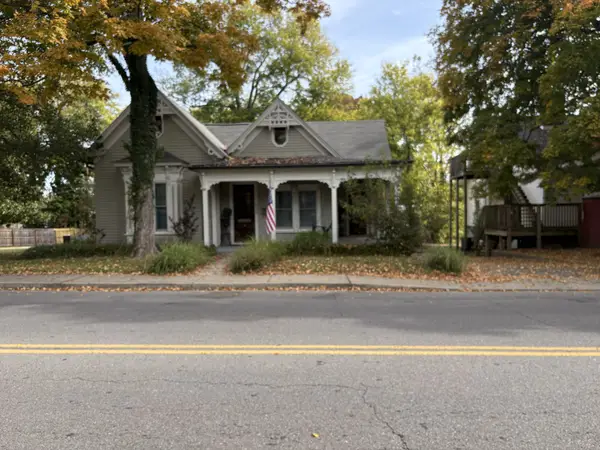 $419,000Coming Soon5 beds 3 baths3,086 sq. ft.
425 Greenwood Ave, Clarksville, TN 37040
MLS# 3630285Listed by: EPIQUE REALTY - Coming Soon
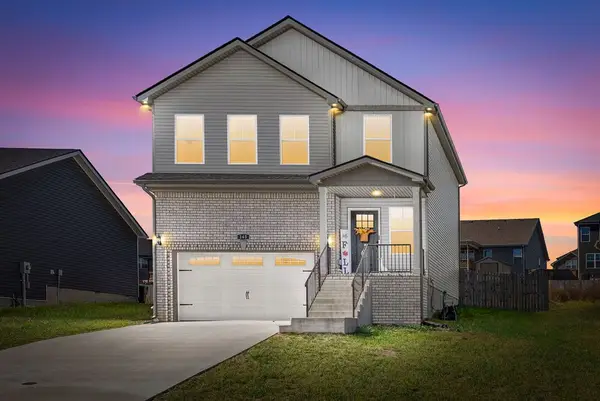 $324,900Coming Soon3 beds 3 baths1,640 sq. ft.
165 Ardell Dr, Clarksville, TN 37040
MLS# 3630009Listed by: KELLER WILLIAMS REALTY CLARKSVILLE - Coming Soon
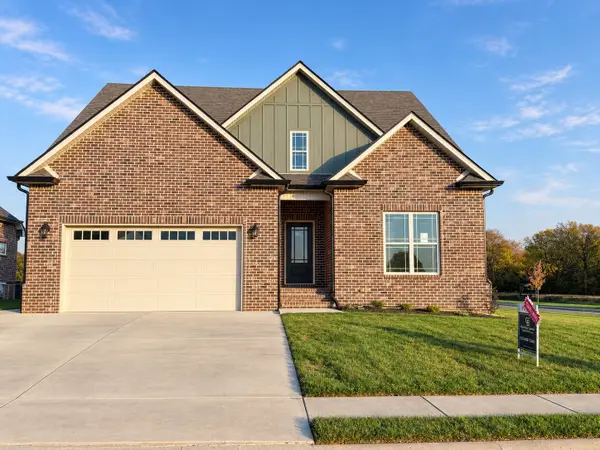 $625,000Coming Soon4 beds 3 baths2,930 sq. ft.
201 Harvest Moon Dr, Clarksville, TN 37043
MLS# 3630014Listed by: COLDWELL BANKER SOUTHERN REALTY - Coming Soon
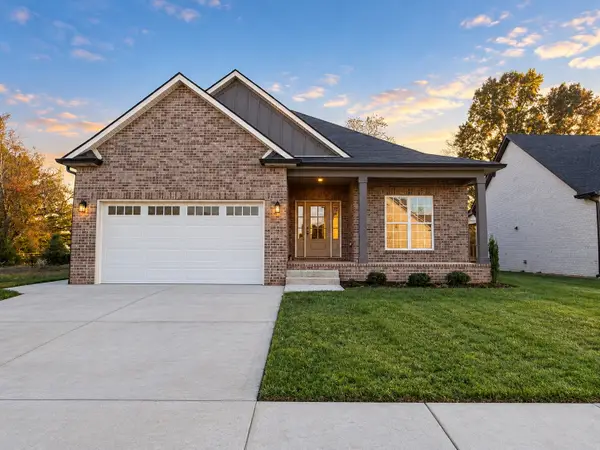 $412,500Coming Soon3 beds 2 baths1,660 sq. ft.
734 Southern Pine Trl, Clarksville, TN 37043
MLS# 3629967Listed by: COLDWELL BANKER SOUTHERN REALTY - Coming Soon
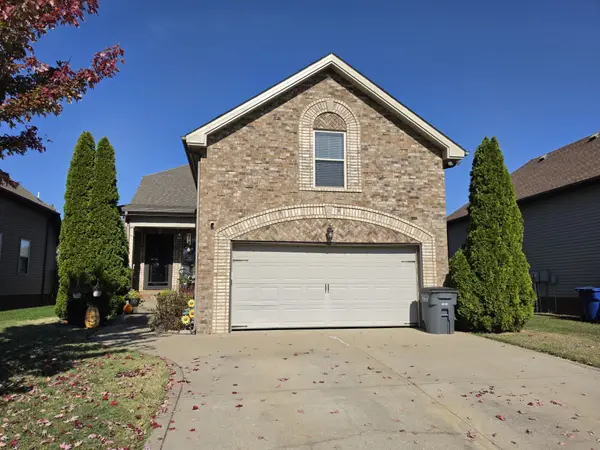 $340,000Coming Soon3 beds 3 baths1,996 sq. ft.
657 White Face Dr, Clarksville, TN 37040
MLS# 3629678Listed by: BUSY BEE REALTY & PROPERTY MANAGEMENT - Coming Soon
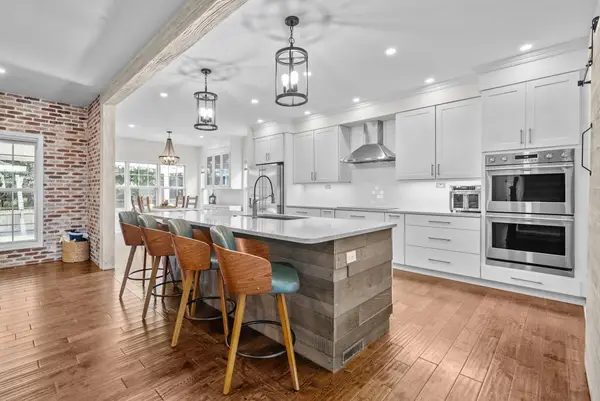 $510,000Coming Soon4 beds 3 baths3,149 sq. ft.
907 Terraceside Cir, Clarksville, TN 37040
MLS# 3629584Listed by: EXP REALTY - Coming Soon
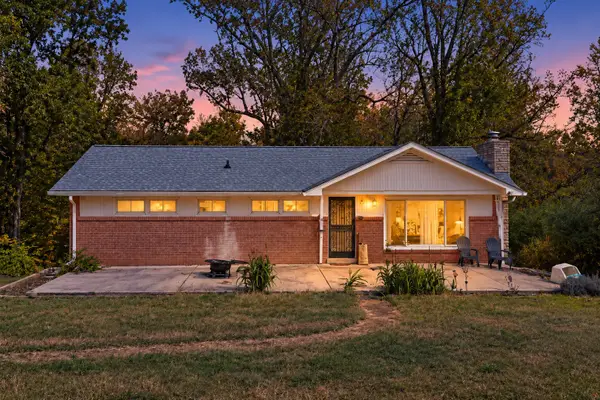 $237,000Coming Soon3 beds 2 baths2,590 sq. ft.
2013 Church Rd, Clarksville, TN 37040
MLS# 3628826Listed by: COLDWELL BANKER SOUTHERN REALTY - Coming Soon
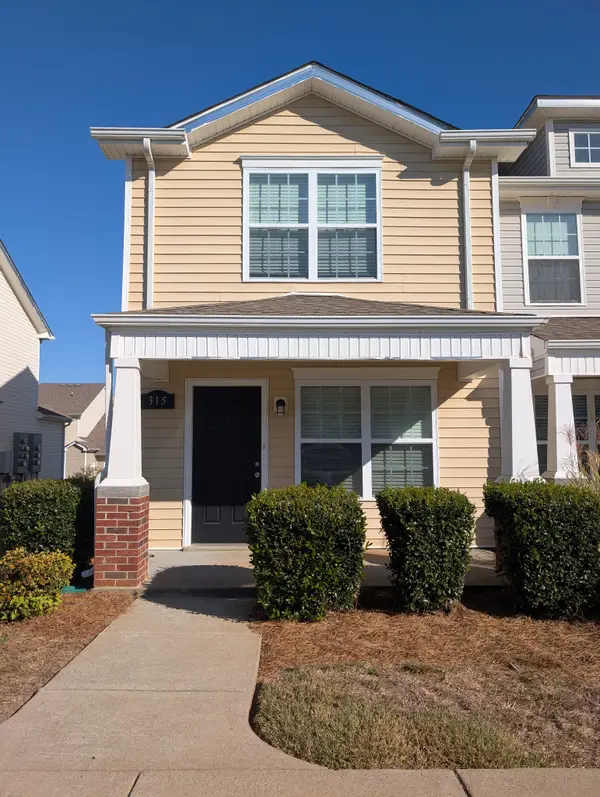 $200,000Coming Soon2 beds 3 baths1,228 sq. ft.
315 Sam Houston Cir, Clarksville, TN 37040
MLS# 3628674Listed by: HAUS REALTY & MANAGEMENT LLC - Coming Soon
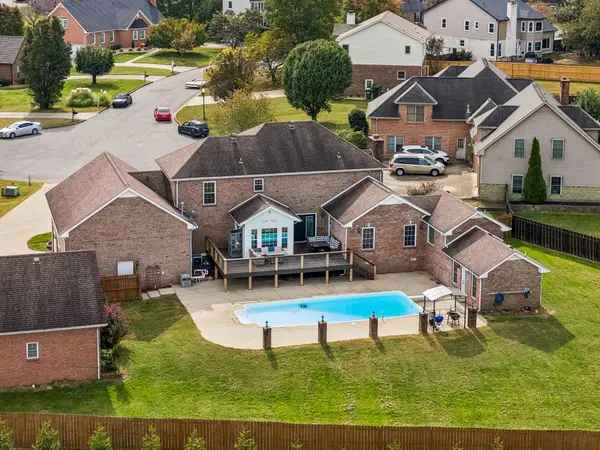 $789,900Coming Soon4 beds 4 baths3,926 sq. ft.
276 Avignon Way, Clarksville, TN 37043
MLS# 3628321Listed by: VETERANS REALTY SERVICES - Coming Soon
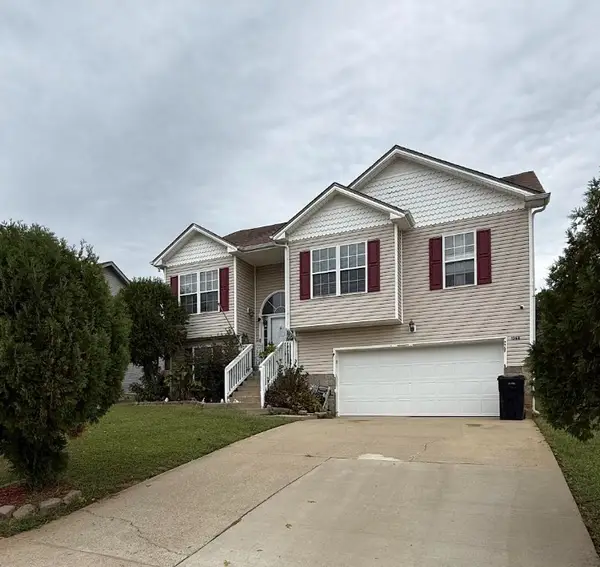 $317,000Coming Soon3 beds 3 baths2,190 sq. ft.
1368 Mutual Dr, Clarksville, TN 37042
MLS# 3628262Listed by: KELLER WILLIAMS REALTY CLARKSVILLE


Protect your home and budget from life's surprises with an Assurant Home Warranty, backed by a partner that supports you through every step of homeownership. Explore Plans.
© 2023 - 2026 ERA Franchise Systems LLC. All rights reserved. ERA Franchise Systems LLC fully supports the principles of the Fair Housing Act and the Equal Opportunity Act. ERA, ERA Real Estate powered, and their respective logos are registered service marks of ERA Franchise Systems LLC. Each office is independently owned and operated.