
9 Proctor Dr, Clarksville, TN 37043
Local realty services provided by:Reliant Realty ERA Powered
9 Proctor Dr,Clarksville, TN 37043
$260,000
- 3 Beds
- 2 Baths
- 1,792 sq. ft.
- Single family
- Active
Listed by: jenifer woodbury-baker
Office: benchmark realty
MLS#:3311819
Source:NASHVILLE
Price summary
- Price:$260,000
- Price per sq. ft.:$145.09
About this home
If you need a home with flex space, this is a must see! This renovated home features updated floors, appliances, cabinets, countertops, lighting, bathrooms, HVAC, water heater, etc. The list goes on and on. Also features a spacious finished basement with direct access from second driveway. Basement level features another bedroom, full bath, den, and extra flex space. Perfect for an in-law suite, roommates, or anyone who wants a little getaway from the main living area! The attached one-car garage and TWO driveways offer ample storage for your favorite toys (like boat or RV). And, oversized laundry with room to add extra cabinets & storage. Close to Downtown, APSU, shopping and entertainment. Convenient to Sango and I-24 interstate. This property has recently been rezoned residential. Once the tax record is updated-we will update the listing to reflect that. Attached is the property card for review.
Contact an agent
Home facts
- Year built:1955
- Subdivision & Development:NONE
- Listing ID #:3311819
- Added:2 day(s) ago
- Updated:July 31, 2026 at 02:24 PM
Rooms and interior
- Bedrooms:3
- Total bathrooms:2
- Full bathrooms:2
- Flooring:Laminate, Tile, Vinyl
- Kitchen Description:Dishwasher, Microwave
- Basement:Yes
- Basement Description:Finished, Full
- Living area:1,792 sq. ft.
Heating and cooling
- Cooling:Central Air, Electric
- Heating:Central, Electric
- Central air:Yes
Structure and exterior
- Roof:Shingle
- Year built:1955
- Building area:1,792 sq. ft.
- Lot area:0.21 Acres
- Architectural Style:Ranch
- Construction Materials:Vinyl Siding
- Exterior Features:Deck, Porch
- Levels:1 Story
Schools
- High school:Clarksville High
- Middle school:Richview Middle
- Elementary school:Barksdale Elementary
Utilities
- Water:Public, Water Available
- Sewer:Public Sewer
Finances and disclosures
- Price:$260,000
- Price per sq. ft.:$145.09
- Tax amount:$795
Features and amenities
- Appliances:Dishwasher, Microwave
Parking
- Total parking spaces:1
- Parking description:Attached
- Garage:Yes
- Garage spaces:1
 Copyright 2026 Realtracs Mls. All rights reserved. Realtracs Mls provides content displayed here (“provided content”) on an “as is” basis and makes no representations or warranties regarding the provided content, including, but not limited to those of non-infringement, timeliness, accuracy, or completeness. Individuals and companies using information presented are responsible for verification and validation of information they utilize and present to their customers and clients. Realtracs Mls will not be liable for any damage or loss resulting from use of the provided content or the products available through Portals, IDX, VOW, and/or Syndication. Recipients of this information shall not resell, redistribute, reproduce, modify, or otherwise copy any portion thereof without the expressed written consent of Realtracs Mls.
New listings near 9 Proctor Dr
- New
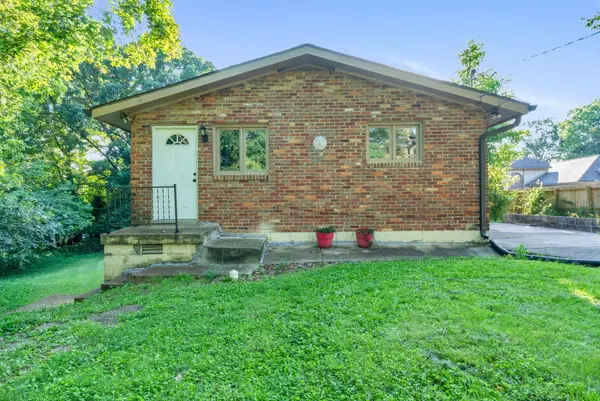 $199,900Active2 beds 1 baths1,000 sq. ft.
946 Greenwood Ave, Clarksville, TN 37040
MLS# 3314691Listed by: EXP REALTY - New
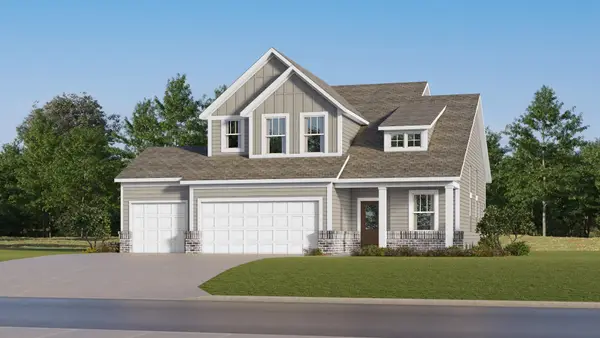 $482,490Active4 beds 3 baths2,155 sq. ft.
606 Foxglove Lane, Clarksville, TN 37043
MLS# 3314718Listed by: LENNAR SALES CORP. - New
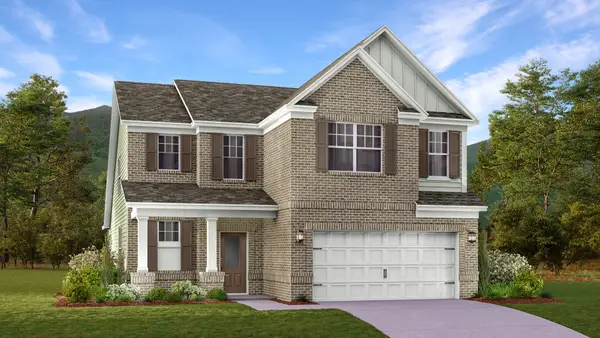 $435,990Active4 beds 3 baths2,580 sq. ft.
513 Lacewing Lane, Clarksville, TN 37043
MLS# 3314725Listed by: LENNAR SALES CORP. - Open Sat, 12 to 2pmNew
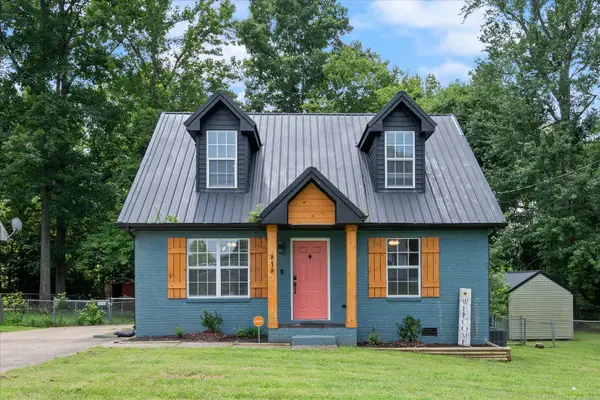 $240,000Active3 beds 2 baths1,150 sq. ft.
818 Shelton Cir S, Clarksville, TN 37042
MLS# 3314788Listed by: COMPASS - New
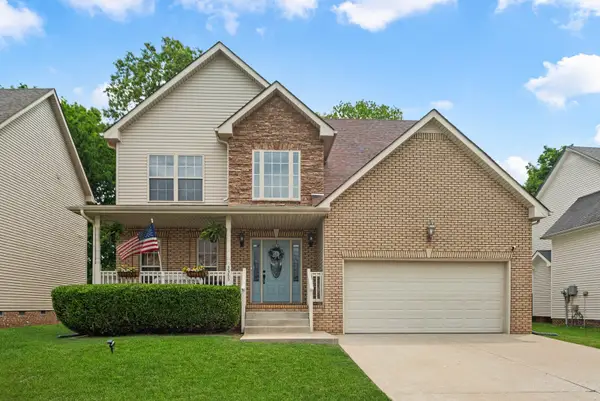 $340,000Active4 beds 3 baths2,020 sq. ft.
3345 Melissa Ln, Clarksville, TN 37042
MLS# 3312551Listed by: COMPASS TENNESSEE, LLC - Coming Soon
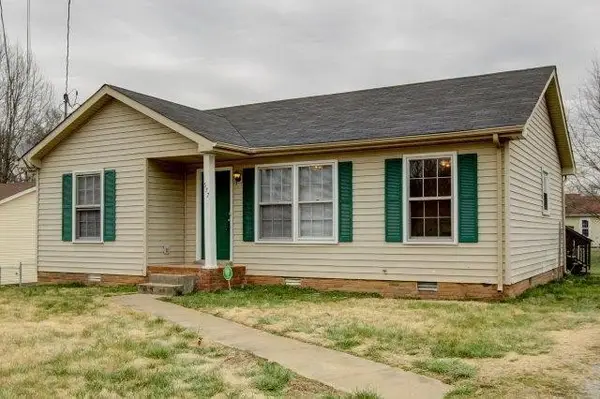 $219,000Coming Soon3 beds 2 baths
577 Kathryn Ct, Clarksville, TN 37042
MLS# 3312564Listed by: CENTURY 21 PLATINUM PROPERTIES - New
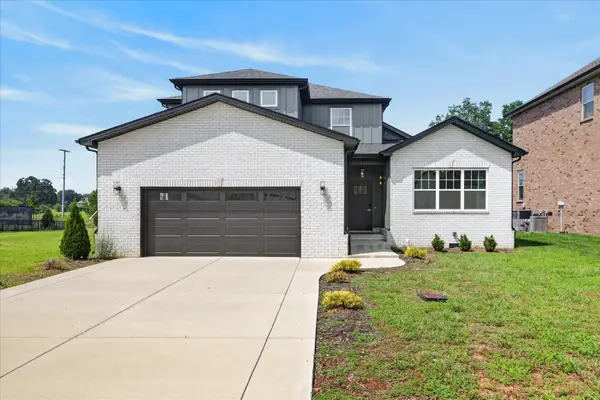 $549,900Active4 beds 3 baths2,876 sq. ft.
281 Bluebell Dr, Clarksville, TN 37043
MLS# 3312584Listed by: CENTER POINT REAL ESTATE - New
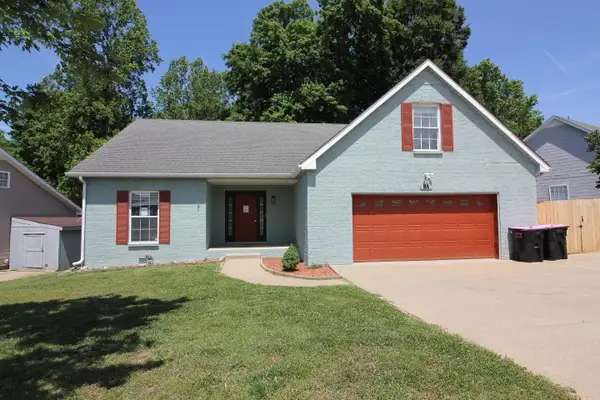 Listed by ERA$270,700Active3 beds 2 baths2,293 sq. ft.
81 West Dr, Clarksville, TN 37040
MLS# 3312664Listed by: ERA CHAPPELL AND ASSOCIATES - Coming Soon
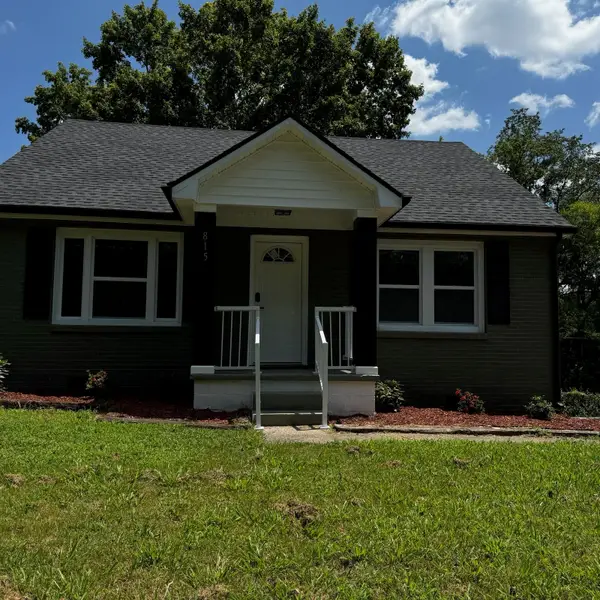 $285,900Coming Soon3 beds 2 baths
815 Cumberland Dr, Clarksville, TN 37040
MLS# 3314262Listed by: BENCHMARK REALTY - New
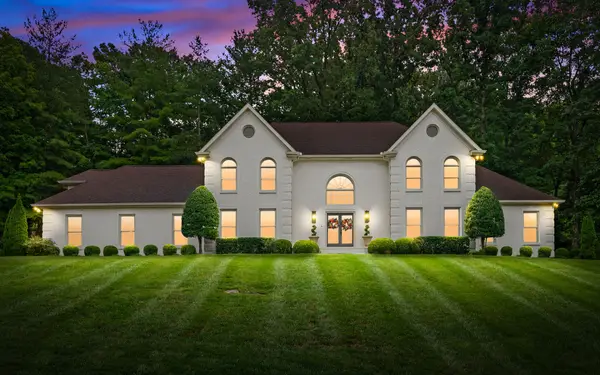 $945,000Active4 beds 4 baths4,635 sq. ft.
815 River Run, Clarksville, TN 37043
MLS# 3314290Listed by: KEYSTONE REALTY AND MANAGEMENT


Protect your home and budget from life's surprises with an Assurant Home Warranty, backed by a partner that supports you through every step of homeownership. Explore Plans.
© 2023 - 2026 ERA Franchise Systems LLC. All rights reserved. ERA Franchise Systems LLC fully supports the principles of the Fair Housing Act and the Equal Opportunity Act. ERA, ERA Real Estate powered, and their respective logos are registered service marks of ERA Franchise Systems LLC. Each office is independently owned and operated.