
911 Ryan Dr, Clarksville, TN 37042
Local realty services provided by:Reliant Realty ERA Powered
911 Ryan Dr,Clarksville, TN 37042
$235,000
- 3 Beds
- 1 Baths
- 1,075 sq. ft.
- Single family
- Active
Listed by: kelsey greene, meagan miller
Office: keller williams realty clarksville
MLS#:3269680
Source:NASHVILLE
Price summary
- Price:$235,000
- Price per sq. ft.:$218.6
About this home
Your backyard staycation starts here! Enjoy summer days in the 13' above-ground pool, relax around the fire pit, and take advantage of the spacious, level yard surrounded by mature trees for added privacy. The backyard also includes an 18' x 12' custom-built shed, privacy gates, chain-link fencing, and a dedicated pet relief area.
Inside, you'll find freshly painted kitchen cabinets with updated hardware, a 6-month-old dishwasher, modern light fixtures, and a beautifully renovated bathroom complete with a deep soaking tub and adjustable shower shelving.
Major updates provide peace of mind, including a 2-year-old roof, brand-new gutters, a new main water line, storm doors, and a crawl space vapor barrier. All that’s left to do is move in and enjoy everything this home has to offer.
*The tree in the front yard will be taken down by the city. Day of removal is TBD*
Contact an agent
Home facts
- Year built:1988
- Listing ID #:3269680
- Added:9 day(s) ago
- Updated:July 19, 2026 at 02:36 PM
Rooms and interior
- Bedrooms:3
- Total bathrooms:1
- Full bathrooms:1
- Flooring:Vinyl
- Kitchen Description:Dishwasher, Ice Maker, Microwave, Refrigerator
- Basement:Yes
- Basement Description:Crawl Space
- Living area:1,075 sq. ft.
Heating and cooling
- Cooling:Ceiling Fan(s), Central Air, Electric
- Heating:Central, Electric
- Central air:Yes
Structure and exterior
- Roof:Shingle
- Year built:1988
- Building area:1,075 sq. ft.
- Lot area:0.27 Acres
- Lot Features:Level
- Architectural Style:Ranch
- Construction Materials:Brick, Vinyl Siding
- Exterior Features:Deck
- Levels:1 Story
Schools
- High school:Kenwood High School
- Middle school:Kenwood Middle School
- Elementary school:Kenwood Elementary School
Utilities
- Water:Public, Water Available
- Sewer:Public Sewer
Finances and disclosures
- Price:$235,000
- Price per sq. ft.:$218.6
- Tax amount:$1,349
Features and amenities
- Appliances:Dishwasher, Ice Maker, Microwave, Refrigerator
- Amenities:Ceiling Fan(s), Extra Closets, High Speed Internet
- Pool features:Above Ground, Private Pool
Parking
- Parking description:Gravel
 Copyright 2026 Realtracs Mls. All rights reserved. Realtracs Mls provides content displayed here (“provided content”) on an “as is” basis and makes no representations or warranties regarding the provided content, including, but not limited to those of non-infringement, timeliness, accuracy, or completeness. Individuals and companies using information presented are responsible for verification and validation of information they utilize and present to their customers and clients. Realtracs Mls will not be liable for any damage or loss resulting from use of the provided content or the products available through Portals, IDX, VOW, and/or Syndication. Recipients of this information shall not resell, redistribute, reproduce, modify, or otherwise copy any portion thereof without the expressed written consent of Realtracs Mls.
New listings near 911 Ryan Dr
- New
 $250,000Active2 beds 1 baths912 sq. ft.
263 Edmondson Ferry Rd, Clarksville, TN 37040
MLS# 3288284Listed by: BENCHMARK REALTY - Coming Soon
 $350,000Coming Soon3 beds 2 baths
847 Isaac Dr, Clarksville, TN 37040
MLS# 3288309Listed by: BLK DOG REALTY, LLC - New
 $344,900Active3 beds 3 baths1,960 sq. ft.
405 Andean Ct, Clarksville, TN 37040
MLS# 3288263Listed by: VOLUME REALTY - New
 $369,900Active4 beds 3 baths2,065 sq. ft.
1417 Millet Dr, Clarksville, TN 37040
MLS# 3288267Listed by: VOLUME REALTY - New
 $240,990Active3 beds 2 baths1,130 sq. ft.
149 Union Hall Rd, Clarksville, TN 37040
MLS# 3288270Listed by: RELIANT REALTY ERA POWERED - New
 $339,000Active4 beds 3 baths1,905 sq. ft.
1990 Waywick Dr, Clarksville, TN 37043
MLS# 3288264Listed by: COMPASS TENNESSEE, LLC - New
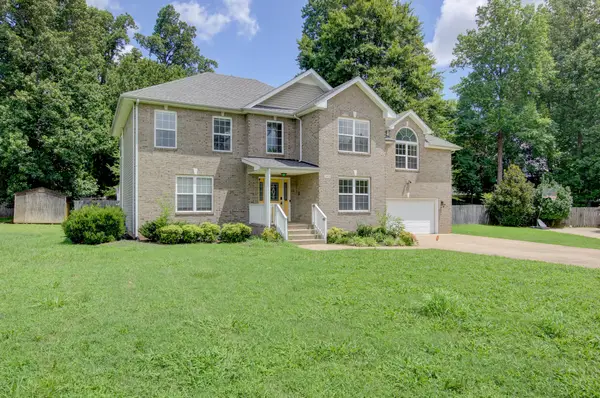 $379,000Active3 beds 3 baths2,685 sq. ft.
2478 Hattington Dr, Clarksville, TN 37042
MLS# 3288171Listed by: BYERS & HARVEY INC. - New
 $348,435Active3 beds 2 baths1,740 sq. ft.
263 Claude Cir, Clarksville, TN 37042
MLS# 3288199Listed by: SDH NASHVILLE, LLC - New
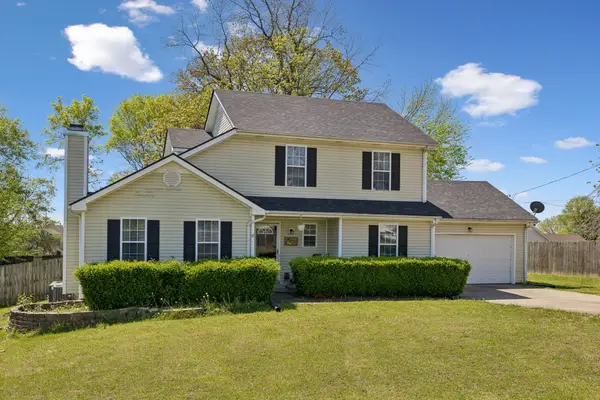 $318,000Active4 beds 3 baths1,952 sq. ft.
2448 Artie Manning Rd, Clarksville, TN 37042
MLS# 3288203Listed by: EXP REALTY - New
 $345,000Active4 beds 3 baths2,068 sq. ft.
489 Woodtrace Dr, Clarksville, TN 37042
MLS# 3288208Listed by: CLARKSVILLEHOMEOWNER.COM


Protect your home and budget from life's surprises with an Assurant Home Warranty, backed by a partner that supports you through every step of homeownership. Explore Plans.
© 2023 - 2026 ERA Franchise Systems LLC. All rights reserved. ERA Franchise Systems LLC fully supports the principles of the Fair Housing Act and the Equal Opportunity Act. ERA, ERA Real Estate powered, and their respective logos are registered service marks of ERA Franchise Systems LLC. Each office is independently owned and operated.