
914 Bankside Dr, Clarksville, TN 37043
Local realty services provided by:ERA Chappell & Associates Realty & Rental
914 Bankside Dr,Clarksville, TN 37043
$489,900
- 3 Beds
- 3 Baths
- 2,299 sq. ft.
- Single family
- Active
Listed by: jaime wallace
Office: keller williams realty clarksville
MLS#:3224646
Source:NASHVILLE
Price summary
- Price:$489,900
- Price per sq. ft.:$213.09
- Monthly HOA dues:$34
About this home
$25,000 in BUYER CONCESSIONS!!! ASK US HOW to get a low 5’s VA interest rate?! Ask us HOW! Meet Haven our newest little Hottie!!! Get ready for this French Balcony to sweep you off your feet! You'll be wowed by a wide open & airy flow in this home! The living room is adorned w/ TRIPLE WINDOWS that let natural light sweep in and illuminate your gleaming light engineered hardwood floors! Your Chef’s Kitchen will not disappoint with Custom Cabinets, soft close doors/drawers & QUARTZ counters, SS Appliances, a large Island, Natural GAS Stove, Tiled Backsplash & HUGE WALK IN PANTRY! Drop Zone off garage entry! Get Ready for your own private Owner Suite Features Double Vanity, Mega Sized Corner Tiled Shower w/ Rain shower head & WIC! Adorable office or sitting area on second level makes for the perfect setup! Large secondary bedrooms allow for everyone to have their own spaces! Covered Back Patio Makes for Enjoyable Days & Nights! Sterlin Acre Farms is located Close to I-24 for easy commutes! HIGHLY COVETED KIRKWOOD SCHOOLS! SEE VIRTUAL TOUR OF HOME BELOW!...
Contact an agent
Home facts
- Year built:2026
- Listing ID #:3224646
- Added:52 day(s) ago
- Updated:July 20, 2026 at 02:46 PM
Rooms and interior
- Bedrooms:3
- Total bathrooms:3
- Full bathrooms:2
- Half bathrooms:1
- Flooring:Carpet, Tile
- Kitchen Description:Dishwasher, Disposal, Microwave
- Basement:Yes
- Living area:2,299 sq. ft.
Heating and cooling
- Cooling:Ceiling Fan(s), Central Air, Electric
- Heating:Electric, Heat Pump
- Central air:Yes
Structure and exterior
- Roof:Shingle
- Year built:2026
- Building area:2,299 sq. ft.
- Lot area:0.25 Acres
- Architectural Style:Traditional
- Construction Materials:Brick
- Exterior Features:Deck, Porch
- Levels:2 Story
Schools
- High school:Kirkwood High
- Middle school:Kirkwood Middle
- Elementary school:Kirkwood Elementary
Utilities
- Water:Public, Water Available
- Sewer:Public Sewer
Finances and disclosures
- Price:$489,900
- Price per sq. ft.:$213.09
- Tax amount:$999
Features and amenities
- Appliances:Dishwasher, Disposal, Microwave
- Amenities:Ceiling Fan(s), Extra Closets, High Speed Internet, Underground Utilities
Parking
- Total parking spaces:2
- Parking description:Concrete, Driveway
- Garage:Yes
- Garage spaces:2
 Copyright 2026 Realtracs Mls. All rights reserved. Realtracs Mls provides content displayed here (“provided content”) on an “as is” basis and makes no representations or warranties regarding the provided content, including, but not limited to those of non-infringement, timeliness, accuracy, or completeness. Individuals and companies using information presented are responsible for verification and validation of information they utilize and present to their customers and clients. Realtracs Mls will not be liable for any damage or loss resulting from use of the provided content or the products available through Portals, IDX, VOW, and/or Syndication. Recipients of this information shall not resell, redistribute, reproduce, modify, or otherwise copy any portion thereof without the expressed written consent of Realtracs Mls.
New listings near 914 Bankside Dr
- New
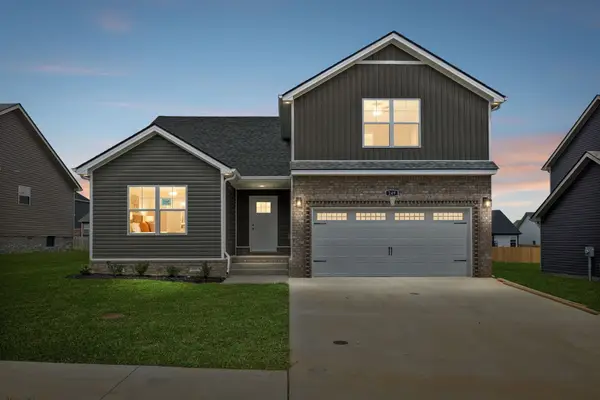 $357,900Active4 beds 3 baths1,850 sq. ft.
249 Billy Goat Ct, Clarksville, TN 37040
MLS# 3288122Listed by: COMPASS RE DBA COMPASS CLARKSVILLE - Coming Soon
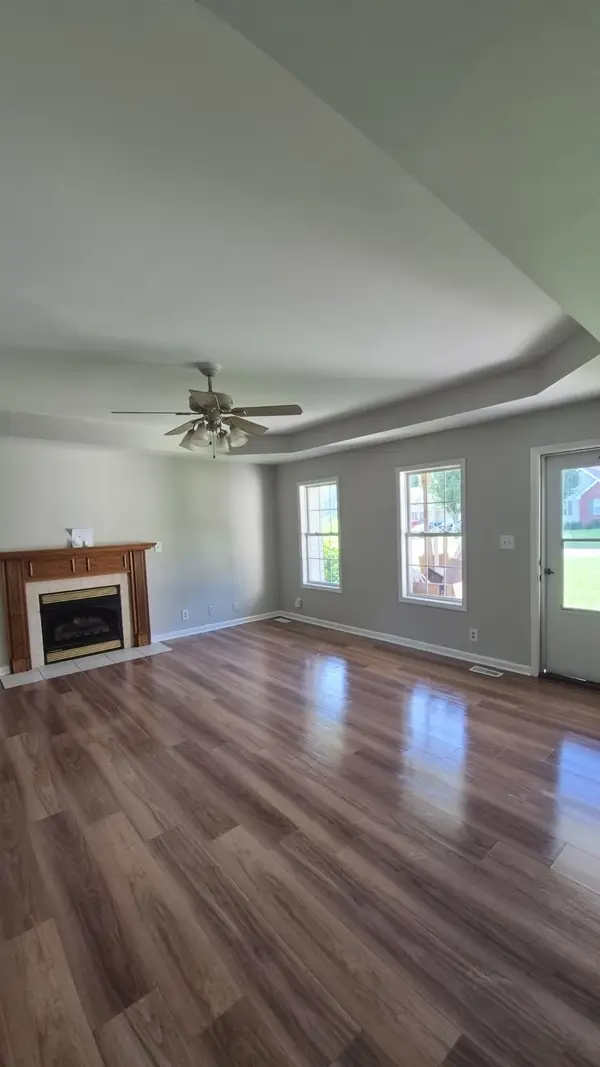 $287,900Coming Soon3 beds 2 baths
1781 Butternut Dr, Clarksville, TN 37042
MLS# 3288384Listed by: LPT REALTY LLC - Coming Soon
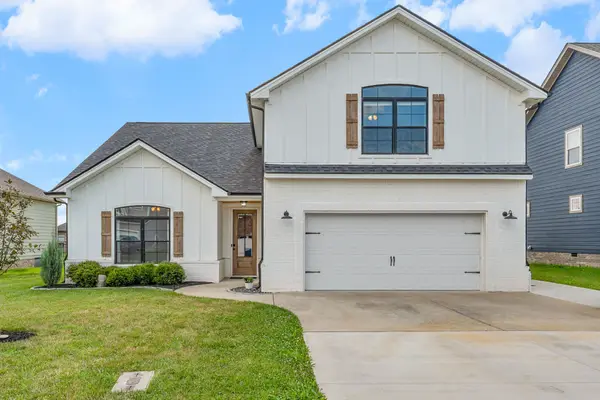 $475,000Coming Soon3 beds 3 baths
529 Dexter Dr, Clarksville, TN 37043
MLS# 3288484Listed by: EXP REALTY - New
 $215,900Active2 beds 3 baths1,224 sq. ft.
127 Quarry Point Dr #C127, Clarksville, TN 37043
MLS# 3288576Listed by: CENTURY 21 PLATINUM PROPERTIES - New
 $215,900Active2 beds 3 baths1,224 sq. ft.
131 Quarry Point Dr #C131, Clarksville, TN 37043
MLS# 3288578Listed by: CENTURY 21 PLATINUM PROPERTIES - New
 $215,900Active2 beds 3 baths1,224 sq. ft.
133 Quarry Point Dr #C133, Clarksville, TN 37043
MLS# 3288579Listed by: CENTURY 21 PLATINUM PROPERTIES - New
 $215,900Active2 beds 3 baths1,224 sq. ft.
135 Quarry Point Dr #C135, Clarksville, TN 37043
MLS# 3288580Listed by: CENTURY 21 PLATINUM PROPERTIES - New
 $261,000Active3 beds 2 baths1,248 sq. ft.
547 Fox Trot Dr, Clarksville, TN 37042
MLS# 3288416Listed by: COLDWELL BANKER CONROY, MARABLE & HOLLEMAN - New
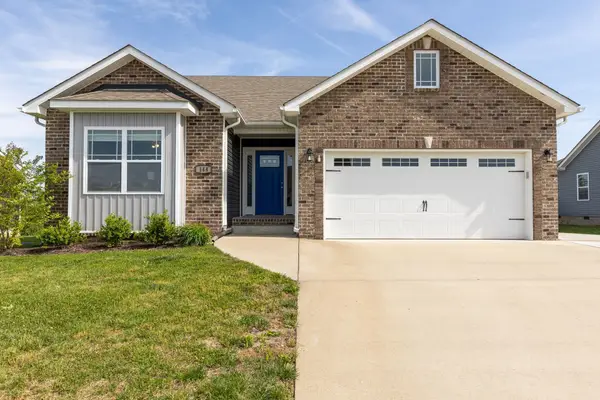 $340,000Active3 beds 2 baths1,700 sq. ft.
144 Tomahawk Pt, Clarksville, TN 37040
MLS# 3288349Listed by: COMPASS RE - New
 $250,000Active2 beds 1 baths912 sq. ft.
263 Edmondson Ferry Rd, Clarksville, TN 37040
MLS# 3288284Listed by: BENCHMARK REALTY


Protect your home and budget from life's surprises with an Assurant Home Warranty, backed by a partner that supports you through every step of homeownership. Explore Plans.
© 2023 - 2026 ERA Franchise Systems LLC. All rights reserved. ERA Franchise Systems LLC fully supports the principles of the Fair Housing Act and the Equal Opportunity Act. ERA, ERA Real Estate powered, and their respective logos are registered service marks of ERA Franchise Systems LLC. Each office is independently owned and operated.