
916 Beacon Dr, Clarksville, TN 37043
Local realty services provided by:ERA Chappell & Associates Realty & Rental
916 Beacon Dr,Clarksville, TN 37043
$359,900
- 3 Beds
- 2 Baths
- 2,414 sq. ft.
- Single family
- Active
Upcoming open houses
- Sun, Sep 2702:00 pm - 04:00 pm
Listed by: jaime wallace, jacqueline harker
Office: keller williams realty clarksville
MLS#:3596599
Source:NASHVILLE
Price summary
- Price:$359,900
- Price per sq. ft.:$149.09
About this home
Renovated. Location. Privacy. Need all three? This house delivers! Modern design meets natural warmth in this ranch-style home with a finished basement and functional main-level layout. The open-concept living, kitchen, and dining areas are made for entertaining—whether it’s a quiet night in or a house full of guests. Natural light floods the home from front to back through oversized windows, highlighting the clean wood tones, including laminate hardwood throughout (NO carpet), quartz countertops, stainless steel appliances, and crisp white walls for a bright, fresh, and inviting feel. Step from the kitchen onto an expansive patio overlooking the fenced backyard, creating even more room to unwind. Three additional bedrooms and a full hallway bath are conveniently located off the main living areas, with each bedroom offering generous space, ample closet storage, and double windows for natural light. The primary suite feels like its own private retreat, complete with a beautifully finished bath featuring a tiled shower, polished vanity cabinetry, and walk-in closet. And just when you think you’ve seen it all, the finished basement delivers even more with flexible living space, a storage closet, spacious utility room, and two-car garage with convenient exterior access. Set on nearly half an acre with a tree-lined backdrop, no rear neighbors, and a storage shed, this home brings together the renovation, location, space, and privacy you’ve been looking for. I'd make this the top of your list today....
Contact an agent
Home facts
- Year built:1969
- Subdivision & Development:Beacon Hills
- Listing ID #:3596599
- Added:6 day(s) ago
- Updated:September 27, 2026 at 11:02 PM
Rooms and interior
- Bedrooms:3
- Total bathrooms:2
- Full bathrooms:2
- Flooring:Concrete, Laminate, Tile
- Kitchen Description:Dishwasher, Microwave, Refrigerator
- Basement:Yes
- Basement Description:Finished
- Living area:2,414 sq. ft.
Heating and cooling
- Cooling:Ceiling Fan(s), Central Air, Electric
- Heating:Central, Heat Pump
- Central air:Yes
Structure and exterior
- Roof:Shingle
- Year built:1969
- Building area:2,414 sq. ft.
- Lot area:0.45 Acres
- Lot Features:Sloped, Wooded
- Architectural Style:Ranch
- Construction Materials:Brick, Vinyl Siding
- Exterior Features:Patio, Porch
- Levels:2 Story
Schools
- High school:Clarksville High
- Middle school:Richview Middle
- Elementary school:Barksdale Elementary
Utilities
- Water:Public, Water Available
- Sewer:Public Sewer
Finances and disclosures
- Price:$359,900
- Price per sq. ft.:$149.09
- Tax amount:$1,579
Features and amenities
- Appliances:Dishwasher, Microwave, Refrigerator
- Amenities:Ceiling Fan(s), Extra Closets, High Speed Internet, Smart Thermostat, Smoke Detector(s)
Parking
- Total parking spaces:2
- Parking description:Driveway
- Garage:Yes
- Garage spaces:2
 Copyright 2026 Realtracs Mls. All rights reserved. Realtracs Mls provides content displayed here (“provided content”) on an “as is” basis and makes no representations or warranties regarding the provided content, including, but not limited to those of non-infringement, timeliness, accuracy, or completeness. Individuals and companies using information presented are responsible for verification and validation of information they utilize and present to their customers and clients. Realtracs Mls will not be liable for any damage or loss resulting from use of the provided content or the products available through Portals, IDX, VOW, and/or Syndication. Recipients of this information shall not resell, redistribute, reproduce, modify, or otherwise copy any portion thereof without the expressed written consent of Realtracs Mls.
New listings near 916 Beacon Dr
- Coming Soon
 $305,000Coming Soon3 beds 2 baths1,400 sq. ft.
1395 Scrub Oak Dr, Clarksville, TN 37042
MLS# 3601570Listed by: EPIQUE REALTY - Coming Soon
 $370,000Coming Soon3 beds 3 baths1,917 sq. ft.
3114 Arrow Ln, Clarksville, TN 37043
MLS# 3601626Listed by: CRYE-LEIKE, INC., REALTORS - Coming Soon
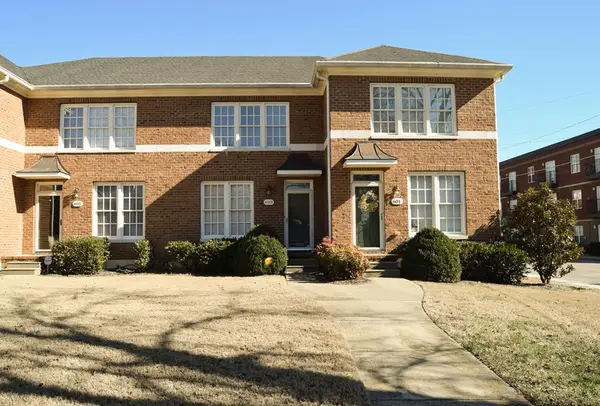 $236,900Coming Soon2 beds 3 baths1,386 sq. ft.
603 Anderson Drive, Clarksville, TN 37040
MLS# 3601239Listed by: BYERS & HARVEY INC. - Coming Soon
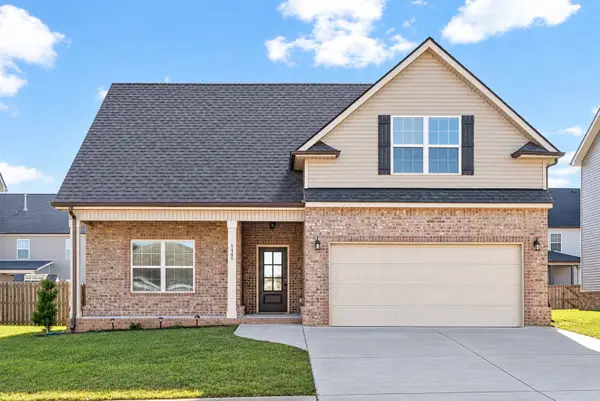 $389,900Coming Soon4 beds 3 baths2,057 sq. ft.
1445 Kingbird Dr, Clarksville, TN 37040
MLS# 3601471Listed by: RE/MAX 1ST CHOICE - Coming Soon
 $265,000Coming Soon3 beds 2 baths1,308 sq. ft.
435 Kelsey Dr, Clarksville, TN 37042
MLS# 3598644Listed by: CONCORD REALTY - Coming Soon
 $284,900Coming Soon4 beds 2 baths1,932 sq. ft.
2016 Rosemary Dr, Clarksville, TN 37042
MLS# 3598665Listed by: CONCORD REALTY - Coming Soon
 $359,900Coming Soon4 beds 3 baths2,057 sq. ft.
924 Burley Barn Rd, Clarksville, TN 37042
MLS# 3598686Listed by: COLDWELL BANKER SOUTHERN REALTY - Coming Soon
 $320,000Coming Soon3 beds 2 baths2,090 sq. ft.
2136 Harvill Dr, Clarksville, TN 37043
MLS# 3598814Listed by: COLDWELL BANKER SOUTHERN REALTY - Coming Soon
 $1,430,000Coming Soon5 beds 5 baths4,301 sq. ft.
1914 Hickory Point Rd, Clarksville, TN 37043
MLS# 3599030Listed by: KELLER WILLIAMS REALTY CLARKSVILLE - Coming Soon
 $230,000Coming Soon6 beds 4 baths1,792 sq. ft.
960 Martin St, Clarksville, TN 37040
MLS# 3599147Listed by: KELLER WILLIAMS REALTY CLARKSVILLE


Protect your home and budget from life's surprises with an Assurant Home Warranty, backed by a partner that supports you through every step of homeownership. Explore Plans.
© 2023 - 2026 ERA Franchise Systems LLC. All rights reserved. ERA Franchise Systems LLC fully supports the principles of the Fair Housing Act and the Equal Opportunity Act. ERA, ERA Real Estate powered, and their respective logos are registered service marks of ERA Franchise Systems LLC. Each office is independently owned and operated.