
919 Martin St #A4, Clarksville, TN 37040
Local realty services provided by:Reliant Realty ERA Powered
919 Martin St #A4,Clarksville, TN 37040
$185,000
- 2 Beds
- 3 Baths
- 1,100 sq. ft.
- Townhouse
- Active
Listed by: ali seay
Office: coldwell banker southern realty
MLS#:3514095
Source:NASHVILLE
Price summary
- Price:$185,000
- Price per sq. ft.:$168.18
- Monthly HOA dues:$100
About this home
Location, layout, and flexibility come together at 919 Martin St! This 2-bedroom, 2.5-bath townhome offers a smart floorplan designed with functionality in mind. Each bedroom has its own private bathroom for added convenience and privacy, while the additional half bath serves the main living areas. Conveniently located approximately 1 mile from Austin Peay State University, downtown Clarksville, shopping, dining, and more, this property offers an opportunity to enjoy townhome living in a central location. Its functional layout and proximity to area amenities make it worth a look for those considering either a place to call home or an investment property.
Contact an agent
Home facts
- Year built:2024
- Subdivision & Development:Martin Place Townhomes
- Listing ID #:3514095
- Added:1 day(s) ago
- Updated:August 17, 2026 at 04:48 PM
Rooms and interior
- Bedrooms:2
- Total bathrooms:3
- Full bathrooms:2
- Half bathrooms:1
- Flooring:Carpet, Vinyl
- Kitchen Description:Dishwasher, Microwave, Refrigerator
- Basement:Yes
- Basement Description:Crawl Space
- Living area:1,100 sq. ft.
Heating and cooling
- Cooling:Ceiling Fan(s), Central Air, Electric
- Heating:Central, Electric
- Central air:Yes
Structure and exterior
- Roof:Shingle
- Year built:2024
- Building area:1,100 sq. ft.
- Construction Materials:Brick, Vinyl Siding
- Exterior Features:Deck, Porch
- Levels:2 Story
Schools
- High school:Clarksville High
- Middle school:Richview Middle
- Elementary school:Norman Smith Elementary
Utilities
- Water:Public, Water Available
- Sewer:Public Sewer
Finances and disclosures
- Price:$185,000
- Price per sq. ft.:$168.18
- Tax amount:$1,491
Features and amenities
- Appliances:Dishwasher, Microwave, Refrigerator
- Amenities:Ceiling Fan(s), High Speed Internet, Smoke Detector(s), Underground Utilities, Walk-In Closet(s)
Parking
- Parking description:Parking Lot
 Copyright 2026 Realtracs Mls. All rights reserved. Realtracs Mls provides content displayed here (“provided content”) on an “as is” basis and makes no representations or warranties regarding the provided content, including, but not limited to those of non-infringement, timeliness, accuracy, or completeness. Individuals and companies using information presented are responsible for verification and validation of information they utilize and present to their customers and clients. Realtracs Mls will not be liable for any damage or loss resulting from use of the provided content or the products available through Portals, IDX, VOW, and/or Syndication. Recipients of this information shall not resell, redistribute, reproduce, modify, or otherwise copy any portion thereof without the expressed written consent of Realtracs Mls.
New listings near 919 Martin St #A4
- New
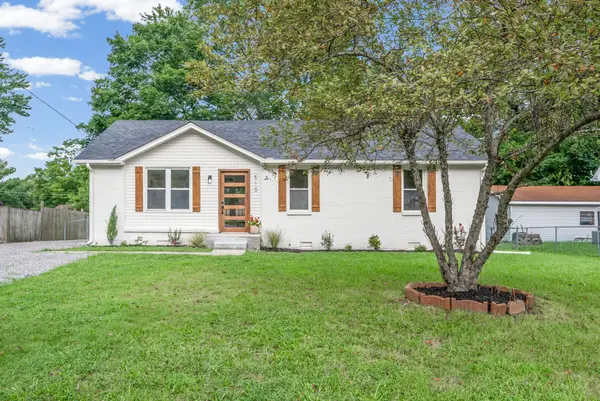 $236,000Active3 beds 2 baths1,050 sq. ft.
510 Ginkgo Dr, Clarksville, TN 37042
MLS# 3321982Listed by: LPT REALTY LLC - New
 $545,900Active5 beds 3 baths2,700 sq. ft.
351 Hereford Farms, Clarksville, TN 37043
MLS# 3513716Listed by: COMPASS RE DBA COMPASS CLARKSVILLE - New
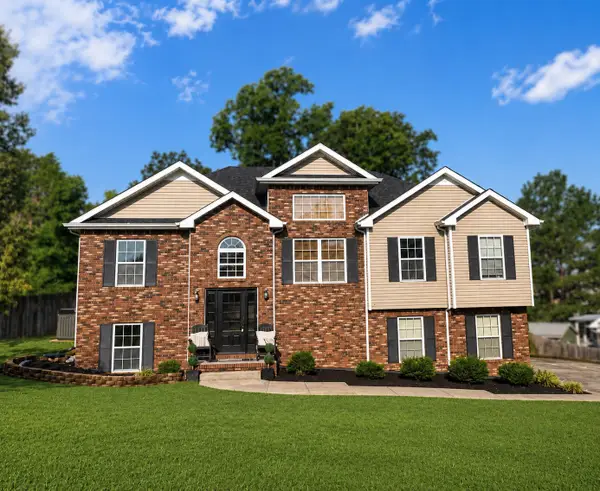 $450,000Active5 beds 3 baths2,377 sq. ft.
1382 Mountain Way, Clarksville, TN 37043
MLS# 3514065Listed by: BENCHMARK REALTY, LLC - New
 $339,900Active3 beds 3 baths1,601 sq. ft.
2681 Brewster Dr, Clarksville, TN 37042
MLS# 3514075Listed by: CENTURY 21 PLATINUM PROPERTIES - New
 $365,000Active3 beds 3 baths2,060 sq. ft.
2733 Brewster Dr, Clarksville, TN 37042
MLS# 3514076Listed by: CENTURY 21 PLATINUM PROPERTIES - New
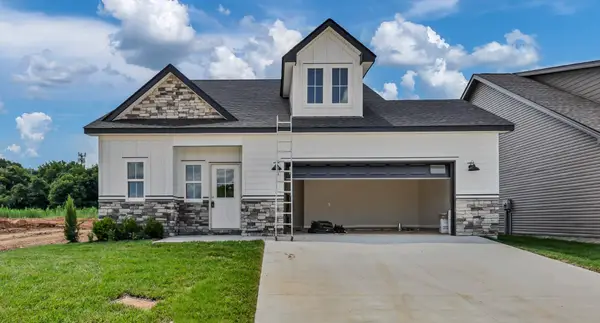 $339,900Active3 beds 3 baths1,556 sq. ft.
2737 Brewster Dr, Clarksville, TN 37042
MLS# 3514077Listed by: CENTURY 21 PLATINUM PROPERTIES - New
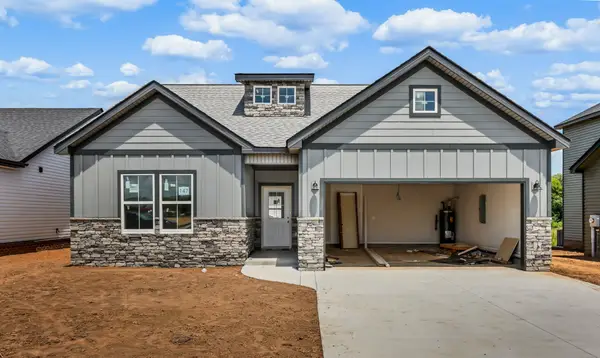 $345,500Active3 beds 3 baths1,520 sq. ft.
2708 Brewster Dr, Clarksville, TN 37042
MLS# 3514084Listed by: CENTURY 21 PLATINUM PROPERTIES - New
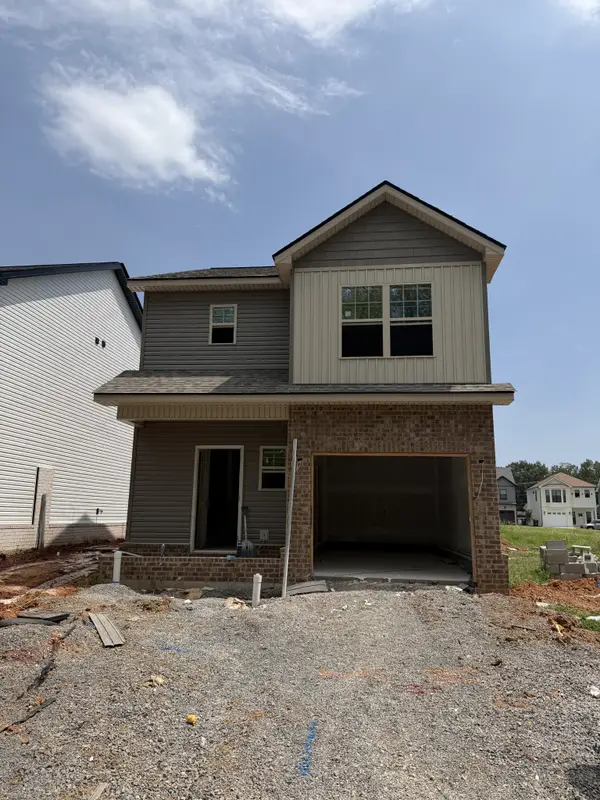 $321,500Active3 beds 3 baths1,528 sq. ft.
64 Charleston Cove, Clarksville, TN 37043
MLS# 3514103Listed by: COLDWELL BANKER SOUTHERN REALTY - New
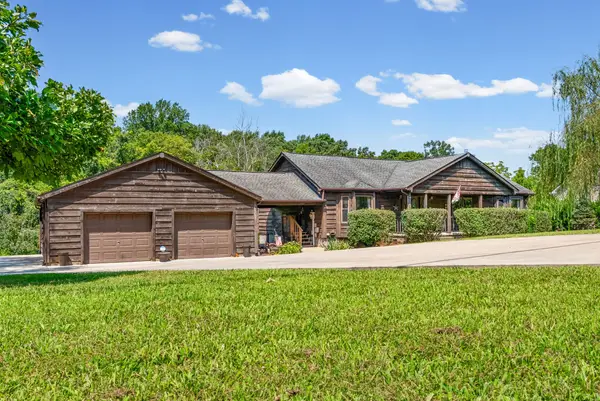 $449,000Active3 beds 3 baths1,639 sq. ft.
342 Iron Workers Rd, Clarksville, TN 37043
MLS# 3514141Listed by: KELLER WILLIAMS REALTY CLARKSVILLE


Protect your home and budget from life's surprises with an Assurant Home Warranty, backed by a partner that supports you through every step of homeownership. Explore Plans.
© 2023 - 2026 ERA Franchise Systems LLC. All rights reserved. ERA Franchise Systems LLC fully supports the principles of the Fair Housing Act and the Equal Opportunity Act. ERA, ERA Real Estate powered, and their respective logos are registered service marks of ERA Franchise Systems LLC. Each office is independently owned and operated.