
1040 NE 6th Street, Cleveland, TN 37311
Local realty services provided by:ERA Sunrise Realty
Listed by: sonya reid
Office: appalachian land company
MLS#:433948
Source:NEG
Price summary
- Price:$169,000
About this home
This 3-bedroom, 1-bath home offers public utilities, a backyard, and a practical opportunity for a buyer ready to add their personal touch. Located within the Cleveland city limits, it puts shopping, dining, downtown conveniences, and everyday services within easy reach. The kitchen needs appliances, giving you the freedom to select the finishes and functionality that fit your lifestyle from day one. Bank-owned and sold as-is, this property is a smart option for an investor or anyone seeking a manageable home with room to add value.
Contact an agent
Home facts
- Year built:1956
- Listing ID #:433948
- Updated:September 25, 2026 at 03:16 PM
Rooms and interior
- Bedrooms:3
- Total bathrooms:1
- Full bathrooms:1
- Flooring:Laminate
Heating and cooling
- Cooling:Heat Pump
- Heating:Heat Pump
Structure and exterior
- Roof:Shingle
- Year built:1956
- Lot area:0.21 Acres
- Architectural Style:Ranch
- Construction Materials:Vinyl Siding
Utilities
- Water:Community
- Sewer:Public Sewer
Finances and disclosures
- Price:$169,000
Parking
- Parking description:Driveway
New listings near 1040 NE 6th Street
- New
 $325,000Active4 beds 2 baths1,406 sq. ft.
3445 Eveningside Dr Nw, Cleveland, TN 37312
MLS# 3602225Listed by: RE/MAX REAL ESTATE PROFESSIONALS - New
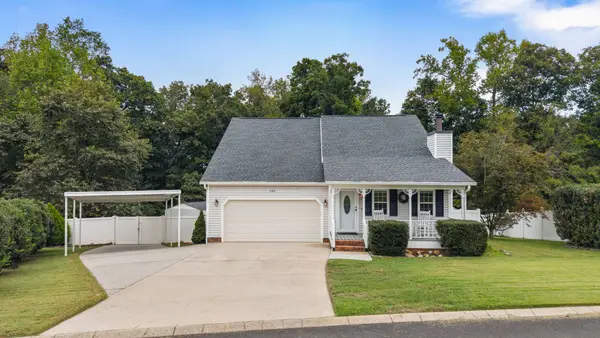 $420,000Active4 beds 3 baths2,221 sq. ft.
132 Alexanders Cir Nw, Cleveland, TN 37312
MLS# 3602015Listed by: BENDER REALTY LLC 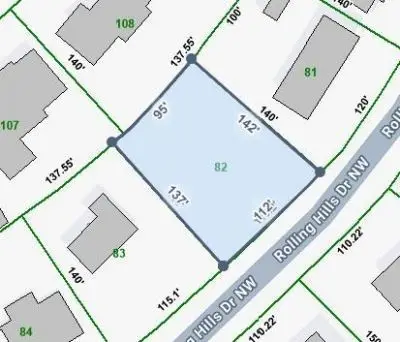 $67,500Pending0.33 Acres
0 Rolling Hills Drive Nw, Cleveland, TN 37312
MLS# 3598036Listed by: CRYE-LEIKE - CLEVELAND- New
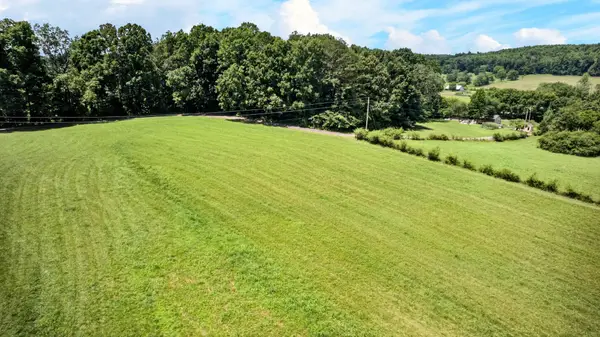 $625,000Active2 beds 3 baths1,408 sq. ft.
5053 Blue Springs Road Se, Cleveland, TN 37311
MLS# 3601924Listed by: OCOEE REALTY & PROPERTY MANAGEMENT - New
 $355,000Active4 beds 3 baths1,723 sq. ft.
112 Brookebridge Ct Nw, Cleveland, TN 37312
MLS# 3601891Listed by: RE/MAX REAL ESTATE PROFESSIONALS  $339,900Active3 beds 2 baths1,663 sq. ft.
160 Silver Maple Circle Sw, Cleveland, TN 37311
MLS# 3542685Listed by: REALTY ONE GROUP EXPERTS- New
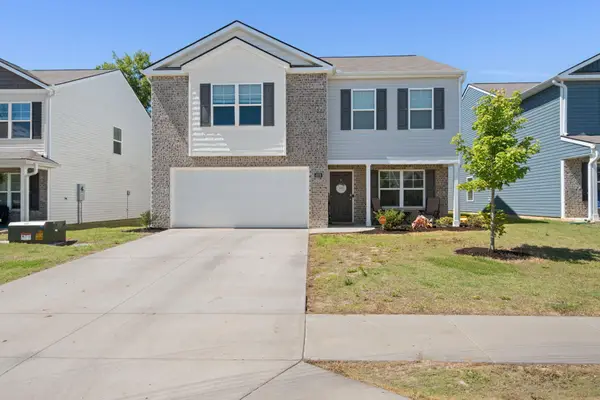 $319,900Active3 beds 3 baths2,100 sq. ft.
4076 Wendell Road Ne, Cleveland, TN 37323
MLS# 3601644Listed by: REALTY ONE GROUP EXPERTS - New
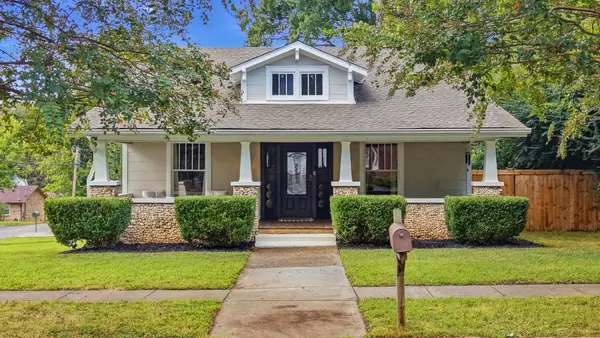 $572,000Active3 beds 3 baths2,112 sq. ft.
933 Harle Ave Nw, Cleveland, TN 37311
MLS# 3601653Listed by: LPT REALTY LLC - New
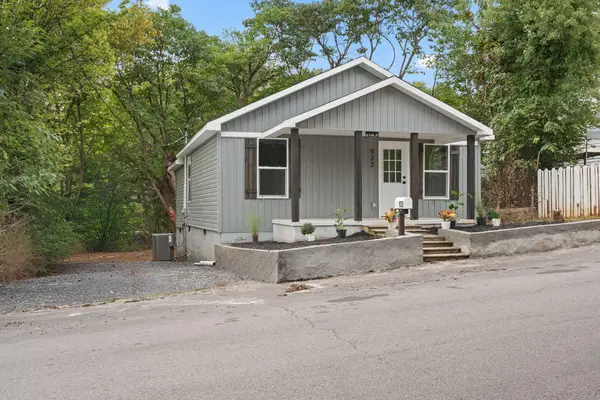 $199,999Active2 beds 2 baths768 sq. ft.
933 Chippewa Avenue Se, Cleveland, TN 37311
MLS# 3601616Listed by: REALTY ONE GROUP EXPERTS - New
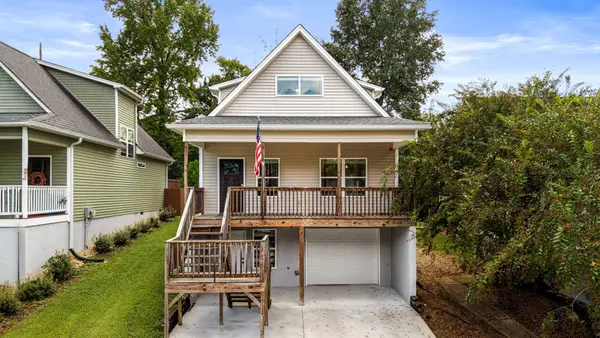 $289,000Active5 beds 3 baths1,386 sq. ft.
154 Neely Cir Ne, Cleveland, TN 37311
MLS# 3601638Listed by: KELLER WILLIAMS CLEVELAND


Protect your home and budget from life's surprises with an Assurant Home Warranty, backed by a partner that supports you through every step of homeownership. Explore Plans.
© 2023 - 2026 ERA Franchise Systems LLC. All rights reserved. ERA Franchise Systems LLC fully supports the principles of the Fair Housing Act and the Equal Opportunity Act. ERA, ERA Real Estate powered, and their respective logos are registered service marks of ERA Franchise Systems LLC. Each office is independently owned and operated.