
115 Overbriar Drive Ne, Cleveland, TN 37312
Local realty services provided by:ERA Chappell & Associates Realty & Rental
115 Overbriar Drive Ne,Cleveland, TN 37312
$395,000
- 3 Beds
- 3 Baths
- 2,400 sq. ft.
- Condominium
- Pending
Listed by: tammy johnson
Office: coldwell banker kinard realty
MLS#:3211333
Source:NASHVILLE
Price summary
- Price:$395,000
- Price per sq. ft.:$164.58
- Monthly HOA dues:$200
About this home
This beautifully maintained 3 bedroom, 3 bath all-brick townhome offers the perfect blend of style, comfort, and low-maintenance living within a desirable gated community. The main level features rich hardwood flooring that creates a warm, inviting atmosphere, while the updated kitchen showcases granite countertops, a stylish tile backsplash, and plenty of space for both everyday living and entertaining.
Upstairs, a spacious bedroom retreat features a private bath, a large walk-in closet, and an additional oversized storage area--ideal for keeping everything organized and out of sight.
Step outside to enjoy a private back deck, perfect for relaxing, grilling, or unwinding in your own quiet outdoor space.
Each bathroom is finished with tile, adding durability and a clean, modern touch throughout the home. With a thoughtful layout and quality upgrades already in place, this townhome is ideal for those seeking convenience, security, and move-in-ready appeal.
Enjoy the ease of townhome living in a private, well-kept community--perfect for homeowners who value both comfort and simplicity.
Call for your private showing today....
Contact an agent
Home facts
- Year built:2003
- Subdivision & Development:Overbriar
- Listing ID #:3211333
- Added:184 day(s) ago
- Updated:November 15, 2026 at 10:30 AM
Rooms and interior
- Bedrooms:3
- Total bathrooms:3
- Full bathrooms:3
- Flooring:Carpet, Tile
- Kitchen Description:Dishwasher
- Basement Description:Crawl Space
- Living area:2,400 sq. ft.
Heating and cooling
- Cooling:Ceiling Fan(s), Central Air
- Heating:Central, Natural Gas
- Central air:Yes
Structure and exterior
- Roof:Shingle
- Year built:2003
- Building area:2,400 sq. ft.
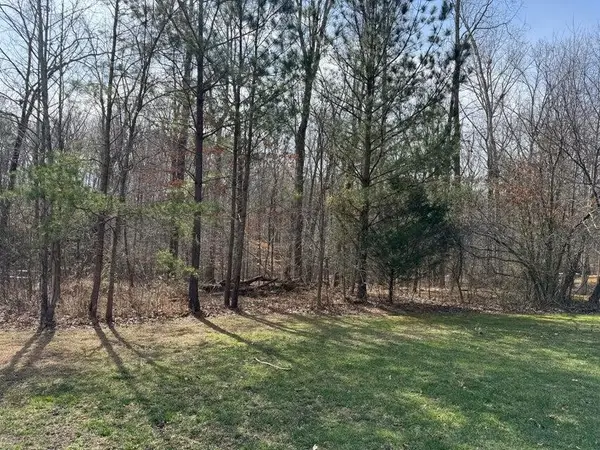
- Lot area:3.63 Acres
- Lot Features:Level
- Construction Materials:Brick
- Exterior Features:Deck
- Levels:2 Story
Schools
- High school:Cleveland High
- Middle school:Cleveland Middle
- Elementary school:Mayfield Elementary
Utilities
- Water:Public, Water Available
- Sewer:Public Sewer
Finances and disclosures
- Price:$395,000
- Price per sq. ft.:$164.58
- Tax amount:$1,726
Features and amenities
- Appliances:Dishwasher
- Amenities:Ceiling Fan(s), High Speed Internet, Security Gate, Walk-In Closet(s)
Parking
- Total parking spaces:2
- Parking description:Attached, Driveway
- Garage:Yes
- Garage spaces:2
 Copyright 2026 Realtracs Mls. All rights reserved. Realtracs Mls provides content displayed here (“provided content”) on an “as is” basis and makes no representations or warranties regarding the provided content, including, but not limited to those of non-infringement, timeliness, accuracy, or completeness. Individuals and companies using information presented are responsible for verification and validation of information they utilize and present to their customers and clients. Realtracs Mls will not be liable for any damage or loss resulting from use of the provided content or the products available through Portals, IDX, VOW, and/or Syndication. Recipients of this information shall not resell, redistribute, reproduce, modify, or otherwise copy any portion thereof without the expressed written consent of Realtracs Mls.
New listings near 115 Overbriar Drive Ne
- Coming Soon
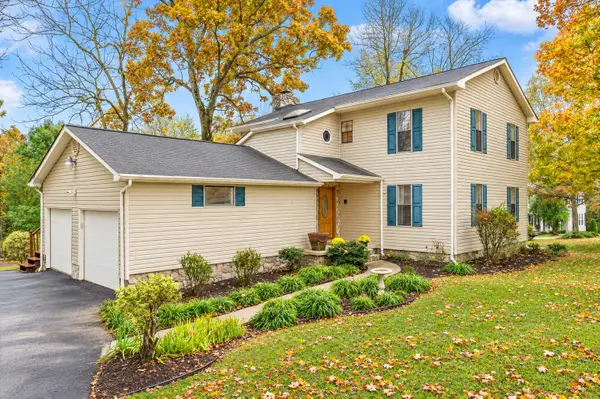 $319,900Coming Soon3 beds 3 baths2,112 sq. ft.
308 Knighthood Trl Nw, Cleveland, TN 37312
MLS# 3626100Listed by: KELLER WILLIAMS CLEVELAND - New
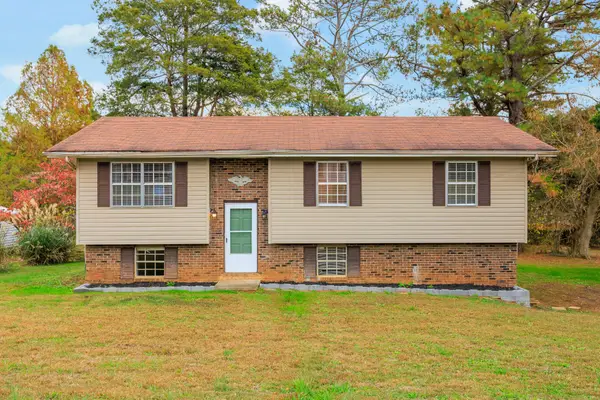 $250,000Active3 beds 2 baths1,608 sq. ft.
5054 Old Georgetown Trl Nw, Cleveland, TN 37312
MLS# 3636623Listed by: KELLER WILLIAMS CLEVELAND - New
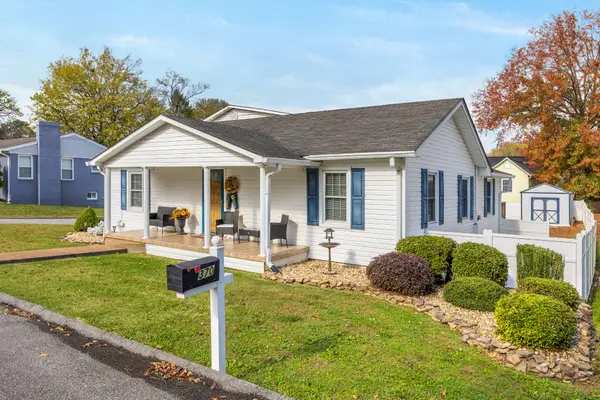 $429,900Active5 beds 3 baths2,618 sq. ft.
370 14th St Nw, Cleveland, TN 37311
MLS# 3636620Listed by: KELLER WILLIAMS CLEVELAND - New
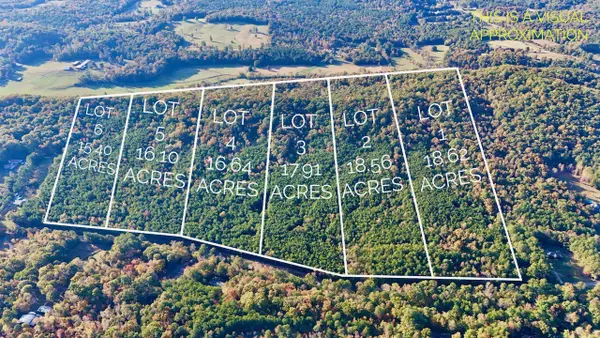 $1,200,000Active103.23 Acres
1675 Rabbit Valley Rd Nw, Cleveland, TN 37312
MLS# 3636385Listed by: BENDER REALTY LLC - New
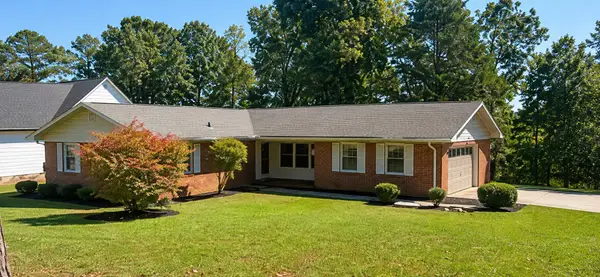 $359,000Active3 beds 2 baths1,804 sq. ft.
3847 Woodcrest Cir Nw, Cleveland, TN 37312
MLS# 3636248Listed by: BENDER REALTY LLC - New
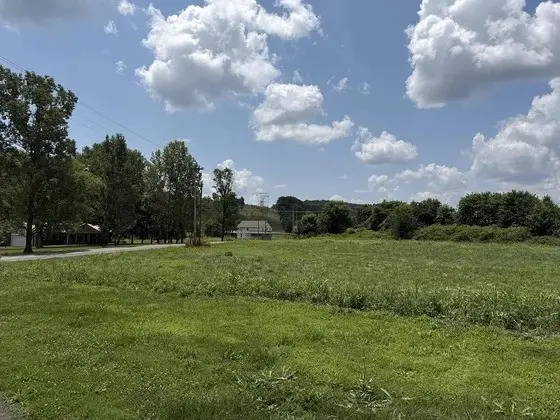 $174,000Active10.91 Acres
0 Lead Mine Valley Rd Sw, Cleveland, TN 37311
MLS# 3636249Listed by: CRYE-LEIKE - CLEVELAND - New
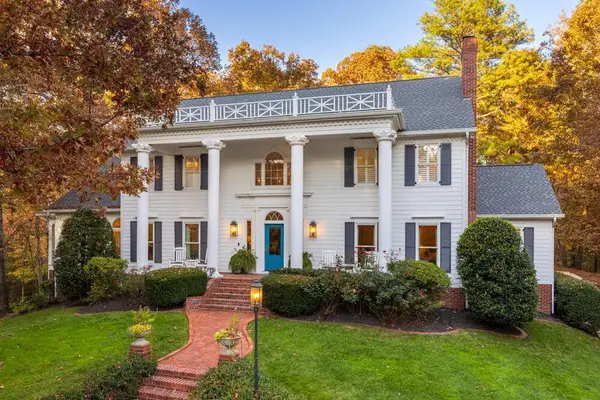 $1,680,000Active5 beds 5 baths4,803 sq. ft.
3708 Sourwood Trail, Cleveland, TN 37312
MLS# 3636038Listed by: GREATER DOWNTOWN REALTY DBA KELLER WILLIAMS REALTY - New
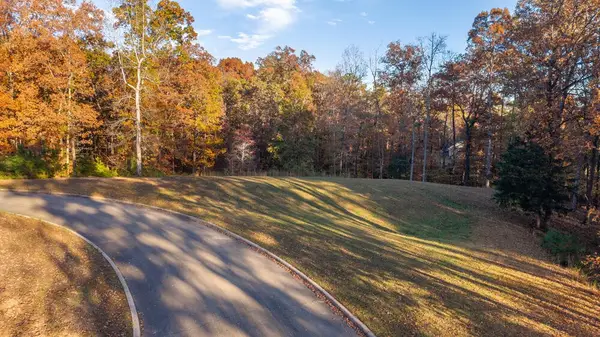 $125,000Active1 Acres
120 Tremolat Lane Nw, Cleveland, TN 37312
MLS# 3636057Listed by: GREATER DOWNTOWN REALTY DBA KELLER WILLIAMS REALTY - New
 $529,900Active4 beds 3 baths2,842 sq. ft.
215 James Ave Nw, Cleveland, TN 37311
MLS# 3635945Listed by: BENDER REALTY LLC - New
 $79,000Active0.87 Acres
21 Nw Mountain Creek, Cleveland, TN 37312
MLS# 3635730Listed by: RE/MAX REAL ESTATE PROFESSIONALS


Protect your home and budget from life's surprises with an Assurant Home Warranty, backed by a partner that supports you through every step of homeownership. Explore Plans.
© 2023 - 2026 ERA Franchise Systems LLC. All rights reserved. ERA Franchise Systems LLC fully supports the principles of the Fair Housing Act and the Equal Opportunity Act. ERA, ERA Real Estate powered, and their respective logos are registered service marks of ERA Franchise Systems LLC. Each office is independently owned and operated.